This is a carousel with tiles that activate property listing cards. Use the previous and next buttons to navigate.
1/31
$139,900 Sale Pending
This is a carousel with tiles that activate property listing cards. Use the previous and next buttons to navigate.
1/31
Property Description
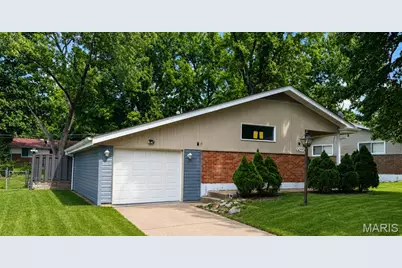
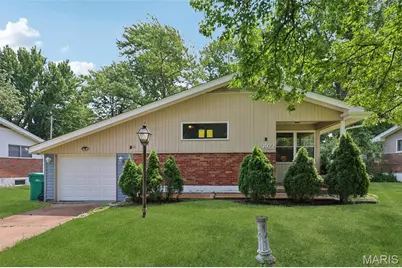
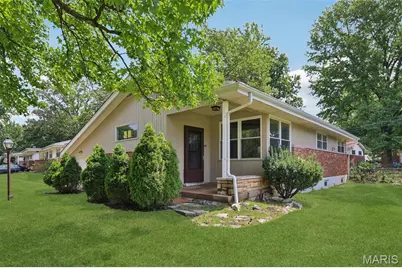
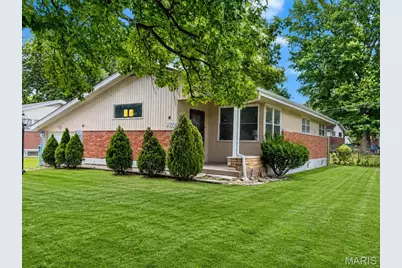
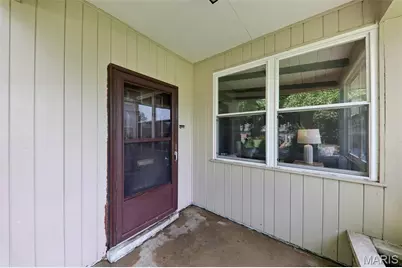
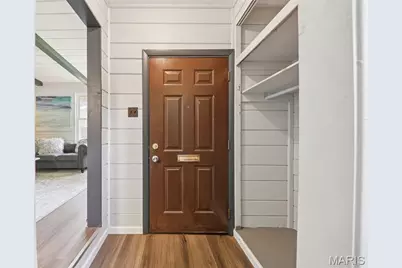
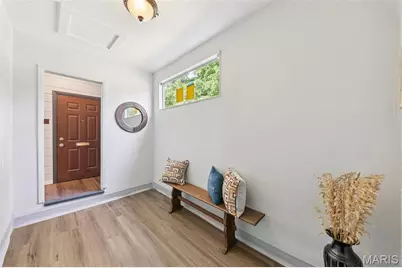
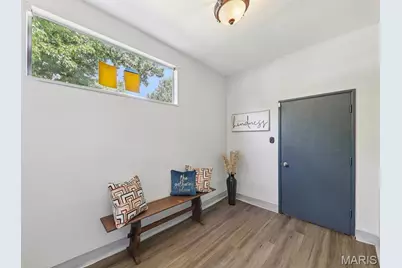
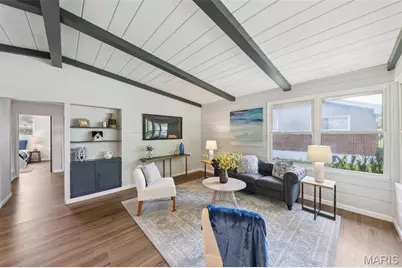
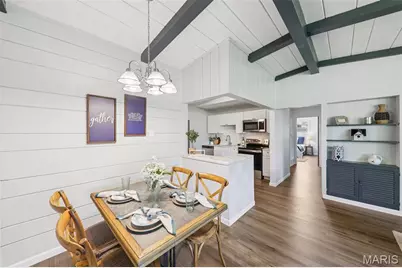
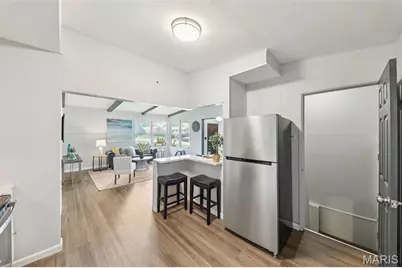
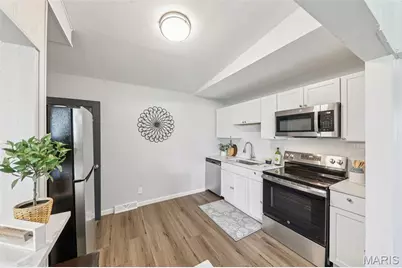
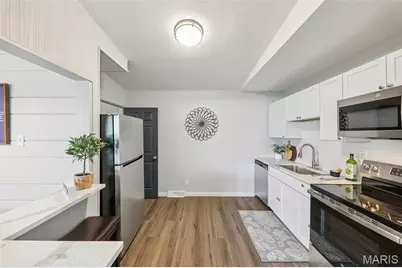
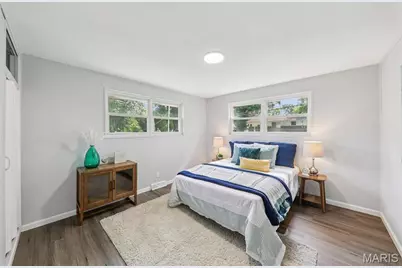
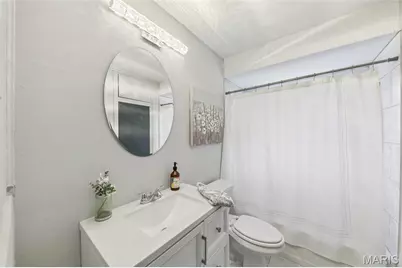
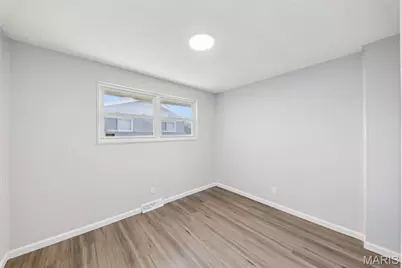
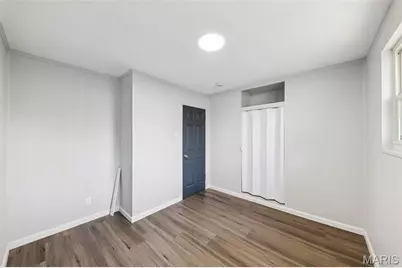
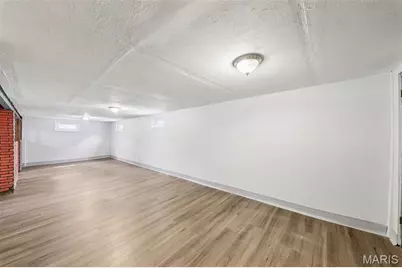
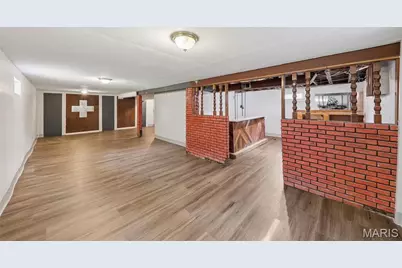
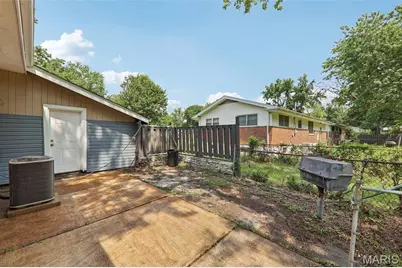
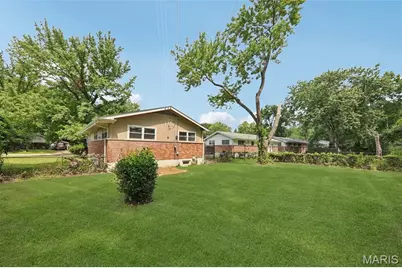
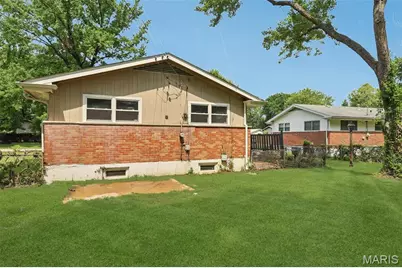
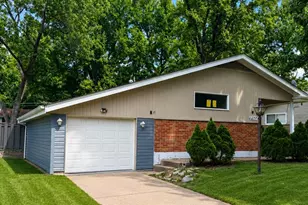
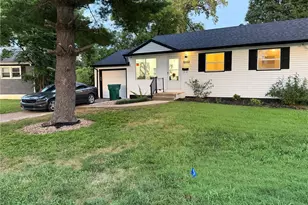
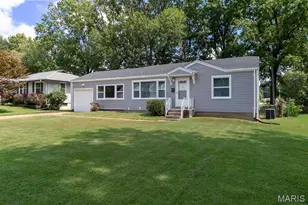
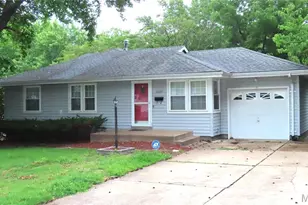
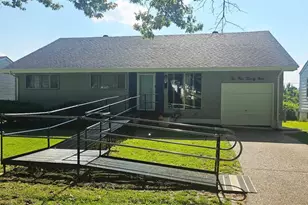
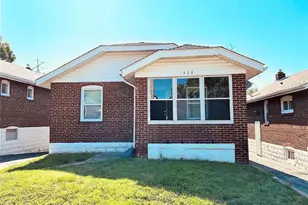
MORE PROPHOTOS COMING SOON6/24 - SHOWINGS START AT NOON ON 6/26! Welcome to 9922 Lanier St., a beautifully refreshed 3-bedroom, 1-bath home offering stylish updates, functional living space, and exceptional everyday comfort. Step inside to discover fresh paint throughout, new flooring, and updated windows that create a bright, inviting atmosphere from the moment you enter. The kitchen is thoughtfully appointed with stainless steel appliances, and the refrigerator is included for added convenience. A main-level flex room provides the perfect space for a private home office, study, sitting room, or creative workspace. The finished basement expands the home's living and entertaining potential, featuring a bar area ideal for hosting, relaxing, or enjoying additional recreational space. Outside, the level lot offers easy outdoor enjoyment, while the oversized 1-car garage provides ample parking and storage. Close to hospitals, schools, churches, parks, libraries, major highways like 270, and more. This home is approved and passed for Occupancy and is move-in ready, with attractive updates throughout. This home is a must-see. Don't delay-showings begin Friday, 6/26 at noon. ***This home may qualify for 100% financing and a closing cost grant*** Why rent when you can OWN!!!
Full Property Details
Full Property Details for 9922 Lanier Dr
General
- Price: $139,900
- Taxes: $2,622 (2025)
- Status: Pending
- Type: Single Family
- Source: MARIS
- MLS ID: 26040091
- Updated: 6/29/2026
- Added to Site: 18 day(s) ago
Interior
- Number of Rooms: 8
- Interior Features: Bar, Beamed Ceilings, Bookcases, Breakfast Bar, Built-in Features, Open Floorplan, Separate Dining
Rooms
Bathrooms
- Total Bathrooms: 1
- Full Bathrooms: 1
- Main Floor Baths: 1
Bedrooms
- Total Bedrooms: 3
- Bedrooms Main & Up: 3
Parking
- Garage: Yes
- Attached garage: Yes
- Garage Spaces: 1
- Parking Features: Attached, Converted Garage, Driveway, Garage Door Opener, Off Street, Oversized
Location
- Area: 31 - Riverview Gardens
- County: St. Louis
- Township: Moline Acres
- Subdivision: Hathaway Meadows 4
School Information
- High School District: Riverview Gardens
- Elementary School: Moline Elem.
- Middle School: R. G. Central Middle
- High School: Riverview Gardens Sr. High
Heating & Cooling
- Cooling Type: Central Air Conditioning
- Heating Type: Forced Air
Utilities
- Sewer: Public Sewer
- Water: Public
- Utility Description: Cable Available, Electricity Available, Natural Gas Available, Phone Available, Sewer Available, Water Available
Structural Information
- Architectural Style: Contemporary, Ranch, Traditional
- Basement: Yes
- Basement Desc.: Poured Cement (8 Feet or More), Partially Finished, Full, Partial
- Roof: Shingle
- Square Feet: 1,759
- Year Built: 1954
Lot Features
- Lot Size (Acres): 0.1983
- Lot Size (Sq. Ft.): 8,637.95
- Lot Size Source: Public Records
- Street/Road Desc.: Concrete
- Lot Features: Near Park, Near Public Transit
Financial Considerations
- Tax Amount: $2,622
- Tax Year: 2025
Disclosures and Reports
- Ownership: Private
- Special Conditions: Standard
- Documents Avail.: None Available
- Disclosures/Reports: Flood Plain No, Occupancy Permit Required
- Property ID: 11F-14-0063
Listed by Properties by G. Le' Roi LLC
Get Pre-Approved Today
Schools
Schools serving 9922 Lanier Dr
School District:Riverview Gardens School District
| Name | Grades | Distance |
|---|---|---|
Meadows Elementary School 9801 Edgefield, St. Louis, MO 63136 | K-5 | 0.2 mi |
Westview Middle School 2950 Nemnich, St. Louis, MO 63137 | 6-8 | 0.9 mi |
Riverview Gardens Sr. High School 1218 Shepley Dr, St. Louis, MO 63137 | 9-12 | 1.9 mi |
Disclaimer:
School attendance boundaries provided by ATTOM Data Solutions and are for reference only. Contact the school directly to verify enrollment eligibility.
Price & Sales History for 9922 Lanier Dr
Date
Details
Price
Change
Source
6/26/2026
Listed
$139,900
—
MLS
Disclaimer: Historical sales information is derived from public records provided by the county offices. Information is not guaranteed and should be independently verified.
Tax History
Tax History for 9922 Lanier Dr
Year
Property Taxes
Change
Tax Assessment
Change
2024
$2,129
—
$22,780
36%
2024
$2,129
2%
$16,720
—
2023
$2,084
12%
$16,720
36%
2022
$1,861
-1%
$12,270
—
2021
$1,883
—
$12,270
16%
2021
$1,883
28%
$10,580
—
2019
$1,476
4%
$10,580
9%
2018
$1,420
8%
$9,710
—
2017
$1,310
-2%
$9,710
-3%
2016
$1,335
4%
$10,030
—
2015
$1,284
4%
$10,030
-2%
2013
$1,240
—
$10,260
—
Disclaimer: Historical tax information is derived from public records provided by the county offices. Information is not guaranteed and should be independently verified.
Estimate the Cost
Estimate the Cost for 9922 Lanier Dr
9922 Lanier Drive, Moline Acres, MO 63136 (MLS# 26040091) is a Single Family property with 3 bedrooms and 1 full bathroom. 9922 Lanier Drive is currently listed for $139,900 and was received on June 26, 2026. Want to learn more about 9922 Lanier Drive? Do you have questions about finding other Single Family real estate for sale in Moline Acres? You can browse all Moline Acres real estate or contact a Coldwell Banker agent to request more information.