This is a carousel with tiles that activate property listing cards. Use the previous and next buttons to navigate.
1/29
$374,900 Just Listed
This is a carousel with tiles that activate property listing cards. Use the previous and next buttons to navigate.
1/29
Property Description
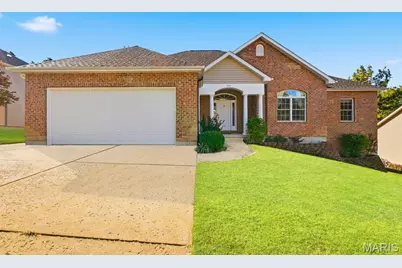
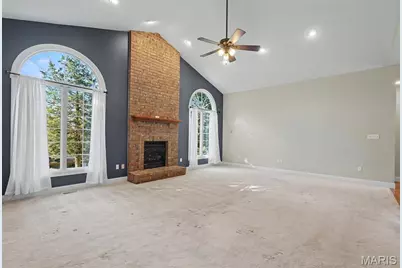
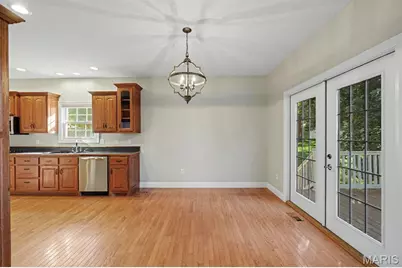
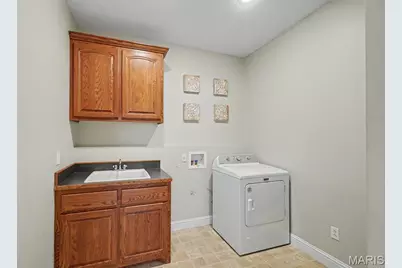
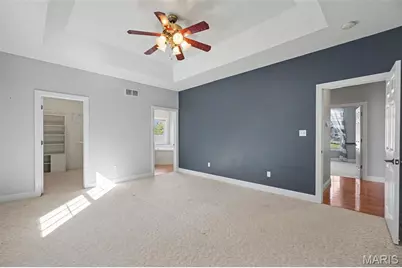
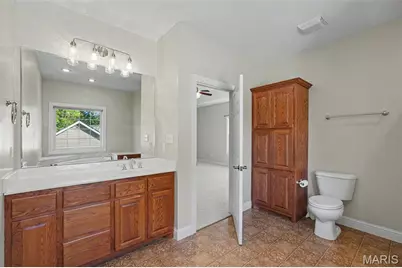
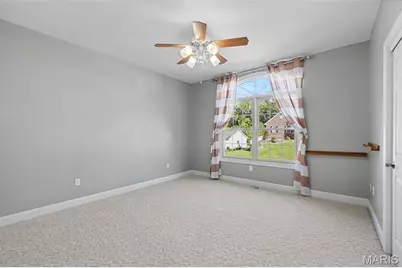
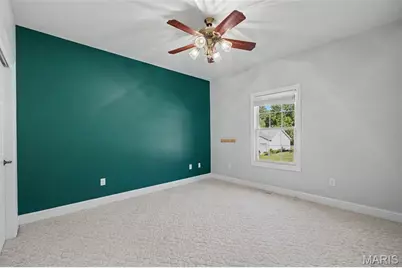
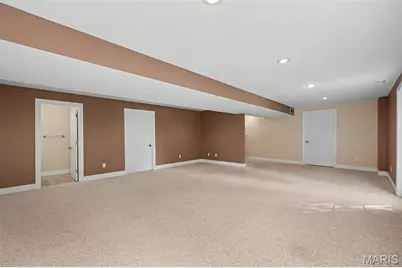
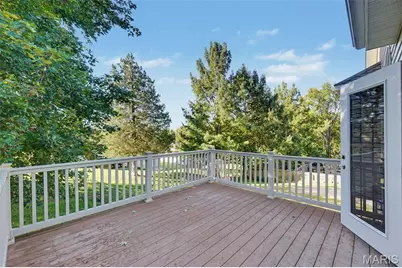
Welcome home to this elegant ranch tucked away on a quiet cul-de-sac! A covered front porch welcomes you into the formal entry foyer, where hardwood floors lead to a vaulted great room featuring a beautiful stone masonry gas fireplace as the focal point. The eat-in kitchen offers real hardwood floors, solid wood cabinetry, stainless steel appliances, and a breakfast area with French doors opening to a maintenance-free deck overlooking the backyard. The main-floor primary suite features a tray ceiling, walk-in closet, and private bath with a soaking tub and separate shower. Two additional bedrooms and a full hall bath complete the sleeping quarters. A convenient main-floor laundry room includes a utility sink, plus the washer and dryer stay! The finished walkout lower level offers even more room to spread out with a spacious family/rec room and half bath, while plenty of unfinished space provides excellent storage or room for future possibilities. A third lower-level garage is ideal for lawn equipment, recreational toys, a workshop, or additional vehicle storage. Step outside to the patio and partially fenced backyard, perfect for play, pets, or simply enjoying the outdoors! With its comfortable ranch design, multiple outdoor living spaces, and convenient location near shopping, parks, the library, pool, and schools, this home offers the space and features you've been looking for!
Full Property Details
Full Property Details for 212 Walnut St
General
- Price: $374,900
- Taxes: $3,279 (2025)
- Status: Active
- Type: Single Family
- Source: MARIS
- MLS ID: 26060498
- Updated: 10/9/2026
- Added to Site: 1 day(s) ago
Interior
- Number of Rooms: 11
- Interior Features: Ceiling Fan(s), Coffered Ceiling(s), Eat-in Kitchen, Entrance Foyer, High Speed Internet, Kitchen/Dining Room Combo, Separate Shower, Solid Surface Countertop(s), Storage, Tub, Vaulted Ceiling(s), Walk-In Closet(s), Workshop/Hobby Area
- Fireplace: Yes
- Number of Fireplaces: 1
- Fireplace(s): Gas
- Appliances: Stainless Steel Appliance(s), Electric Cooktop, Dishwasher, Disposal, Oven, Refrigerator, Wall Oven, Washer/Dryer, Gas Water Heater, Water Softener
Rooms
Bathrooms
- Total Bathrooms: 3
- Full Bathrooms: 2
- Half Bathrooms: 1
- Main Floor Baths: 2
Bedrooms
- Total Bedrooms: 3
- Bedrooms Main & Up: 3
Parking
- Garage: Yes
- Attached garage: Yes
- Garage Spaces: 3
Location
- Area: 365 - New Haven School
- County: Franklin
- Township: New Haven
- Subdivision: Raintree Estates
- Driving Directions: GPS Friendly!
School Information
- High School District: New Haven
- Elementary School: New Haven Elem.
- Middle School: New Haven Middle
- High School: New Haven High
Heating & Cooling
- Cooling Type: Ceiling Fan(s), Central Air Conditioning
- Heating Type: Forced Air
Utilities
- Sewer: Public Sewer
- Water: Public
- Utility Description: Electricity Connected, Natural Gas Connected, Sewer Connected, Water Connected
Structural Information
- Architectural Style: Ranch
- Basement: Yes
- Basement Desc.: Poured Cement (8 Feet or More), Bathroom, Partially Finished, Storage Space, Unfinished, Walk-Out Access
- Roof: Architectural Shingle
- Square Feet: 2,538
- Year Built: 2004
Lot Features
- Lot Size (Acres): 0.253
- Lot Size (Sq. Ft.): 11,020.68
- Lot Size Source: Public Records
- Lot Dimensions: 00 x 00
- Lot Features: Back Yard, City Lot, Cul-De-Sac, Front Yard
Financial Considerations
- Tax Amount: $3,279
- Tax Year: 2025
Disclosures and Reports
- Ownership: Private
- Special Conditions: Standard
- Documents Avail.: Aerial Photos
- Disclosures/Reports: Occupancy Permit Required, Seller Property Disclosure
- Property ID: 04-7-350-0-016-065230
Listed by RE/MAX Today
Get Pre-Approved Today
Schools
Schools serving 212 Walnut St
School District:New Haven School District
| Name | Grades | Distance |
|---|---|---|
New Haven Elementary School, New Haven, MO 201 Elton Street, New Haven, MO 63068 | K-6 | 0.6 mi |
New Haven Middle School 100 Park Drive, New Haven, MO 63068 | 7-8 | 0.4 mi |
New Haven High School 100 Park Drive, New Haven, MO 63068 | 9-12 | 0.4 mi |
Disclaimer:
School attendance boundaries provided by ATTOM Data Solutions and are for reference only. Contact the school directly to verify enrollment eligibility.
Price & Sales History for 212 Walnut St
Date
Details
Price
Change
Source
10/09/2026
Listed
$374,900
—
MLS
Disclaimer: Historical sales information is derived from public records provided by the county offices. Information is not guaranteed and should be independently verified.
Tax History
Tax History for 212 Walnut St
Year
Property Taxes
Change
Tax Assessment
Change
2025
$3,279
18%
$43,243
20%
2024
$2,786
4%
$36,163
—
2023
$2,672
-21%
$36,163
-22%
2021
$3,390
—
$46,581
—
2022
$3,397
—
$46,581
12%
2021
$3,390
17%
$41,704
—
2019
$2,898
10%
$41,704
5%
2018
$2,632
—
$39,788
10%
2017
$2,633
10%
$36,215
10%
2016
$2,389
4%
$32,950
—
2015
$2,288
-4%
$32,950
-4%
2014
$2,380
2%
$34,324
—
2013
$2,335
—
$34,324
—
Disclaimer: Historical tax information is derived from public records provided by the county offices. Information is not guaranteed and should be independently verified.
Estimate the Cost
Estimate the Cost for 212 Walnut St
212 Walnut Street, New Haven, MO 63068 (MLS# 26060498) is a Single Family property with 3 bedrooms, 2 full bathrooms and 1 partial bathroom. 212 Walnut Street is currently listed for $374,900 and was received on October 09, 2026. Want to learn more about 212 Walnut Street? Do you have questions about finding other Single Family real estate for sale in New Haven? You can browse all New Haven real estate or contact a Coldwell Banker agent to request more information.