This is a carousel with tiles that activate property listing cards. Use the previous and next buttons to navigate.
1/28
$299,000
This is a carousel with tiles that activate property listing cards. Use the previous and next buttons to navigate.
1/28
Property Description
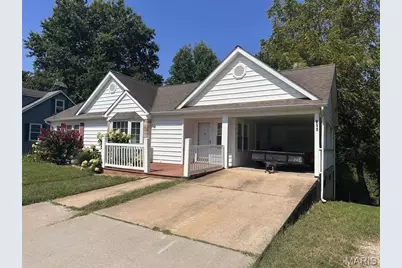
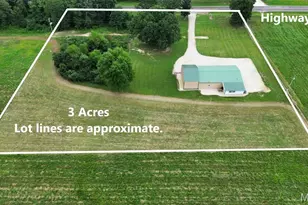
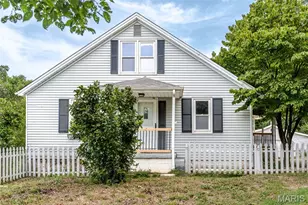
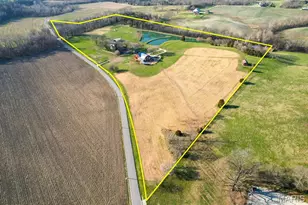
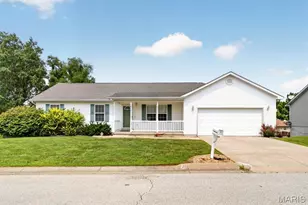
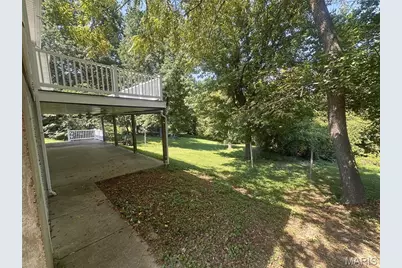
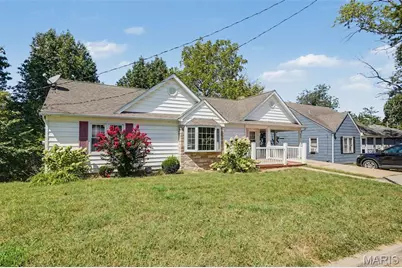
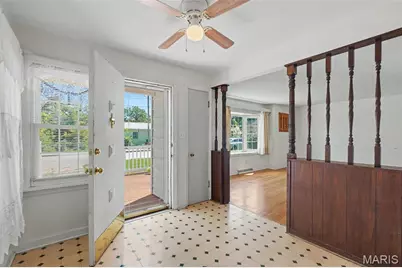
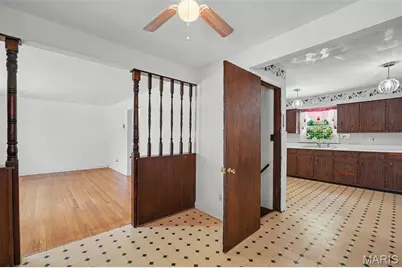
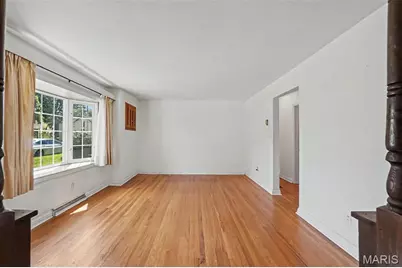
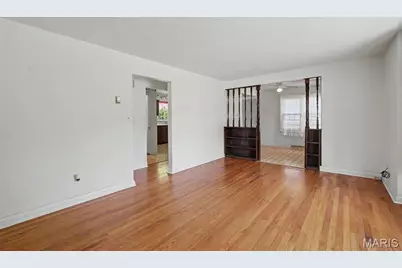
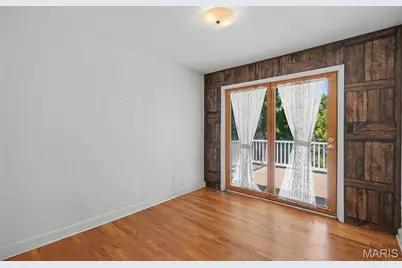
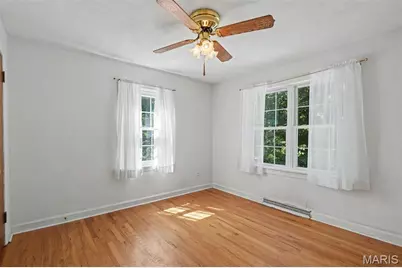
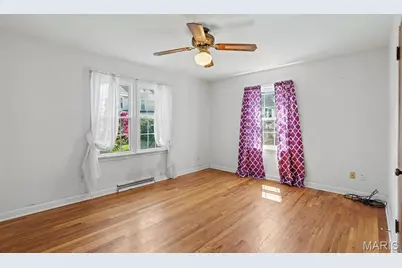
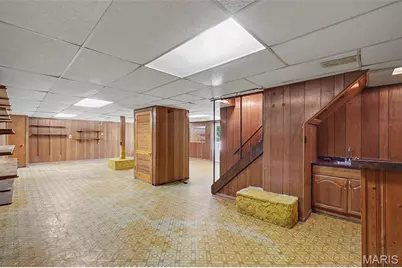
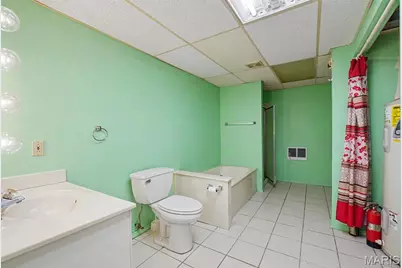
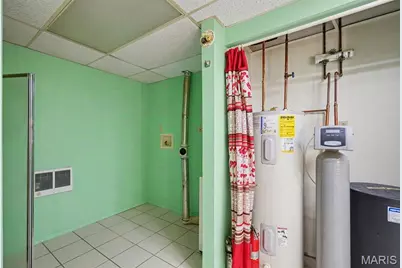
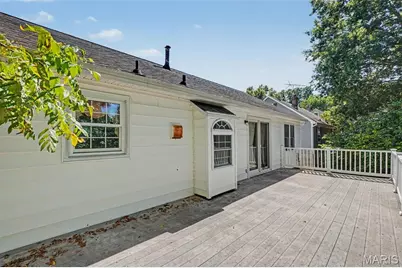
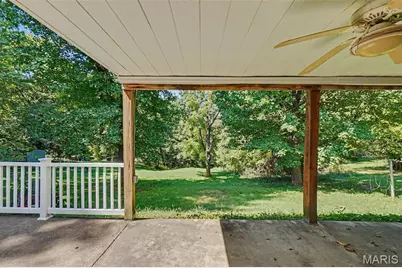
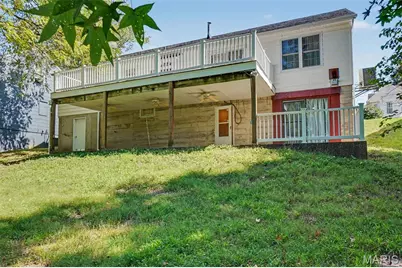
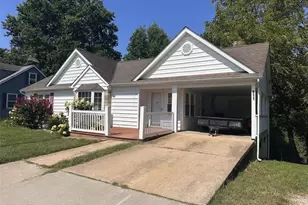
In-town living with room to roam! This unique property offers a 2-bedroom, 1-bath home on the main level PLUS a full finished basement with a second bathroom-and an incredible 1.69 additional acres behind the home! The extra acreage provides privacy, mature shade trees, plenty of room for recreation, gardening, hobbies, or simply enjoying your own outdoor space. A clubhouse on the additional acreage adds even more possibilities. Inside, the main level offers a unique bonus room with direct access to the spacious composite rear deck. While it does not technically qualify as a bedroom, this versatile space could make an excellent home office, guest sleeping area, hobby room, or additional living space. The finished basement includes a second bathroom and wet bar, creating a great space for entertaining or relaxing. Outdoor living is a highlight, with a large composite rear deck, covered patio underneath with ceiling fans, abundant shade trees, and a one-car carport with a suspended floor area underneath-ideal for a workshop, storage, mancave, or hobby space. Additional features include ceiling fans throughout, full accessible attic for storage or potential future finishing, natural gas HVAC, central air, and 200-amp electrical service. A welcoming front yard and small front porch complete the package. The home is move-in ready and ready for your updates and personal touch, offering an opportunity to build equity while enjoying an unusually large amount of land and outdoor space for an in-town property. Being sold AS-IS. Seller to make no repairs. If you're looking for a home with character, flexibility, acreage, mature trees, and plenty of possibilities, this one deserves a closer look! This listing includes the home and also 1.69 acres located directly behind the property with Tax ID # 04-7-36.0-2-014-213.000
Full Property Details
Full Property Details for 811 Miller St
General
- Price: $299,000
- Taxes: $1,743 (2025)
- Status: Active
- Type: Single Family
- Source: MARIS
- MLS ID: 26056492
- Updated: 9/4/2026
- Added to Site: 16 day(s) ago
Interior
- Number of Rooms: 7
Rooms
Bathrooms
- Total Bathrooms: 2
- Full Bathrooms: 2
- Main Floor Baths: 1
Bedrooms
- Total Bedrooms: 2
- Bedrooms Main & Up: 2
Location
- Area: 365 - New Haven School
- County: Franklin
- Township: New Haven
- Subdivision: L M Schulte
- Driving Directions: From Hwy 100 take Miller street to the property on the left.
School Information
- High School District: New Haven
- Elementary School: New Haven Elem.
- Middle School: New Haven Middle
- High School: New Haven High
Heating & Cooling
- Cooling Type: Ceiling Fan(s), Central Air Conditioning
- Heating Type: Forced Air, Natural Gas
Utilities
- Sewer: Public Sewer
- Water: Public
- Utility Description: Cable Available, Electricity Connected, Natural Gas Connected, Phone Available, Sewer Connected, Water Connected
Structural Information
- Architectural Style: Ranch
- Basement: Yes
- Basement Desc.: Poured Cement (8 Feet or More)
- Roof: Shingle
- Square Feet: 2,188
- Year Built: 1955
Additional Structures
- Other Structures: Clubhouse
Lot Features
- Lot Size (Acres): 0.165
- Lot Size (Sq. Ft.): 7,187.4
- Lot Size Source: Public Records
- Lot Features: Adjoins Open Ground, Adjoins Wooded Area, Back Yard, City Lot, Many Trees, Rolling Slope, Secluded
Financial Considerations
- Tax Amount: $1,743
- Tax Year: 2025
Disclosures and Reports
- Special Conditions: Standard
- Documents Avail.: Aerial Photos
- Disclosures/Reports: See Seller's Disclosure
- Property ID: 04-7-360-2-014-220000
Listed by RE/MAX Today
Get Pre-Approved Today
Schools
Schools serving 811 Miller St
School District:New Haven School District
| Name | Grades | Distance |
|---|---|---|
New Haven Elementary School, New Haven, MO 201 Elton Street, New Haven, MO 63068 | K-6 | 0.4 mi |
New Haven Middle School 100 Park Drive, New Haven, MO 63068 | 7-8 | 1 mi |
New Haven High School 100 Park Drive, New Haven, MO 63068 | 9-12 | 1 mi |
Disclaimer:
School attendance boundaries provided by ATTOM Data Solutions and are for reference only. Contact the school directly to verify enrollment eligibility.
Price & Sales History for 811 Miller St
Date
Details
Price
Change
Source
9/04/2026
Listed
$299,000
—
MLS
Disclaimer: Historical sales information is derived from public records provided by the county offices. Information is not guaranteed and should be independently verified.
Tax History
Tax History for 811 Miller St
Year
Property Taxes
Change
Tax Assessment
Change
2025
$1,743
-1%
$24,281
6%
2024
$1,757
4%
$22,810
—
2023
$1,685
8%
$22,810
6%
2021
$1,567
—
$21,537
—
2022
$1,570
—
$21,537
12%
2021
$1,567
21%
$19,270
5%
2018
$1,300
—
$18,417
3%
2017
$1,301
-2%
$17,885
-3%
2016
$1,331
4%
$18,364
—
2015
$1,275
-5%
$18,364
-5%
2019
$1,339
3%
$19,270
2%
2014
$1,304
2%
$18,805
—
2013
$1,279
—
$18,805
—
Disclaimer: Historical tax information is derived from public records provided by the county offices. Information is not guaranteed and should be independently verified.
Estimate the Cost
Estimate the Cost for 811 Miller St
811 Miller Street, New Haven, MO 63068 (MLS# 26056492) is a Single Family property with 2 bedrooms and 2 full bathrooms. 811 Miller Street is currently listed for $299,000 and was received on September 04, 2026. Want to learn more about 811 Miller Street? Do you have questions about finding other Single Family real estate for sale in New Haven? You can browse all New Haven real estate or contact a Coldwell Banker agent to request more information.