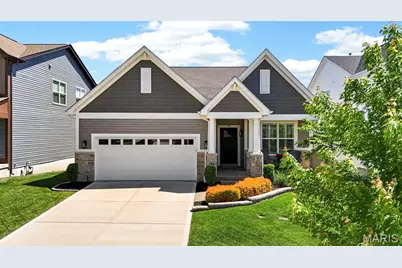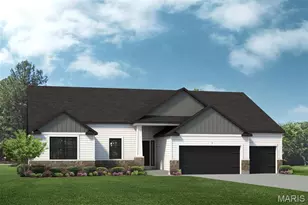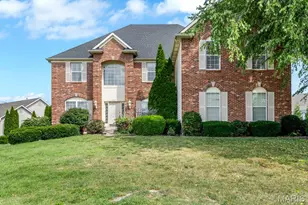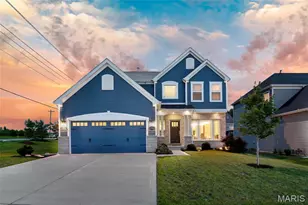
This is a carousel with tiles that activate property listing cards. Use the previous and next buttons to navigate.
1/26
$650,000
This is a carousel with tiles that activate property listing cards. Use the previous and next buttons to navigate.
1/26
Property Description
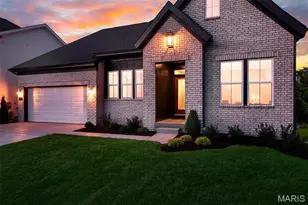
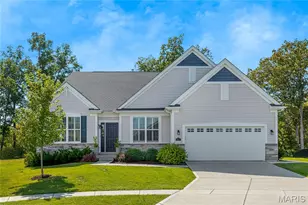
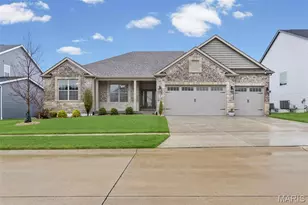
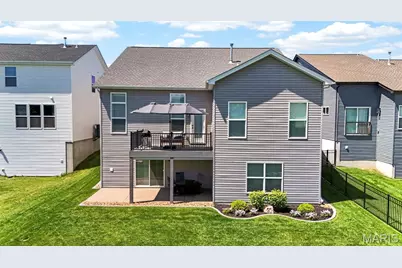
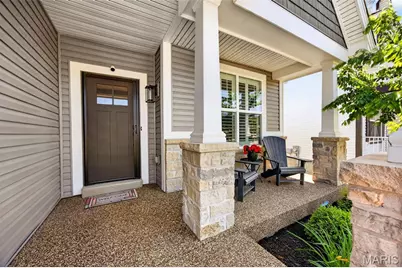
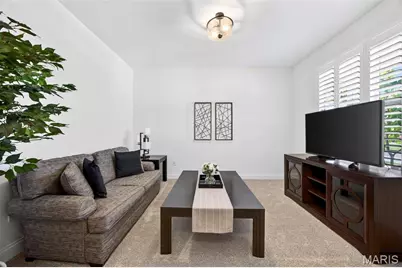
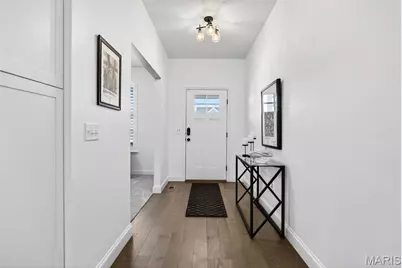
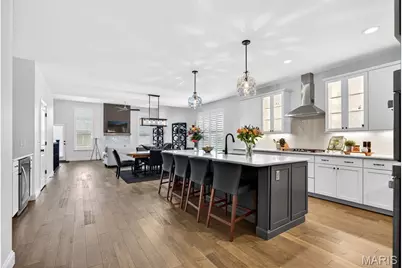
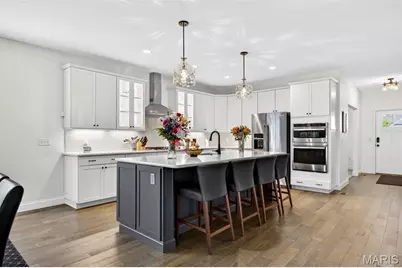
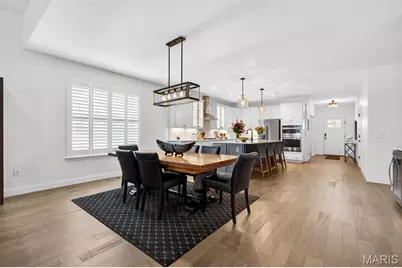
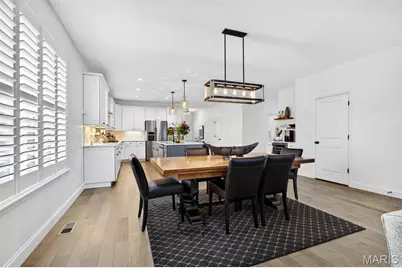
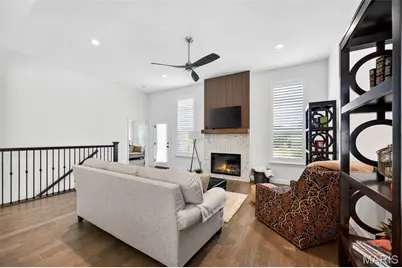
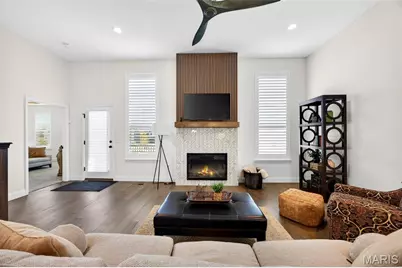
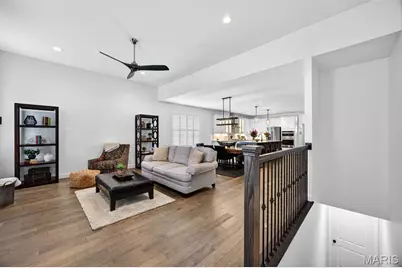
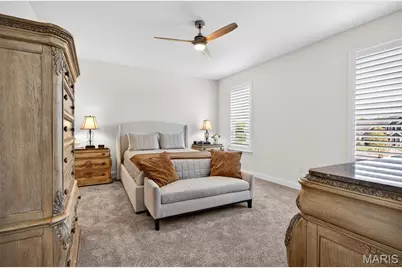
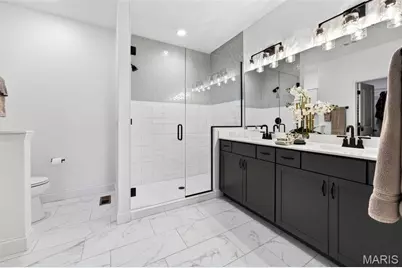
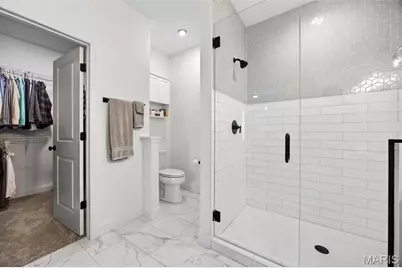
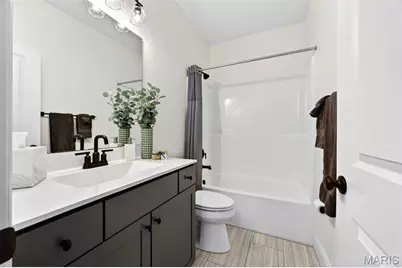
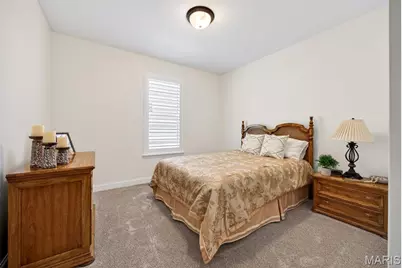
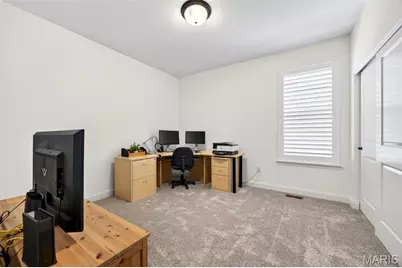
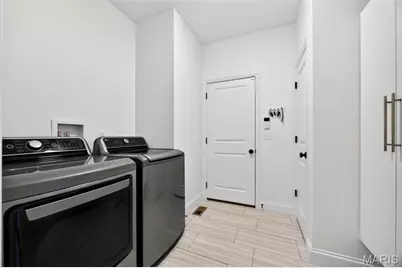
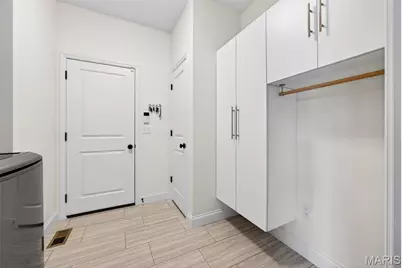
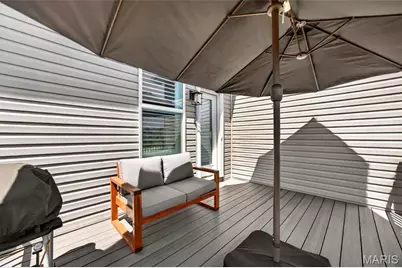
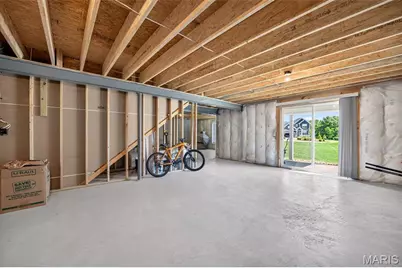
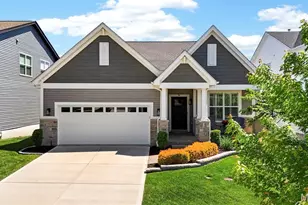
Discover the allure of modern living at 108 Maelin DR, OFALLON MO 63367. This single family residence, built in 2021, presents an attractive property in great condition, distinguished by its classic craftsman exterior. This home offers a sophisticated backdrop for a life well-lived. The kitchen is a culinary enthusiast's dream, featuring high-end appliances, including a double oven, and elegant stone counters. A central island, complete with its own sink, provides additional prep space and a natural gathering point, all complemented by a high-end refrigerator. The living room offers an inviting atmosphere with its warm hardwood flooring, providing a comfortable space for relaxation and entertaining. One of the bathrooms provides the convenience of a double vanity and a spacious walk-in shower, designed for both comfort and utility. A full basement offers versatile space, while the attached garage ensures convenience. Outdoor living is elevated with an expansive patio, a covered patio for all-weather enjoyment, and a welcoming porch. And dedicated outdoor dining area and additional outdoor living space further extend the home's entertaining possibilities. Practicality is also addressed with a dedicated laundry room. This property invites you to experience a lifestyle of comfort and refined ease. Close to all the desired amenities, all at a practical price.
Full Property Details
Full Property Details for 108 Maelin Dr
General
- Price: $650,000
- HOA FEE: $60/month
- HOA FEE FREQ.: Annually
- Taxes: $7,306 (2025)
- Status: Active
- Type: Single Family
- Source: MARIS
- MLS ID: 26029645
- Updated: 6/25/2026
- Added to Site: 17 day(s) ago
Interior
- Number of Rooms: 7
- Interior Features: Bar, Breakfast Bar, Ceiling Fan(s), Custom Cabinetry, Dining/Living Room Combo, Double Vanity, Entrance Foyer, High Ceilings, Kitchen Island, Kitchen/Dining Room Combo, Lever Faucets, Open Floorplan, Pantry, Recessed Lighting, Separate Dining, Separate Shower, Shower, Solid Surface Countertop(s), Storage, Walk-In Closet(s)
- Fireplace: Yes
- Number of Fireplaces: 1
- Fireplace(s): Electric, Great Room, Ventless
- Appliances: Stainless Steel Appliance(s), Gas Cooktop, Dishwasher, Disposal, Ice Maker, Microwave, Built-In Electric Oven, Double Oven, Range Hood, Refrigerator, Water Heater, Gas Water Heater, Wine Refrigerator
Rooms
Bathrooms
- Total Bathrooms: 2
- Full Bathrooms: 2
- Main Floor Baths: 2
Bedrooms
- Total Bedrooms: 3
- Bedrooms Main & Up: 3
Parking
- Garage: Yes
- Attached garage: Yes
- Garage Spaces: 2
- Parking Features: Attached, Driveway, Garage, Garage Door Opener, Garage Faces Front
Location
- Area: 417 - Wentzville-Liberty
- County: St. Charles
- Township: O'Fallon
- Subdivision: Sommerlin #1
School Information
- High School District: Wentzville R-IV
- Elementary School: Discovery Ridge Elem.
- Middle School: Frontier Middle
- High School: Liberty
Community
- Assoc. Fees Include: Maintenance Grounds, Common Area Maintenance, Management
Heating & Cooling
- Cooling Type: Ceiling Fan(s), Central Air Conditioning
- Heating Type: Natural Gas
Utilities
- Sewer: Public Sewer
- Water: Public
- Utility Description: Cable Available, Electricity Connected, Natural Gas Connected, Phone Available, Sewer Connected, Underground Utilities, Water Connected
Structural Information
- Architectural Style: Ranch, Traditional
- Basement: Yes
- Basement Desc.: Poured Cement (9 Feet or More)
- Roof: Architectural Shingle
- Square Feet: 2,118
- Year Built: 2021
Lot Features
- Lot Size (Acres): 0.1552
- Lot Size (Sq. Ft.): 6,760.51
- Lot Size Source: Public Records
- Lot Features: Adjoins Common Ground, Back Yard, Front Yard, Interior Lot, Landscaped, Level, Spring on Lot, Sprinklers In Rear
Financial Considerations
- Association Fee: $725
- Assoc Fee Freq.: Annually
- Tax Amount: $7,306
- Tax Year: 2025
Disclosures and Reports
- Special Conditions: Standard
- Documents Avail.: Floor Plan, Survey
- Disclosures/Reports: Seller Property Disclosure
- Property ID: 4-0046-D144-00-0070.0000000
Listed by ReeceNichols Real Estate
Get Pre-Approved Today
Schools
Schools serving 108 Maelin Dr
School District:Wentzville R-Iv School District
| Name | Grades | Distance |
|---|---|---|
Discovery Ridge Elementary School 2523 Sommers Road, O'Fallon, MO 63367 | K-5 | 0.2 mi |
Frontier Middle School 9233 Highway Dd, O'Fallon, MO 63368 | 6-8 | 0.2 mi |
Liberty High School, Lake Saint Louis, MO 2275 Sommers Road, Lake Saint Louis, MO 63367 | 9-12 | 0.8 mi |
Disclaimer:
School attendance boundaries provided by ATTOM Data Solutions and are for reference only. Contact the school directly to verify enrollment eligibility.
Price & Sales History for 108 Maelin Dr
Date
Details
Price
Change
Source
6/23/2026
Listed
$650,000
—
MLS
Disclaimer: Historical sales information is derived from public records provided by the county offices. Information is not guaranteed and should be independently verified.
Tax History
Tax History for 108 Maelin Dr
Year
Property Taxes
Change
Tax Assessment
Change
2024
$7,191
158%
$115,816
662%
2022
$2,788
—
$15,200
—
Disclaimer: Historical tax information is derived from public records provided by the county offices. Information is not guaranteed and should be independently verified.
Estimate the Cost
Estimate the Cost for 108 Maelin Dr
108 Maelin Drive, O'Fallon, MO 63367 (MLS# 26029645) is a Single Family property with 3 bedrooms and 2 full bathrooms. 108 Maelin Drive is currently listed for $650,000 and was received on June 23, 2026. Want to learn more about 108 Maelin Drive? Do you have questions about finding other Single Family real estate for sale in O'Fallon? You can browse all O'Fallon real estate or contact a Coldwell Banker agent to request more information.