No photo available
$425,000 Coming Soon
Property Description
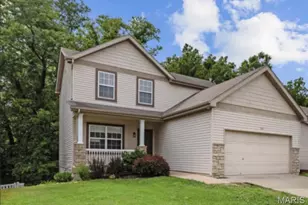
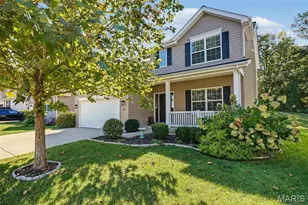
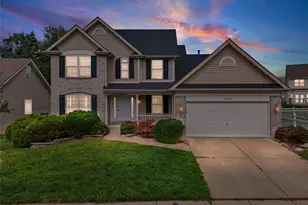
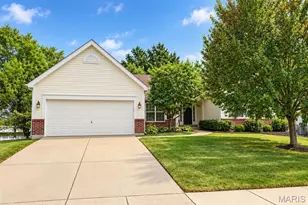
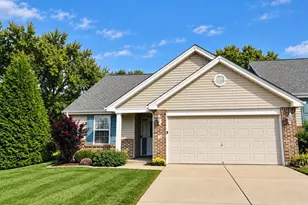
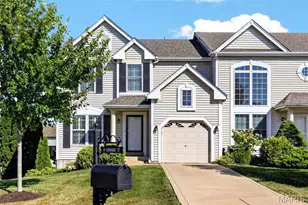
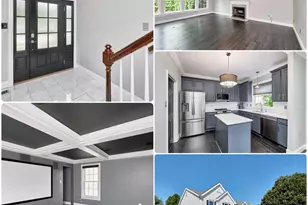
This ideal 2-story home offers 4 bedrooms, 2 full baths and 2 half baths, with room to live, relax and play! Step inside to an elegant entry featuring a beautiful staircase, then discover a welcoming family room with wood floors, a wall of windows and a cozy wood-burning fireplace. The kitchen offers stainless steel appliances, a large breakfast bar, planning desk and pantry-perfect for busy mornings and everyday living. Main-floor laundry adds convenience, while blinds throughout and fresh paint in most rooms make settling in even easier. Upstairs, the spacious primary suite welcomes you through double doors and features a ceiling fan and private bath with double sinks, a corner soaking tub and separate shower. Three additional generously sized bedrooms and a loft area provide plenty of room for family, guests, a home office or a fun game space! Need even MORE room? The finished walk-out lower level delivers! Enjoy a wet bar, kitchenette and half bath that could potentially be expanded to a full bath, offering wonderful flexibility for entertaining, hobbies or additional living space. Step outside to a wonderful fenced backyard and a newer, oversized 20' x 14' deck-ideal for relaxing, grilling and enjoying time with friends. The oversized 2-car garage and numerous updates add even more appeal, including a newer roof, HVAC system, hot water heater and oversized gutters. Located in a friendly neighborhood with a subdivision pool, clubhouse and recreation facilities! This home offers space, comfort, convenience and amenities to enjoy. Sunshine enhances all the spacious rooms and makes for a happy home! Four bedrooms, fabulous living space, a great backyard and neighborhood amenities-this is the whole package! Photos soon, showings could start 10/16/2026. Stay tuned
Full Property Details
Full Property Details for 132 Middlesburg Ct
General
- Price: $425,000
- HOA FEE: $25/month
- HOA FEE FREQ.: Annually
- Taxes: $4,500 (2025)
- Status: Coming Soon
- Type: Single Family
- Source: MARIS
- MLS ID: 26052087
- Updated: 10/11/2026
- Added to Site: 1 day(s) ago
Interior
- Number of Rooms: 10
- Fireplace: Yes
- Number of Fireplaces: 1
- Fireplace(s): Family Room
- Appliances: Electric Cooktop, Dishwasher, Refrigerator, Washer/Dryer
Rooms
Bathrooms
- Total Bathrooms: 4
- Full Bathrooms: 2
- Half Bathrooms: 2
- Main Floor Baths: 1
Bedrooms
- Total Bedrooms: 4
- Bedrooms Main & Up: 4
Parking
- Garage: Yes
- Attached garage: Yes
- Garage Spaces: 2
- Parking Features: Attached, Covered, Driveway
Location
- Area: 410 - Francis Howell
- County: St. Charles
- Township: O'Fallon
- Subdivision: Monticello Manor
- Cross Streets: Hwy K
- Driving Directions: Highway K to East on Carters Grove to right on Middlesburg
School Information
- High School District: Francis Howell R-III
- Elementary School: John Weldon Elem.
- Middle School: Francis Howell Middle
- High School: Francis Howell High
Community
- Assoc. Fees Include: Clubhouse, Maintenance Grounds, Common Area Maintenance, Pool Maintenance, Pool, Recreational Facilities, Snow Removal
Heating & Cooling
- Cooling Type: Ceiling Fan(s), Central Air Conditioning
- Heating Type: Forced Air
Utilities
- Sewer: Public Sewer
- Water: Public
- Utility Description: Cable Available, Electricity Connected, Natural Gas Connected, Sewer Connected
Structural Information
- Architectural Style: Traditional
- Basement: Yes
- Basement Desc.: Poured Cement (8 Feet or More)
- Roof: Architectural Shingle
- Square Feet: 3,200
- Year Built: 1995
Lot Features
- Lot Size (Acres): 0.24
- Lot Size (Sq. Ft.): 10,454.4
- Lot Size Source: Public Records
- Lot Features: Cul-De-Sac, Near Public Transit
Financial Considerations
- Association Fee: $300
- Assoc Fee Freq.: Annually
- Tax Amount: $4,500
- Tax Year: 2025
Disclosures and Reports
- Ownership: Private
- Special Conditions: Standard
- Documents Avail.: Lead Based Paint
- Disclosures/Reports: Flood Plain No, Lead Paint
- Property ID: 3-157C-7285-00-0017.0000000
Listed by RedKey Realty Leaders
Get Pre-Approved Today
Schools
Schools serving 132 Middlesburg Ct
School District:Francis Howell R-Iii School District
| Name | Grades | Distance |
|---|---|---|
John Weldon Elementary School 7370 Weldon Spring Road, Dardenne Prairie, MO 63368 | PK-5 | 1.4 mi |
Francis Howell Middle School 825 O'Fallon Rd, Saint Charles, MO 63304 | 6-8 | 1 mi |
Francis Howell High School 7001 Missouri 94, Saint Charles, MO 63304 | 9-12 | 2 mi |
Disclaimer:
School attendance boundaries provided by ATTOM Data Solutions and are for reference only. Contact the school directly to verify enrollment eligibility.
Price & Sales History for 132 Middlesburg Ct
Date
Details
Price
Change
Source
10/11/2026
Listed
$425,000
—
MLS
Disclaimer: Historical sales information is derived from public records provided by the county offices. Information is not guaranteed and should be independently verified.
Tax History
Tax History for 132 Middlesburg Ct
Year
Property Taxes
Change
Tax Assessment
Change
2025
$4,500
17%
$70,610
27%
2022
$3,855
—
$55,597
—
2021
$3,863
2%
$55,597
5%
2020
$3,789
19%
$52,871
25%
2018
$3,193
2%
$42,410
—
2017
$3,144
-4%
$42,410
—
2016
$3,274
—
$42,577
—
2015
$3,259
-14%
$42,577
-19%
2019
$3,794
30%
$52,871
42%
2014
$2,913
-1%
$37,176
—
2013
$2,945
—
$37,176
—
Disclaimer: Historical tax information is derived from public records provided by the county offices. Information is not guaranteed and should be independently verified.
Estimate the Cost
Estimate the Cost for 132 Middlesburg Ct
132 Middlesburg Court, O'Fallon, MO 63368 (MLS# 26052087) is a Single Family property with 4 bedrooms, 2 full bathrooms and 2 partial bathrooms. 132 Middlesburg Court is currently listed for $425,000 and was received on October 11, 2026. Want to learn more about 132 Middlesburg Court? Do you have questions about finding other Single Family real estate for sale in O'Fallon? You can browse all O'Fallon real estate or contact a Coldwell Banker agent to request more information.