This is a carousel with tiles that activate property listing cards. Use the previous and next buttons to navigate.
1/29
$463,000
This is a carousel with tiles that activate property listing cards. Use the previous and next buttons to navigate.
1/29
Property Description
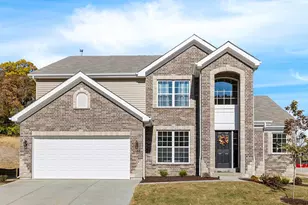
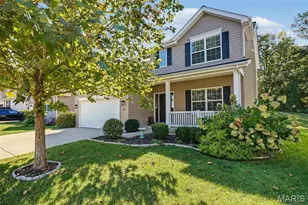
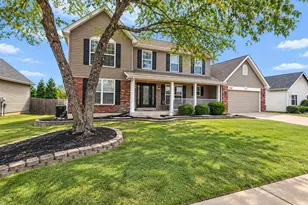
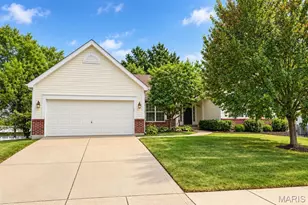
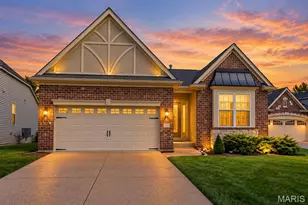
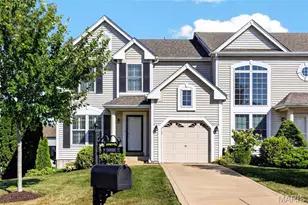
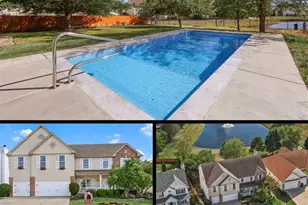
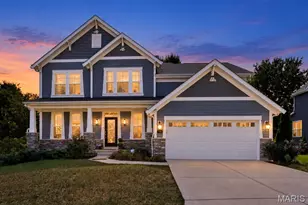
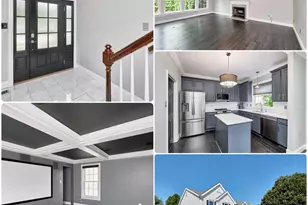
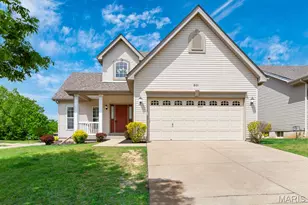
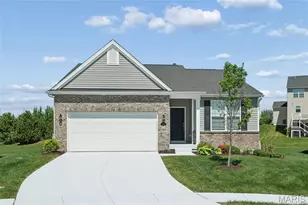
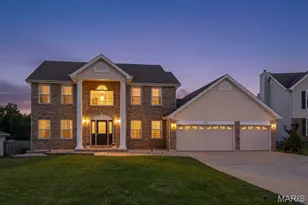
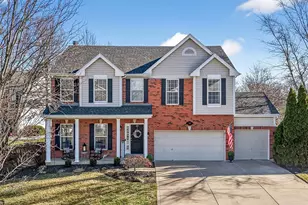
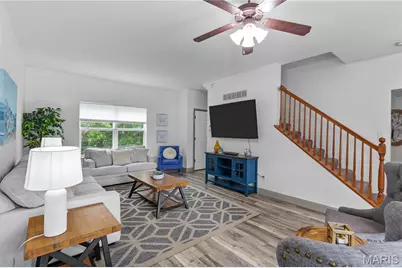
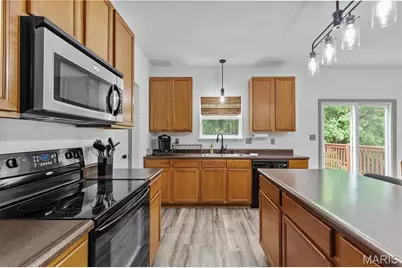
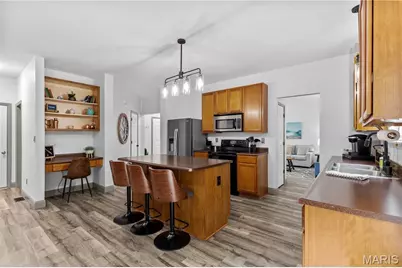
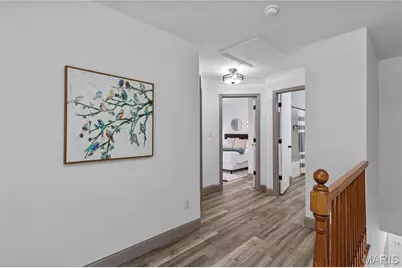
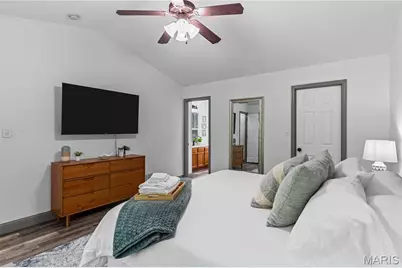
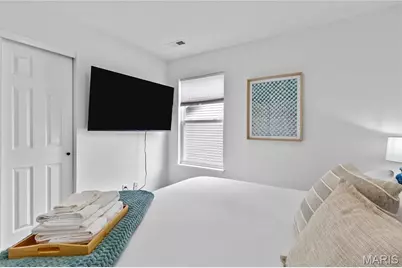
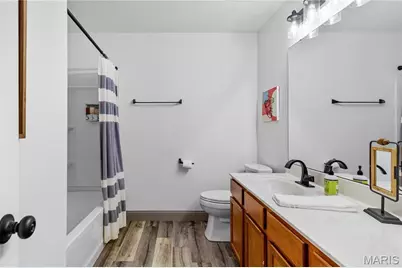
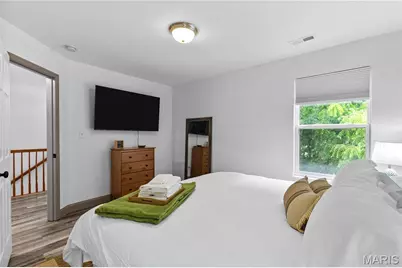
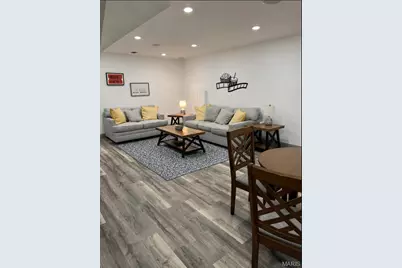
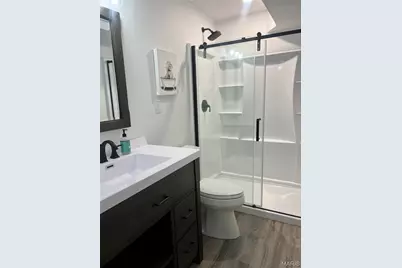
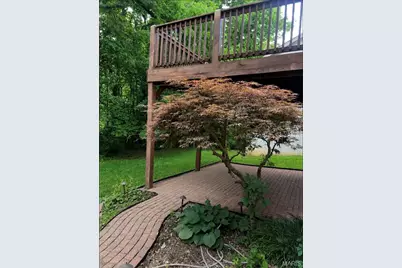
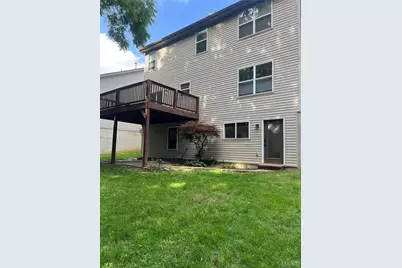
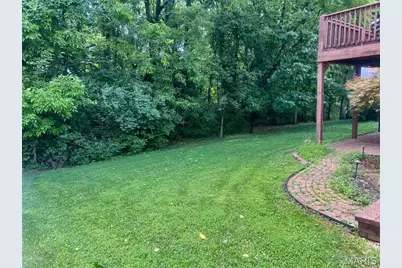
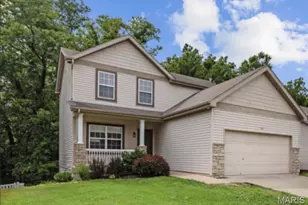
This spacious 4-bedroom, 3.5- bath spacious home features an open and inviting floor plan with abundant light and plenty of room for both everyday living and entertaining. The main level showcases a bright, modern kitchen with stainless steel appliances, ample cabinet space, a center island with seating, and an effortless flow into the dining and living areas. The deck off of the kitchen overlooks the private wooded backdrop, creating a peaceful and relaxing atmosphere. Upstairs, you'll find three generously sized bedrooms including a spacious primary suite designed for comfort. It features a large walk-in closet and spacious en-suite bathroom complete with a soaking tub, separate shower, and plenty of space to unwind. The finished walkout lower level provides incredible additional living space with a large family room, private bedroom, and full bathroom- ideal for guest, extended family, a home office, or recreation area. Residents also enjoy fantastic neighborhood amenities including a community pool, basketball court, and playground, adding even more value to this wonderful property. Conveniently located near parks, shopping, dining, and top-rated schools. This move in ready home truly has it all! All furnishings currently shown in the home are negotiable, offering a potential turnkey opportunity for buyers!
Full Property Details
Full Property Details for 526 Springhurst Pkwy
General
- Price: $463,000
- HOA FEE: $34/month
- HOA FEE FREQ.: Annually
- Taxes: $3,781 (2025)
- Status: Active
- Type: Single Family
- Source: MARIS
- MLS ID: 26030560
- Updated: 6/19/2026
- Added to Site: 51 day(s) ago
Interior
- Number of Rooms: 4
- Interior Features: Kitchen Island, Sound System, Wired for Sound
- Appliances: Dishwasher, Microwave, Electric Oven, Refrigerator, Washer/Dryer
Rooms
Bathrooms
- Total Bathrooms: 4
- Full Bathrooms: 3
- Half Bathrooms: 1
- Main Floor Baths: 1
Bedrooms
- Total Bedrooms: 4
- Bedrooms Main & Up: 3
Parking
- Garage: Yes
- Attached garage: Yes
- Garage Spaces: 2
Location
- Area: 417 - Wentzville-Liberty
- County: St. Charles
- Township: O'Fallon
- Subdivision: Vlgs At Springhurst #3
School Information
- High School District: Wentzville R-IV
- Elementary School: Prairie View Elem.
- Middle School: Frontier Middle
- High School: Liberty
Community
- Assoc. Fees Include: Common Area Maintenance, Pool, Snow Removal
Heating & Cooling
- Cooling Type: Central Air Conditioning, Electric
- Heating Type: Forced Air, Natural Gas
Utilities
- Sewer: Public Sewer
- Water: Public
- Utility Description: Cable Available, Phone Available
Structural Information
- Architectural Style: Traditional
- Basement: Yes
- Basement Desc.: Bathroom, Partially Finished, Sleeping Area, Walk-Out Access
- Square Feet: 2,700
- Year Built: 2007
Lot Features
- Lot Size (Acres): 0.14
- Lot Size (Sq. Ft.): 6,098.4
- Lot Features: Adjoins Wooded Area, Back Yard, Near Park, Sprinklers In Front
Financial Considerations
- Association Fee: $410
- Assoc Fee Freq.: Annually
- Tax Amount: $3,781
- Tax Year: 2025
Disclosures and Reports
- Special Conditions: Standard
- Documents Avail.: Other
- Disclosures/Reports: See Seller's Disclosure
- Property ID: 4-0036-A174-00-077C.0000000
Listed by Realty Shop
Get Pre-Approved Today
Schools
Schools serving 526 Springhurst Pkwy
School District:Wentzville R-Iv School District
| Name | Grades | Distance |
|---|---|---|
Prairie View Elementary School, O'Fallon, MO 1550 Feise Road, O'Fallon, MO 63368 | K-5 | 1.3 mi |
Frontier Middle School 9233 Highway Dd, O'Fallon, MO 63368 | 6-8 | 1.2 mi |
Liberty High School, Lake Saint Louis, MO 2275 Sommers Road, Lake Saint Louis, MO 63367 | 9-12 | 0.7 mi |
Disclaimer:
School attendance boundaries provided by ATTOM Data Solutions and are for reference only. Contact the school directly to verify enrollment eligibility.
Price & Sales History for 526 Springhurst Pkwy
Date
Details
Price
Change
Source
6/19/2026
Price Reduced
$463,000
-3.54%
MLS
6/03/2026
Price Reduced
$480,000
-3.03%
MLS
5/20/2026
Listed
$495,000
—
MLS
Disclaimer: Historical sales information is derived from public records provided by the county offices. Information is not guaranteed and should be independently verified.
Tax History
Tax History for 526 Springhurst Pkwy
Year
Property Taxes
Change
Tax Assessment
Change
2025
$3,781
24%
$56,754
38%
2022
$3,039
—
$41,215
—
2021
$3,046
4%
$41,215
8%
2020
$2,941
6%
$38,283
4%
2018
$2,777
1%
$36,641
—
2017
$2,752
—
$36,641
-4%
2019
$2,762
6%
$38,283
15%
2016
$2,605
1%
$33,266
—
2015
$2,567
28%
$33,266
19%
2014
$2,013
2%
$27,984
—
2013
$1,983
—
$27,984
—
Disclaimer: Historical tax information is derived from public records provided by the county offices. Information is not guaranteed and should be independently verified.
Estimate the Cost
Estimate the Cost for 526 Springhurst Pkwy
526 Springhurst Parkway, O'Fallon, MO 63368 (MLS# 26030560) is a Single Family property with 4 bedrooms, 3 full bathrooms and 1 partial bathroom. 526 Springhurst Parkway is currently listed for $463,000 and was received on May 20, 2026. Want to learn more about 526 Springhurst Parkway? Do you have questions about finding other Single Family real estate for sale in O'Fallon? You can browse all O'Fallon real estate or contact a Coldwell Banker agent to request more information.