This is a carousel with tiles that activate property listing cards. Use the previous and next buttons to navigate.
1/48
$460,000 Just Listed
This is a carousel with tiles that activate property listing cards. Use the previous and next buttons to navigate.
1/48
Property Description
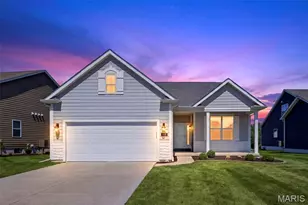
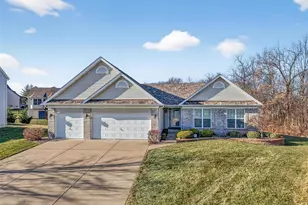
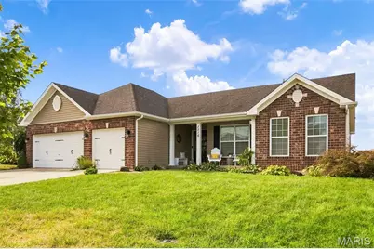
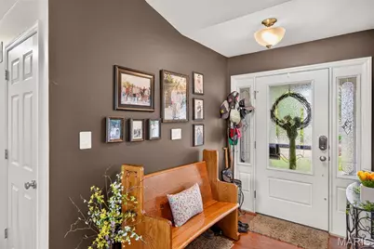
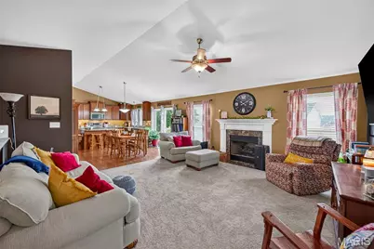
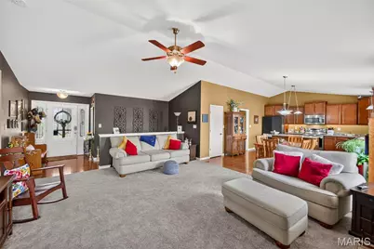
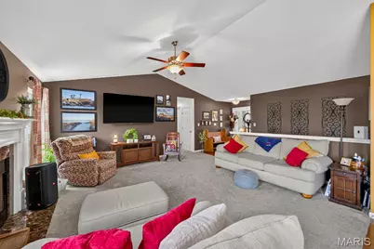
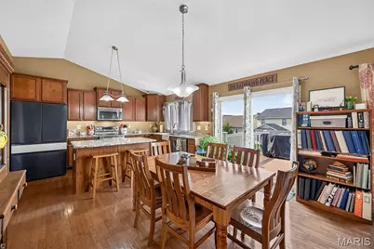
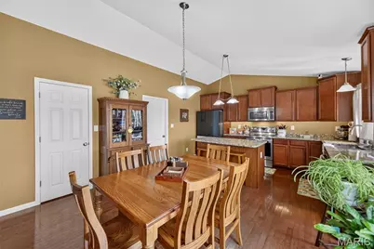
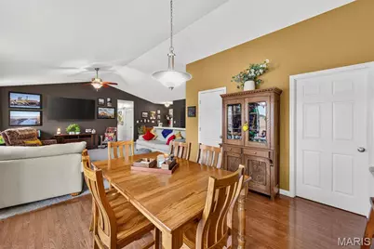
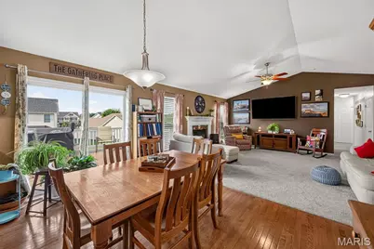
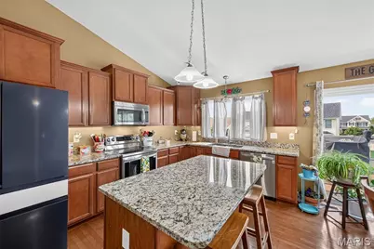
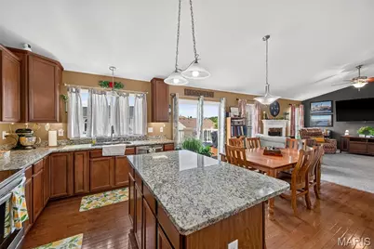
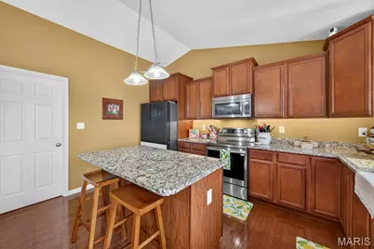
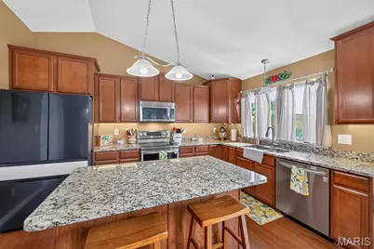
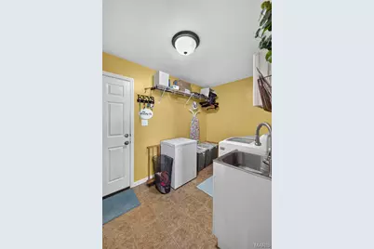
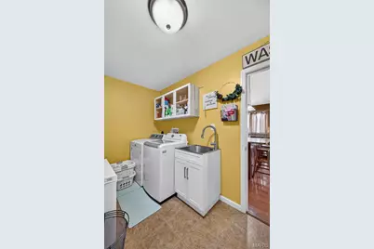
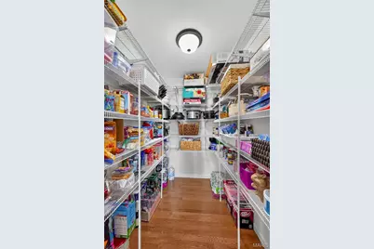
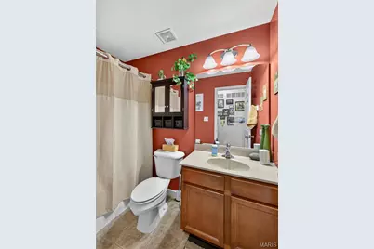
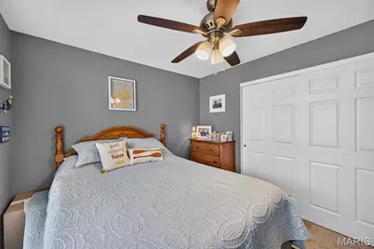
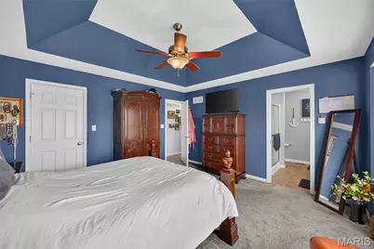
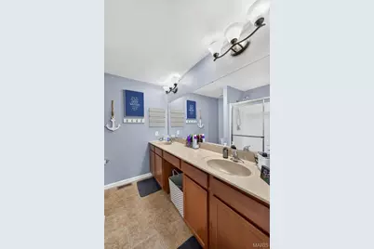
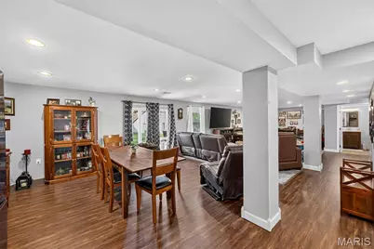
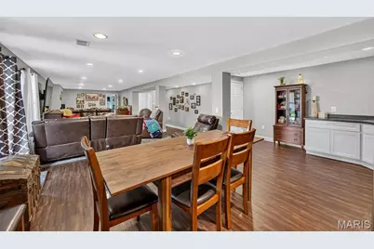
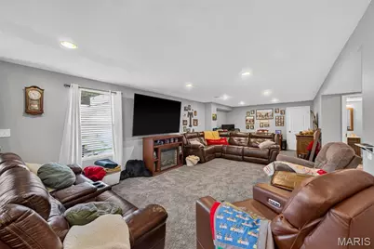
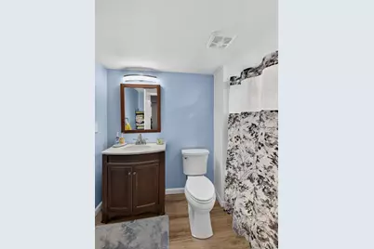
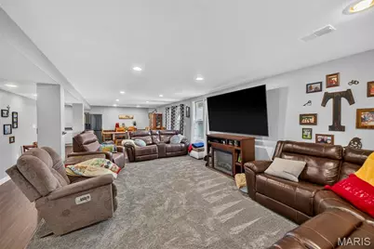
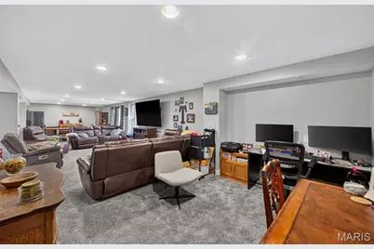
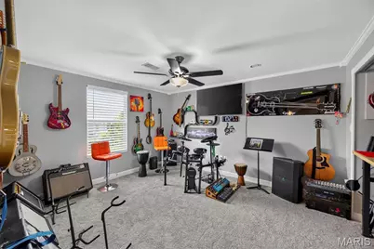
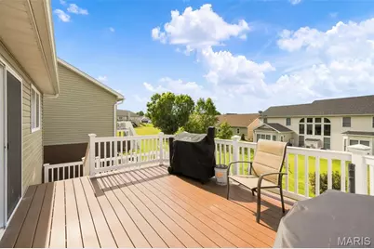
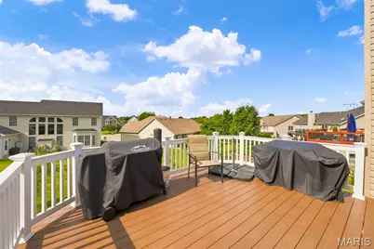
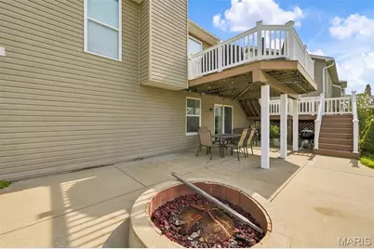
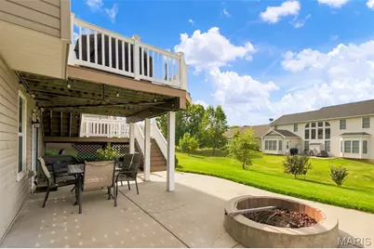
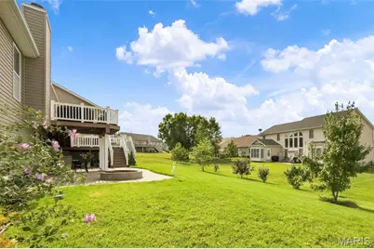
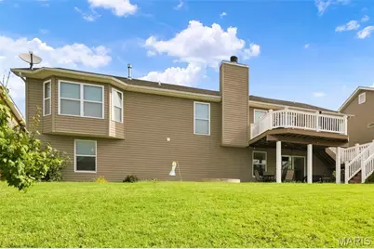
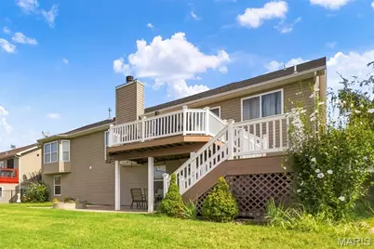
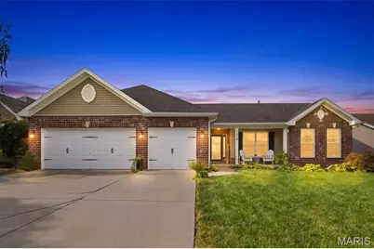
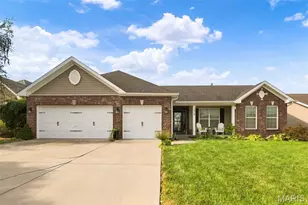
OPEN HOUSE SUNDAY SEPTEMBER 13th, 1:00pm- 3:00pm Welcome home to this beautifully maintained ranch located in one of O'Fallon's highly sought-after subdivisions! Offering an impressive combination of space, style, and functionality, this home features a 3-car garage, 4 bedrooms, 3 full bathrooms, and a beautifully finished walkout lower level perfect for entertaining or extended living. Step inside to a spacious, light-filled living room featuring a vaulted ceiling and cozy gas fireplace, creating the perfect gathering space. The kitchen offers staggered height 42" cabinets, granite countertops, center island, stainless steel appliances, walk in pantry and plenty of room for everyday living and entertaining. The main level features three bedrooms and two full bathrooms, including a spacious primary suite with a beautiful coffered ceiling, walk-in closet, and private en suite complete with an adult-height double vanity. A large main-level laundry room adds even more convenience. The beautifully finished walkout lower level takes this home to another level! With an additional living room, kitchenette, fourth bedroom, and full bathroom, there's plenty of space for guests, entertaining, a private home office, or multi-generational living. Outside, enjoy the composite deck overlooking the backyard, then head down to the lower-level patio where a built-in fire pit creates the perfect spot for relaxing evenings and entertaining friends and family. With its spacious ranch floor plan, 3-car garage, finished walkout basement, outdoor entertaining spaces, and desirable O'Fallon location, this is the kind of home that checks all the boxes!
Full Property Details
Full Property Details for 1516 Wainscott Dr
General
- Price: $460,000
- HOA FEE: $29/month
- HOA FEE FREQ.: Annually
- Taxes: $4,768 (2025)
- Status: Active
- Type: Single Family
- Source: MARIS
- MLS ID: 26058342
- Updated: 9/11/2026
- Added to Site: 1 day(s) ago
Interior
- Number of Rooms: 11
- Interior Features: Ceiling Fan(s), Coffered Ceiling(s), Dining/Living Room Combo, Eat-in Kitchen, Granite Counters, Kitchen Island, Kitchen/Dining Room Combo, Open Floorplan, Pantry, Recessed Lighting, Smart Home, Smart Thermostat, Storage, Vaulted Ceiling(s), Walk-In Closet(s), Walk-In Pantry
- Fireplace: Yes
- Number of Fireplaces: 1
- Fireplace(s): Gas, Living Room
- Appliances: Electric Cooktop, Dishwasher, Disposal, Ice Maker, Microwave, Refrigerator
Rooms
Bathrooms
- Total Bathrooms: 3
- Full Bathrooms: 3
- Main Floor Baths: 2
Bedrooms
- Total Bedrooms: 4
- Bedrooms Main & Up: 3
Parking
- Garage: Yes
- Garage Spaces: 3
- Parking Features: Attached, Driveway, Garage, Garage Door Opener, Garage Faces Front, Kitchen Level
Location
- Area: 408 - Fort Zumwalt North
- County: St. Charles
- Township: O'Fallon
- Subdivision: Hampton Woods Village B Ph2
- Driving Directions: From Hwy 70 Exit #220 NORTH 3.1 miles on Hwy 79 to LEFT on Old Hwy 79 to RIGHT on East Hampton to RIGHT on Wainscott to home on RIGHT
School Information
- High School District: Ft. Zumwalt R-II
- Elementary School: Westhoff Elem.
- Middle School: Ft. Zumwalt North Middle
- High School: Ft. Zumwalt North High
Community
- Assoc. Fees Include: None
Heating & Cooling
- Cooling Type: Ceiling Fan(s), Central Air Conditioning
- Heating Type: Electric
Utilities
- Sewer: Public Sewer
- Water: Public
- Utility Description: Cable Available, Electricity Connected, Sewer Connected
Structural Information
- Architectural Style: Ranch, Traditional
- Basement: Yes
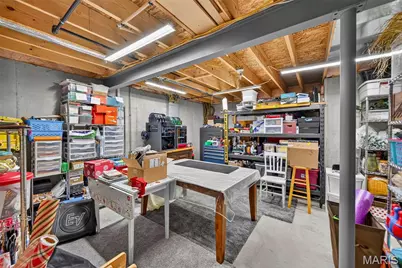
- Basement Desc.: Bathroom, Daylight, Egress Window, Partially Finished, Sleeping Area, Storage Space, Sump Pump, Walk-Out Access
- Roof: Architectural Shingle
- Square Feet: 3,220
- Year Built: 2013
Lot Features
- Lot Size (Acres): 0.2
- Lot Size (Sq. Ft.): 8,712
- Lot Size Source: Public Records
- Frontage: County Road
- Street/Road Desc.: Concrete
- Lot Features: Few Trees, Front Yard, Landscaped, Some Trees
Financial Considerations
- Association Fee: $352
- Assoc Fee Freq.: Annually
- Tax Amount: $4,768
- Tax Year: 2025
Disclosures and Reports
- Ownership: Private
- Special Conditions: Standard
- Documents Avail.: None Available
- Disclosures/Reports: Flood Plain No, See Seller's Disclosure
- Property ID: 2-0098-9584-00-0B91.0000000
Listed by Worth Clark Realty
Get Pre-Approved Today
Schools
Schools serving 1516 Wainscott Dr
School District:Fort Zumwalt R-Ii School District
| Name | Grades | Distance |
|---|---|---|
Westhoff Elementary School 900 Homefield Boulevard, O'Fallon, MO 63366 | K-5 | 1 mi |
Ft. Zumwalt North Middle School 210 Virgil St, O'Fallon, MO 63366 | 6-8 | 2.5 mi |
Ft. Zumwalt North High School 1230 Tom Ginnever Avenue, O'Fallon, MO 63366 | 9-12 | 1.9 mi |
Disclaimer:
School attendance boundaries provided by ATTOM Data Solutions and are for reference only. Contact the school directly to verify enrollment eligibility.
Price & Sales History for 1516 Wainscott Dr
Date
Details
Price
Change
Source
9/11/2026
Listed
$460,000
—
MLS
Disclaimer: Historical sales information is derived from public records provided by the county offices. Information is not guaranteed and should be independently verified.
Tax History
Tax History for 1516 Wainscott Dr
Year
Property Taxes
Change
Tax Assessment
Change
2025
$4,768
25%
$74,341
39%
2022
$3,814
—
$53,644
—
2021
$3,817
18%
$53,644
22%
2020
$3,242
—
$44,083
—
2019
$3,250
1%
$44,083
6%
2018
$3,210
1%
$41,574
—
2017
$3,169
—
$41,574
—
2016
$3,182
8%
$41,586
—
2015
$2,959
147850%
$41,586
338%
2013
$2
—
$9,500
39483%
2013
$2
—
$24
—
Disclaimer: Historical tax information is derived from public records provided by the county offices. Information is not guaranteed and should be independently verified.
Estimate the Cost
Estimate the Cost for 1516 Wainscott Dr
1516 Wainscott Drive, O'Fallon, MO 63366 (MLS# 26058342) is a Single Family property with 4 bedrooms and 3 full bathrooms. 1516 Wainscott Drive is currently listed for $460,000 and was received on September 11, 2026. Want to learn more about 1516 Wainscott Drive? Do you have questions about finding other Single Family real estate for sale in O'Fallon? You can browse all O'Fallon real estate or contact a Coldwell Banker agent to request more information.