This is a carousel with tiles that activate property listing cards. Use the previous and next buttons to navigate.
1/52
$425,000 Just Listed
This is a carousel with tiles that activate property listing cards. Use the previous and next buttons to navigate.
1/52
Property Description
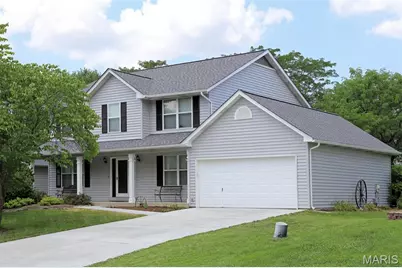
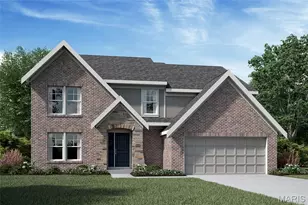
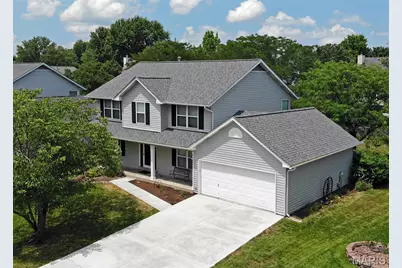
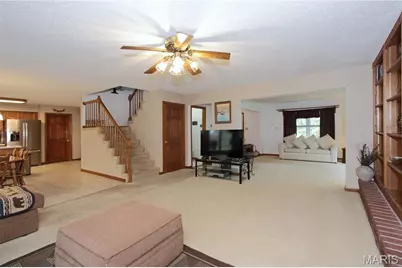
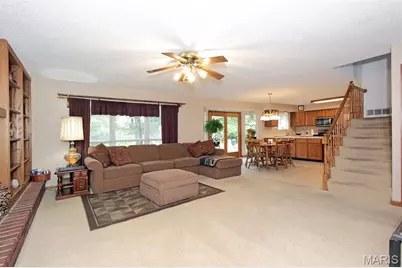
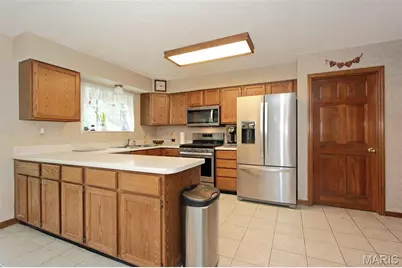
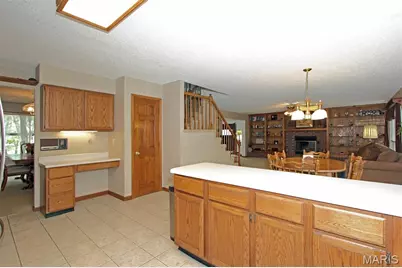
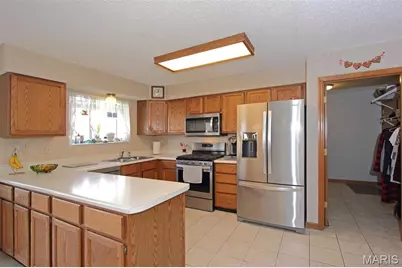
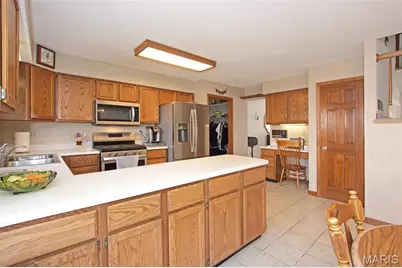
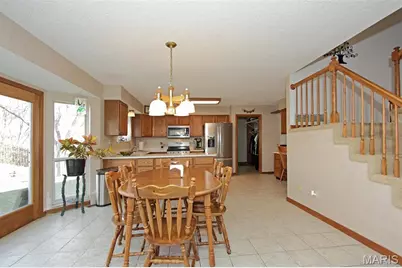
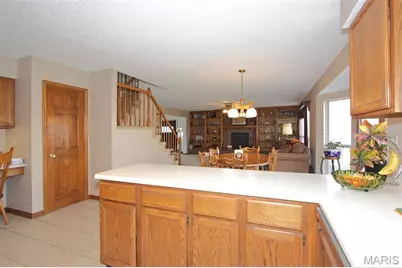
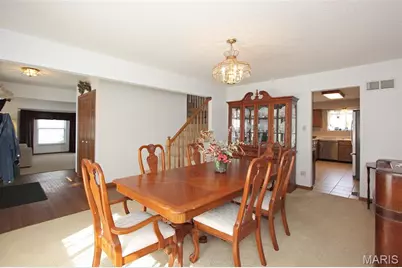
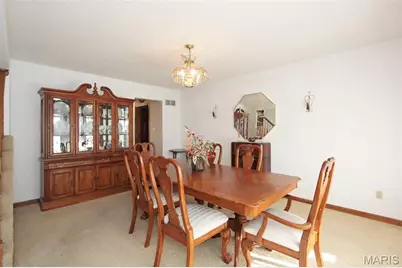
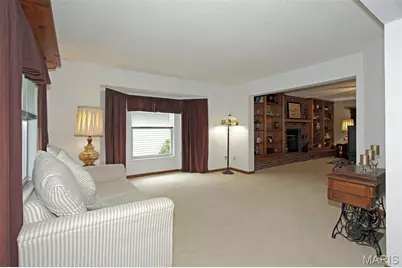
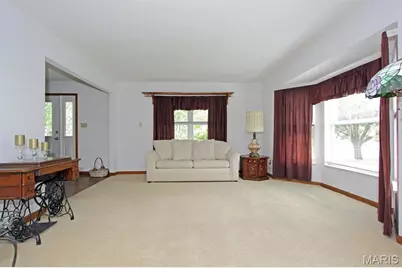
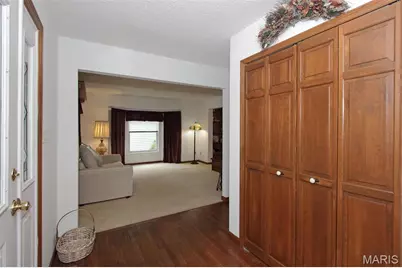
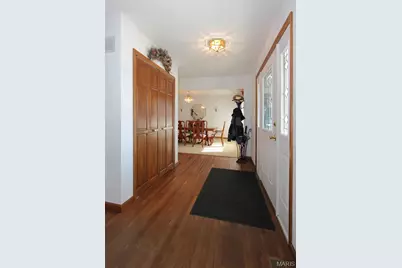
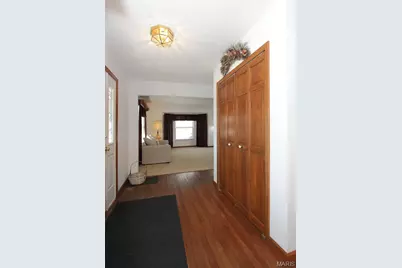
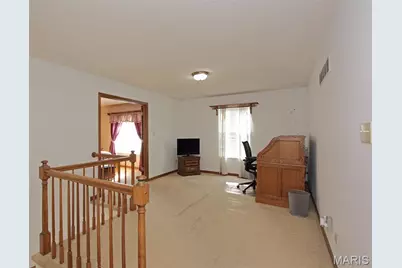
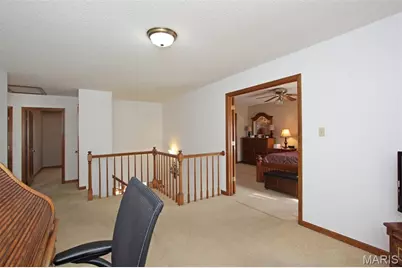
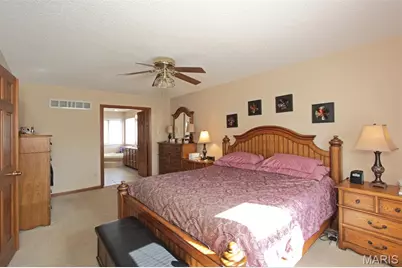
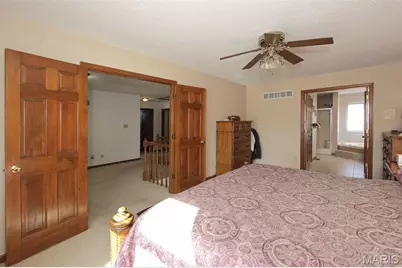
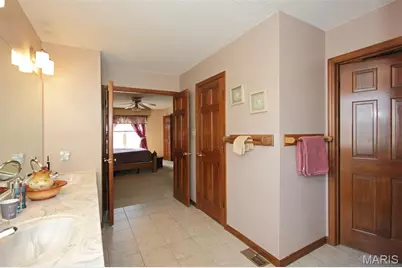
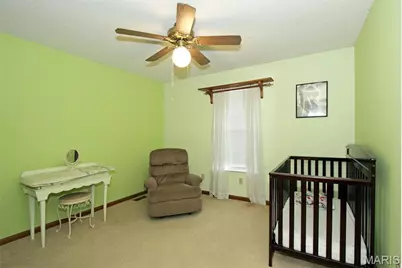
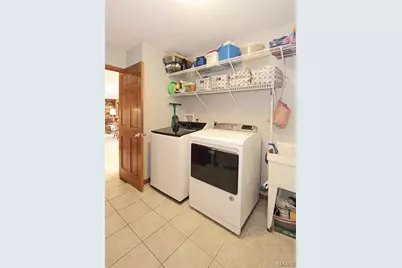
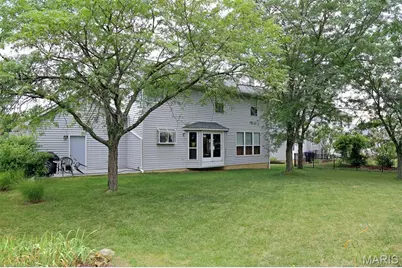
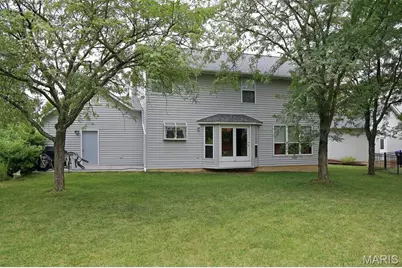
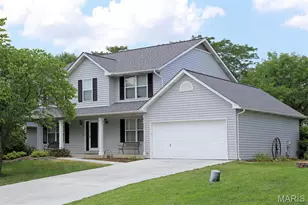
Need Space? This spacious 4bdrm, 2.5 bath two story plan is Monticello's largest boasting over 2600 sq ft of above grade living area. Open T-Staircase plan features a large entry foyer flanked by a formal dining room and living room with bay window. The large great room with floor to ceiling brick gas fireplace and full wall of built-in oak bookcases is open to the breakfast room and kitchen with tons of cabinet and counter space, planning desk and pantry. Newer stainless gas range, dishwasher, microwave and French door fridge. A main floor laundry is just off the kitchen and exits to the garage. Upstairs you'll find 4 bedrooms, 2 full baths and a large loft perfect for an office or homework space. The master suite with luxury bath includes a corner soaking tub, separate shower, double bowl vanity and large walk-in closet. Major exterior updates have just been completed including new Certainteed architectural roof shingles, vinyl siding, gutters and downspouts. A New driveway, garage floor, entry sidewalk and back patio was installed Nov. 2025. Newer gas furnace, air conditioner and 50 gallon water heater. Family oriented neighborhood with 3 swimming pools, clubhouse, tennis and pickleball courts, walking trails and lake. Convenient location with easy access to major communing routes, a variety of shopping and restaurants, Busch Wildlife area and the Katy Trail. Highly rated Ft. Zumwalt West Schools.
Full Property Details
Full Property Details for 16 Staunton Way
General
- Price: $425,000
- HOA FEE: $29/month
- HOA FEE FREQ.: Annually
- Taxes: $4,899 (2025)
- Status: Active
- Type: Single Family
- Source: MARIS
- MLS ID: 26049771
- Updated: 8/4/2026
- Added to Site: 3 day(s) ago
Interior
- Number of Rooms: 10
- Interior Features: Bookcases, Breakfast Room, Ceiling Fan(s), Central Vacuum, Double Vanity, Entrance Foyer, High Speed Internet, Natural Woodwork, Open Floorplan, Pantry, Separate Dining, Separate Shower, Soaking Tub, Walk-In Closet(s)
- Fireplace: Yes
- Number of Fireplaces: 1
- Fireplace(s): Gas Log, Great Room
- Appliances: Stainless Steel Appliance(s), Dishwasher, Disposal, Microwave, Self Cleaning Oven, Free-Standing Gas Range, Free-Standing Refrigerator, Gas Water Heater
Rooms
Bathrooms
- Total Bathrooms: 3
- Full Bathrooms: 2
- Half Bathrooms: 1
- Main Floor Baths: 1
Bedrooms
- Total Bedrooms: 4
- Bedrooms Main & Up: 4
Parking
- Garage: Yes
- Attached garage: Yes
- Garage Spaces: 2
- Parking Features: Driveway, Garage, Garage Door Opener, Garage Faces Front, Storage
Location
- Area: 407 - Fort Zumwalt West
- County: St. Charles
- Township: O'Fallon
- Subdivision: Monticello Village C
- Cross Streets: Beckewith Trail
- Driving Directions: From Hwy 40/64 take Hwy K to left on Beckewith Trail, turn right on Staunton Way to property on the right.
School Information
- High School District: Ft. Zumwalt R-II
- Elementary School: Pheasant Point Elem.
- Middle School: Ft. Zumwalt West Middle
- High School: Ft. Zumwalt West High
Community
- Assoc. Fees Include: Clubhouse, Common Area Maintenance, Pool, Recreational Facilities
Heating & Cooling
- Cooling Type: Ceiling Fan(s), Central Air Conditioning, Electric
- Heating Type: Forced Air, Natural Gas
Utilities
- Sewer: Public Sewer
- Water: Public
- Utility Description: Cable Connected, Electricity Connected, Natural Gas Connected, Phone Available, Sewer Connected, Underground Utilities, Water Connected
Structural Information
- Architectural Style: Traditional
- Basement: Yes
- Basement Desc.: Concrete, Roughed-In Bath, Sump Pump
- Roof: Architectural Shingle, Composition
- Square Feet: 2,644
- Year Built: 1989
Lot Features
- Lot Size (Acres): 0.23
- Lot Size (Sq. Ft.): 10,018.8
- Lot Size Source: Public Records
- Lot Dimensions: 69/95 x 119/120
- Lot Features: Back Yard, Front Yard, Gentle Sloping, Landscaped, Some Trees
Financial Considerations
- Association Fee: $350
- Assoc Fee Freq.: Annually
- Tax Amount: $4,899
- Tax Year: 2025
Disclosures and Reports
- Ownership: Private
- Special Conditions: Standard
- Documents Avail.: Floor Plan, Survey
- Legal Description: Monticello Vlg C Lot 57
- Disclosures/Reports: Flood Plain No, Lead Paint, Seller Property Disclosure
- Property ID: 2-0129-6537-00-0057.0000000
Listed by Select Group Realty
Get Pre-Approved Today
Schools
Schools serving 16 Staunton Way
School District:Fort Zumwalt R-Ii School District
| Name | Grades | Distance |
|---|---|---|
Pheasant Point Elementary School 3450 Pheasant Meadow Drive, O'Fallon, MO 63368 | K-5 | 0.9 mi |
Ft. Zuwmalt West Middle School 150 Waterford Crossing, O'Fallon, MO 63368 | 6-8 | 0.8 mi |
Ft. Zumwalt West High School 1251 Turtle Creek Drive, O'Fallon, MO 63366 | 9-12 | 4.3 mi |
Disclaimer:
School attendance boundaries provided by ATTOM Data Solutions and are for reference only. Contact the school directly to verify enrollment eligibility.
Price & Sales History for 16 Staunton Way
Date
Details
Price
Change
Source
8/04/2026
Listed
$425,000
—
MLS
Disclaimer: Historical sales information is derived from public records provided by the county offices. Information is not guaranteed and should be independently verified.
Tax History
Tax History for 16 Staunton Way
Year
Property Taxes
Change
Tax Assessment
Change
2025
$4,899
26%
$75,154
36%
2022
$3,891
—
$55,098
—
2021
$3,901
2%
$55,098
6%
2020
$3,825
-3%
$51,946
1%
2018
$3,952
1%
$51,253
—
2017
$3,897
14%
$51,253
19%
2016
$3,418
-11%
$43,175
-17%
2019
$3,834
20%
$51,946
20%
2015
$3,186
10%
$43,175
10%
2013
$2,905
—
$39,362
—
Disclaimer: Historical tax information is derived from public records provided by the county offices. Information is not guaranteed and should be independently verified.
Estimate the Cost
Estimate the Cost for 16 Staunton Way
16 Staunton Way, O'Fallon, MO 63368 (MLS# 26049771) is a Single Family property with 4 bedrooms, 2 full bathrooms and 1 partial bathroom. 16 Staunton Way is currently listed for $425,000 and was received on August 04, 2026. Want to learn more about 16 Staunton Way? Do you have questions about finding other Single Family real estate for sale in O'Fallon? You can browse all O'Fallon real estate or contact a Coldwell Banker agent to request more information.