This is a carousel with tiles that activate property listing cards. Use the previous and next buttons to navigate.
1/67
$425,000 Just Listed
This is a carousel with tiles that activate property listing cards. Use the previous and next buttons to navigate.
1/67
Property Description
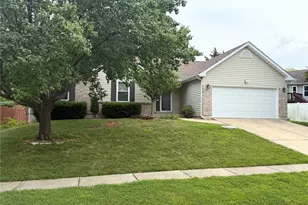
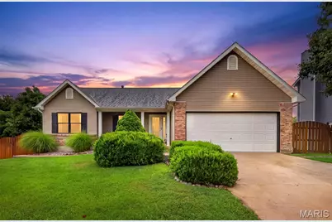
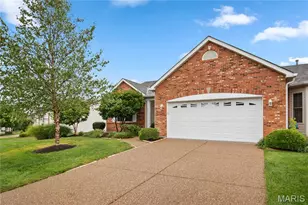
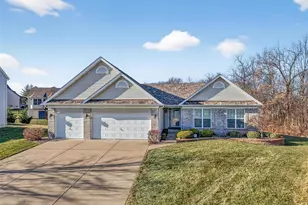
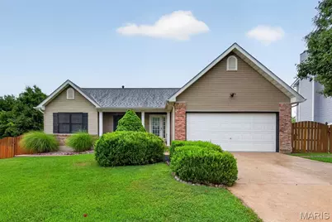
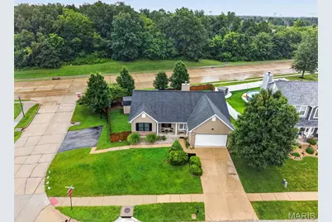
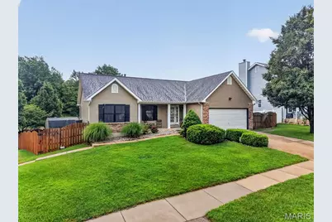
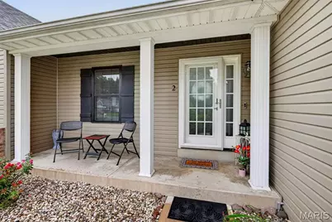
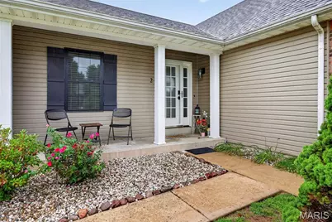
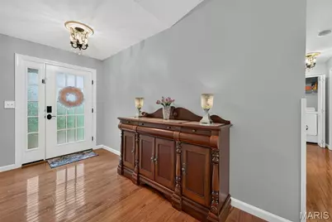
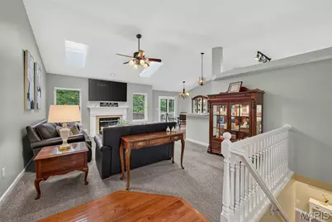
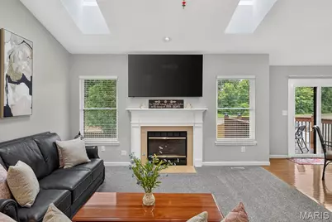
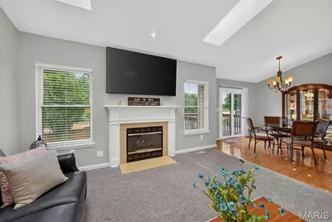
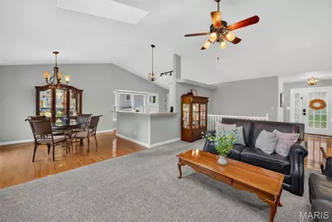
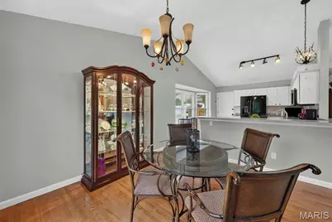
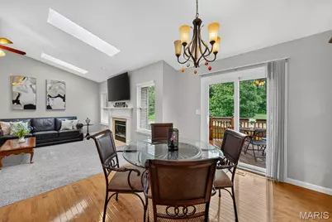
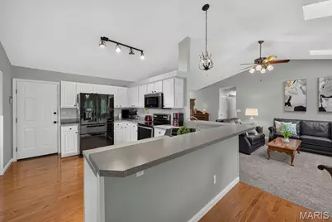
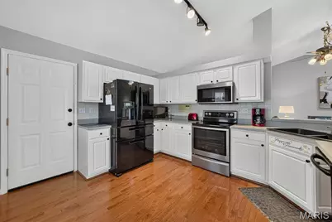
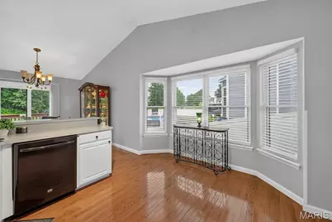
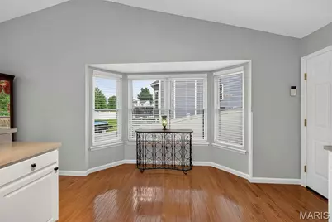
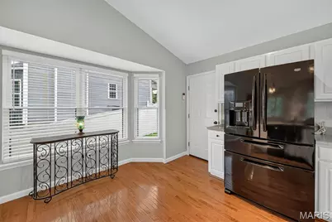
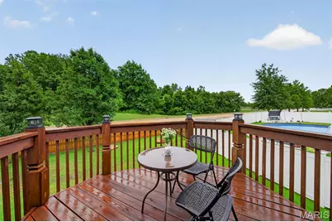
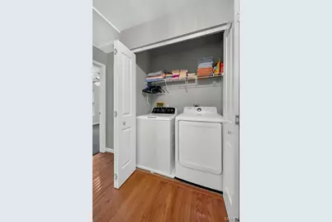
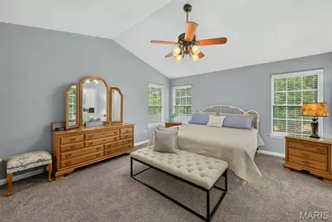
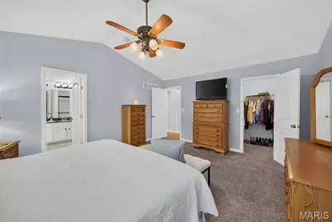
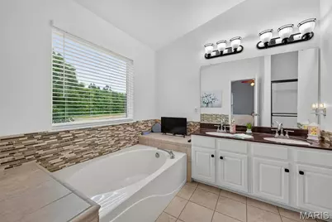
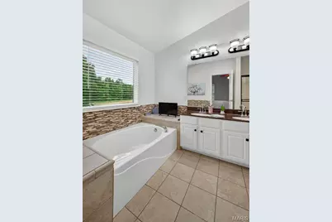
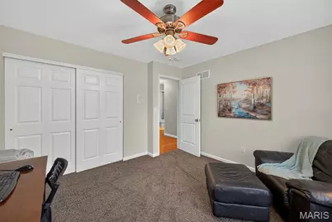
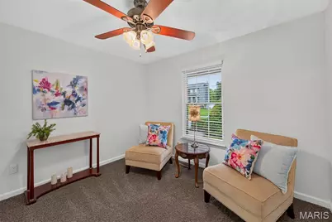
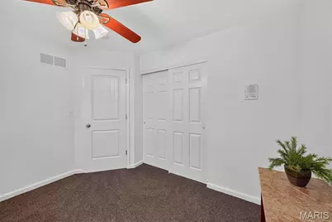
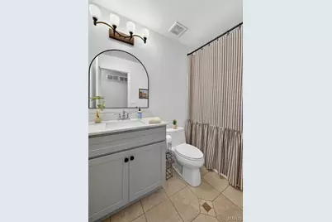
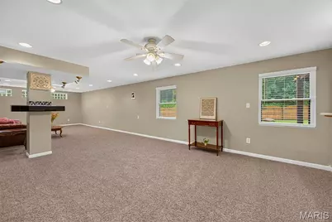
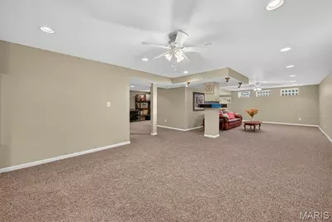
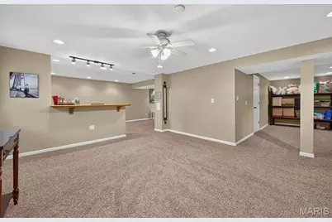
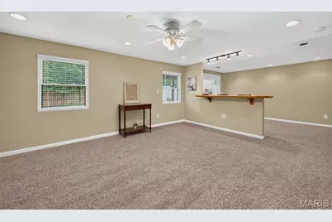
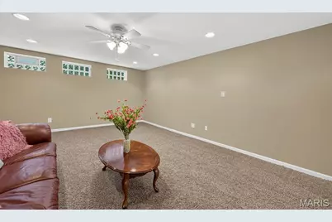
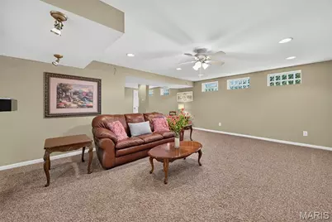
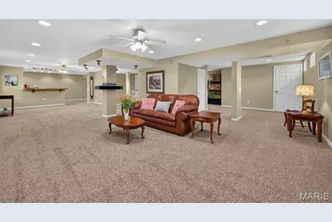
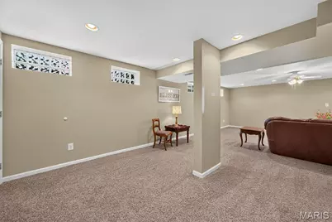
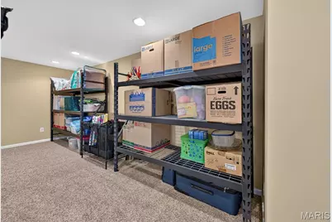
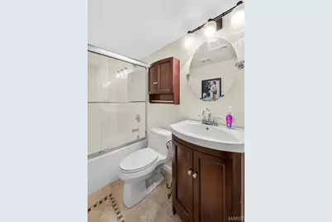
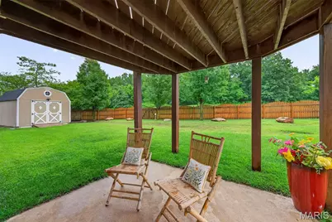
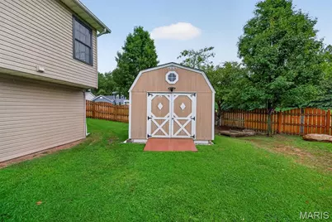
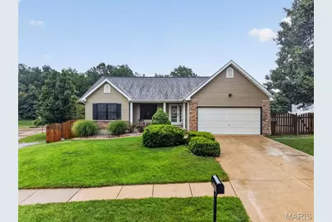
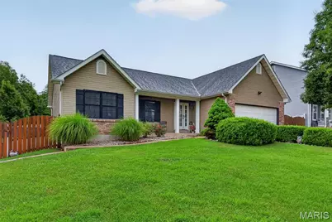
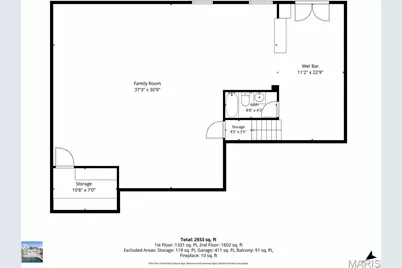
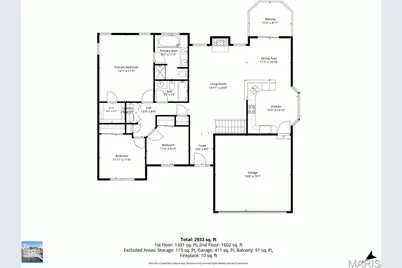
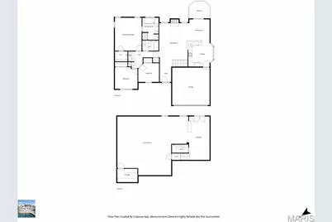
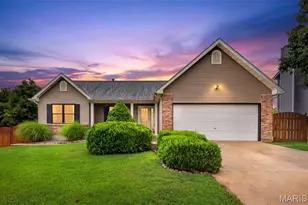
Move into this beautifully updated 3-bedroom, 3 full bath ranch home that offers the perfect blend of style, comfort, and convenience! From the moment you arrive, you'll appreciate the exceptional curb appeal featuring a new roof, new siding, striking black shutters, and all-new windows with custom black trim. Inside, you'll find a spacious primary suite with a private full bath, plus two additional beautifully renovated full bathrooms. The freshly painted interior, all-new interior doors, and warm wood flooring throughout the kitchen, dining room, entry foyer, and hallway create a bright, welcoming atmosphere. The inviting great room features a cozy gas fireplace, while the convenient main-floor laundry adds everyday ease. The fully finished walk-out lower level expands your living space with a large family room, full bath, bar area, and direct access to the patio-perfect for entertaining family and friends. Additional highlights include an oversized 2-car garage with an extra side parking pad, a newer HVAC system (just 2 years old), a large fenced backyard with a deck and lower-level patio, plus a spacious storage shed with electricity, shelving, and a concrete pad. Ideally located just minutes from restaurants, grocery stores, shopping, and everyday conveniences. Enjoy spectacular front-row views of the community's Fourth of July fireworks right from your own home! This truly move-in-ready home has it all-style, space, and updates throughout. A must-see! Available to see at Sunday Open House (8/9) from 1-3pm.
Full Property Details
Full Property Details for 2 Moonstone Ct
General
- Price: $425,000
- HOA FEE: $8/month
- HOA FEE FREQ.: Annually
- Taxes: $3,860 (2025)
- Status: Active
- Type: Single Family
- Source: MARIS
- MLS ID: 26049015
- Updated: Today (8/7/2026)
- Added to Site: Today
Interior
- Number of Rooms: 9
- Fireplace: Yes
- Number of Fireplaces: 1
- Fireplace(s): Gas Log, Great Room
- Appliances: Dishwasher, Microwave, Range, Built-In Electric Range, Refrigerator, Water Heater, Gas Water Heater
Rooms
Bathrooms
- Total Bathrooms: 3
- Full Bathrooms: 3
- Main Floor Baths: 2
Bedrooms
- Total Bedrooms: 3
- Bedrooms Main & Up: 3
Parking
- Garage: Yes
- Attached garage: Yes
- Garage Spaces: 2
- Parking Features: Additional Parking, Driveway, Garage, Garage Door Opener, On Site
Location
- Area: 408 - Fort Zumwalt North
- County: St. Charles
- Township: O'Fallon
- Subdivision: Diamond Pt #1
- Driving Directions: Google Maps.
School Information
- High School District: Ft. Zumwalt R-II
- Elementary School: Forest Park Elem.
- Middle School: Ft. Zumwalt North Middle
- High School: Ft. Zumwalt North High
Community
- Assoc. Fees Include: Maintenance Grounds, Common Area Maintenance, Management
Heating & Cooling
- Cooling Type: Ceiling Fan(s), Central Air Conditioning
- Heating Type: Forced Air
Utilities
- Sewer: Public Sewer
- Water: Public
- Utility Description: Electricity Connected, Natural Gas Connected, Sewer Connected, Water Connected
Structural Information
- Architectural Style: Ranch
- Basement: Yes
- Basement Desc.: Poured Cement (8 Feet or More), Bathroom, Concrete, Egress Window, Finished, Full, Sump Pump, Walk-Out Access
- Roof: Architectural Shingle
- Square Feet: 2,822
- Year Built: 1997
Additional Structures
- Other Structures: Shed(s)
Lot Features
- Lot Size (Acres): 0.26
- Lot Size (Sq. Ft.): 11,325.6
- Lot Size Source: Public Records
- Lot Features: Back Yard, Corner Lot, Front Yard, Sprinklers In Front, Sprinklers In Rear
Financial Considerations
- Association Fee: $100
- Assoc Fee Freq.: Annually
- Tax Amount: $3,860
- Tax Year: 2025
Disclosures and Reports
- Ownership: Private
- Special Conditions: Standard
- Documents Avail.: Floor Plan, Lead Based Paint
- Disclosures/Reports: Flood Plain No, Lead Paint, See Seller's Disclosure
- Property ID: 2-0140-7855-00-0135.0000000
Listed by Worth Clark Realty
Get Pre-Approved Today
Schools
Schools serving 2 Moonstone Ct
School District:Fort Zumwalt R-Ii School District
| Name | Grades | Distance |
|---|---|---|
Forest Park Elementary School 501 Sunflower Lane, O'Fallon, MO 63366 | 3-5 | 0.4 mi |
Joseph L. Mudd Elementary School 610 Prince Ruppert Drive, O'Fallon, MO 63366 | K-2 | 0.5 mi |
Ft. Zumwalt North Middle School 210 Virgil St, O'Fallon, MO 63366 | 6-8 | 1.3 mi |
Ft. Zumwalt North High School 1230 Tom Ginnever Avenue, O'Fallon, MO 63366 | 9-12 | 0.8 mi |
Disclaimer:
School attendance boundaries provided by ATTOM Data Solutions and are for reference only. Contact the school directly to verify enrollment eligibility.
Price & Sales History for 2 Moonstone Ct
Date
Details
Price
Change
Source
8/07/2026
Listed
$425,000
—
MLS
Disclaimer: Historical sales information is derived from public records provided by the county offices. Information is not guaranteed and should be independently verified.
Tax History
Tax History for 2 Moonstone Ct
Year
Property Taxes
Change
Tax Assessment
Change
2022
$1,330
-60%
$46,757
—
2021
$3,333
5%
$46,757
9%
2020
$3,165
3%
$43,023
8%
2018
$3,075
1%
$39,817
—
2017
$3,036
-4%
$39,817
-7%
2019
$3,173
13%
$43,023
17%
2016
$2,817
8%
$36,799
—
2015
$2,619
14%
$36,799
14%
2013
$2,299
—
$32,233
—
Disclaimer: Historical tax information is derived from public records provided by the county offices. Information is not guaranteed and should be independently verified.
Estimate the Cost
Estimate the Cost for 2 Moonstone Ct
2 Moonstone Court, O'Fallon, MO 63366 (MLS# 26049015) is a Single Family property with 3 bedrooms and 3 full bathrooms. 2 Moonstone Court is currently listed for $425,000 and was received on August 07, 2026. Want to learn more about 2 Moonstone Court? Do you have questions about finding other Single Family real estate for sale in O'Fallon? You can browse all O'Fallon real estate or contact a Coldwell Banker agent to request more information.