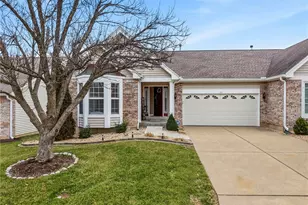
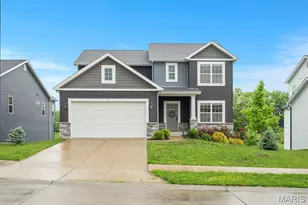
No photo available
$450,000 Just Listed
Property Description
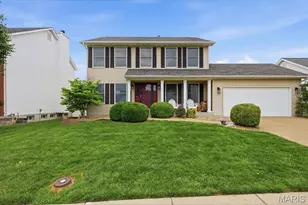
Stunningly designed with a unique floor plan and soaring vaulted ceilings, this exceptional home offers an open, airy feel that's perfect for both everyday living and entertaining. Rich dark chocolate hand-scraped flooring, designer paint colors, and a cozy fireplace create a warm and inviting atmosphere throughout the spacious main living area. The gourmet kitchen is truly a chef's dream, featuring a dual-fuel range, stainless steel appliances, upgraded granite countertops, custom lighting, and premium fixtures. Thoughtful updates continue throughout the home, including beautifully renovated bathrooms and newer flooring throughout. The split-bedroom layout provides both privacy and functionality, highlighted by a charming sitting area nestled between the secondary bedrooms. The luxurious primary suite is filled with natural light and features a spa-inspired bath with elegant tile flooring, dual vanities, a soaking tub, and separate shower. The finished lower level offers incredible additional living space, including a large family room, updated flooring, and a stylish wet bar area with tile flooring and space for a full-size refrigerator. A spacious fourth bedroom with a massive walk-in closet and private bath makes the perfect guest suite or private retreat. Additional unfinished storage space includes exterior access through a secondary entrance, ideal for lawn and garden enthusiasts. Step outside to an oversized fenced backyard complete with a composite deck and patio - perfect for relaxing evenings or entertaining guests. This home truly has it all!
Full Property Details
Full Property Details for 2025 Dardenne Valley Dr
General
- Price: $450,000
- HOA FEE: $17/month
- HOA FEE FREQ.: Annually
- Taxes: $4,772 (2025)
- Status: Active
- Type: Single Family
- Source: MARIS
- MLS ID: 26032698
- Updated: Today (5/29/2026)
- Added to Site: Today
Interior
- Number of Rooms: 8
- Fireplace: Yes
- Number of Fireplaces: 1
- Fireplace(s): Family Room, Gas, Living Room
Rooms
Bathrooms
- Total Bathrooms: 4
- Full Bathrooms: 3
- Half Bathrooms: 1
- Main Floor Baths: 3
Bedrooms
- Total Bedrooms: 4
- Bedrooms Main & Up: 3
Parking
- Garage: Yes
- Attached garage: Yes
- Garage Spaces: 2
Location
- Area: 416 - Wentzville-Timberland
- County: St. Charles
- Township: Dardenne Prairie
- Subdivision: Dardenne Landing #2
School Information
- High School District: Wentzville R-IV
- Elementary School: Prairie View Elem.
- Middle School: Frontier Middle
- High School: Timberland High
Community
- Assoc. Fees Include: Maintenance Grounds
Heating & Cooling
- Cooling Type: Central Air Conditioning, Electric
- Heating Type: Forced Air, Natural Gas
Utilities
- Sewer: Public Sewer
- Water: Public
- Utility Description: Electricity Connected, Natural Gas Connected, Sewer Connected, Underground Utilities
Structural Information
- Architectural Style: Ranch
- Basement: Yes
- Basement Desc.: Bathroom, Partially Finished, Full, Sleeping Area, Walk-Out Access
- Roof: Architectural Shingle
- Square Feet: 3,052
- Year Built: 2004
Lot Features
- Lot Size (Acres): 0.3
- Lot Size (Sq. Ft.): 13,068
- Lot Features: Level, Sprinklers In Front, Sprinklers In Rear
Financial Considerations
- Association Fee: $200
- Assoc Fee Freq.: Annually
- Tax Amount: $4,772
- Tax Year: 2025
Disclosures and Reports
- Special Conditions: Standard
- Documents Avail.: Survey
- Disclosures/Reports: No Other Known Restrictions, See Seller's Disclosure
- Property ID: 4-0033-8961-00-0147.0000000
Listed by Berkshire Hathaway HomeServices Select Properties
Get Pre-Approved Today
Schools
Schools serving 2025 Dardenne Valley Dr
School District:Wentzville R-Iv School District
| Name | Grades | Distance |
|---|---|---|
Prairie View Elementary School, O'Fallon, MO 1550 Feise Road, O'Fallon, MO 63368 | K-5 | 0.3 mi |
Frontier Middle School 9233 Highway Dd, O'Fallon, MO 63368 | 6-8 | 2.6 mi |
Liberty High School, Lake Saint Louis, MO 2275 Sommers Road, Lake Saint Louis, MO 63367 | 9-12 | 1.9 mi |
Disclaimer:
School attendance boundaries provided by ATTOM Data Solutions and are for reference only. Contact the school directly to verify enrollment eligibility.
Price & Sales History for 2025 Dardenne Valley Dr
Date
Details
Price
Change
Source
5/29/2026
Listed
$450,000
—
MLS
Disclaimer: Historical sales information is derived from public records provided by the county offices. Information is not guaranteed and should be independently verified.
Tax History
Tax History for 2025 Dardenne Valley Dr
Year
Property Taxes
Change
Tax Assessment
Change
2025
$4,772
16%
$76,377
28%
2022
$4,109
—
$59,635
—
2021
$4,113
10%
$59,635
15%
2020
$3,743
6%
$52,043
3%
2018
$3,541
2%
$50,521
-3%
2019
$3,477
-2%
$52,043
3%
2017
$3,541
7%
$50,521
12%
2016
$3,306
1%
$45,188
—
2015
$3,263
17%
$45,188
9%
2014
$2,787
2%
$41,342
—
2013
$2,743
—
$41,342
—
Disclaimer: Historical tax information is derived from public records provided by the county offices. Information is not guaranteed and should be independently verified.
Estimate the Cost
Estimate the Cost for 2025 Dardenne Valley Dr
2025 Dardenne Valley Drive, O'Fallon, MO 63368 (MLS# 26032698) is a Single Family property with 4 bedrooms, 3 full bathrooms and 1 partial bathroom. 2025 Dardenne Valley Drive is currently listed for $450,000 and was received on May 29, 2026. Want to learn more about 2025 Dardenne Valley Drive? Do you have questions about finding other Single Family real estate for sale in O'Fallon? You can browse all O'Fallon real estate or contact a Coldwell Banker agent to request more information.