No photo available
$435,000 Coming Soon
Property Description
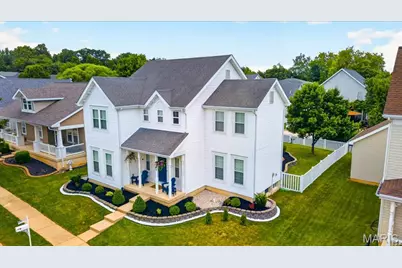
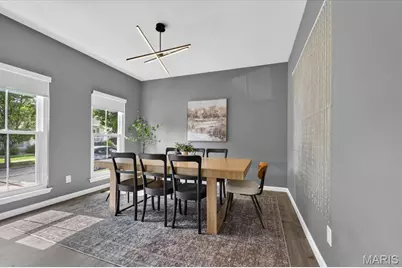
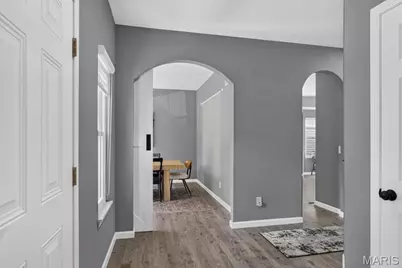
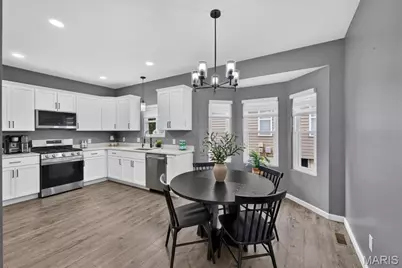
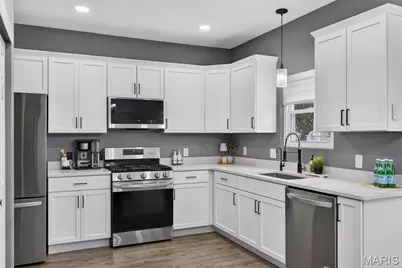
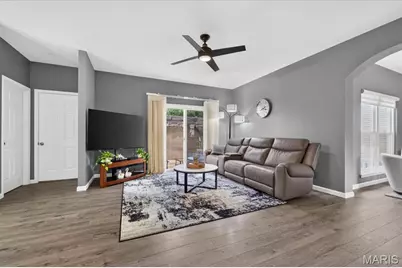
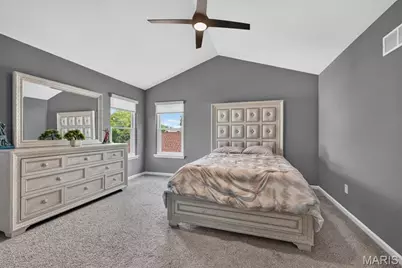
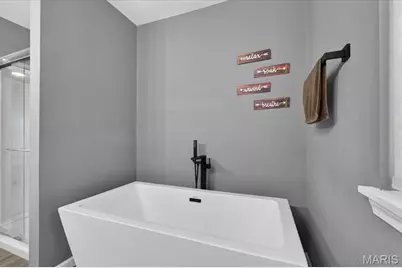
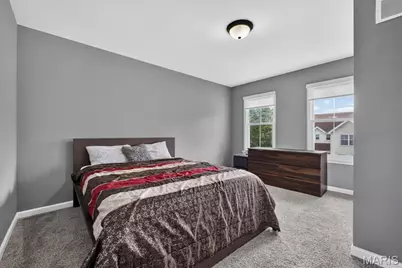
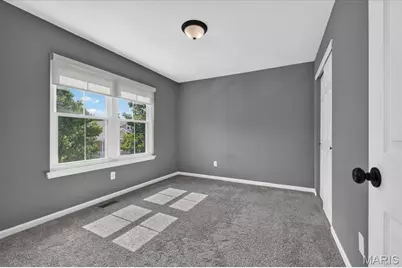
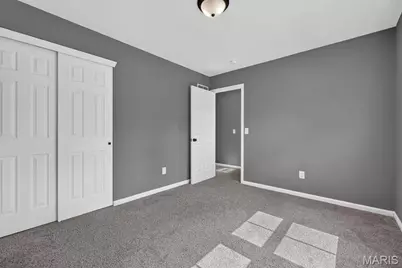
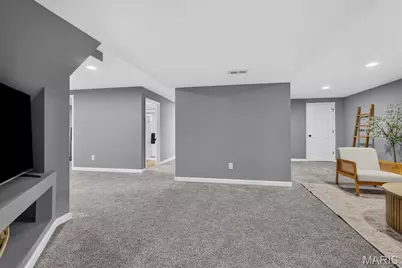
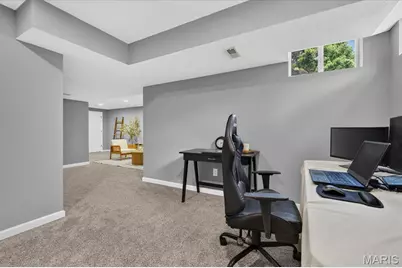
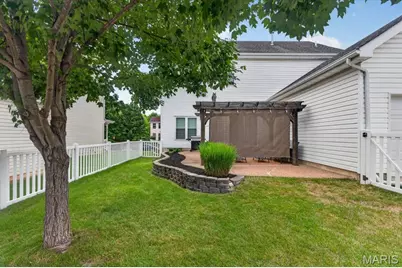
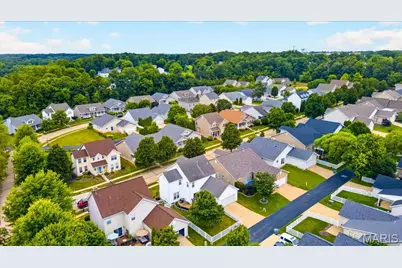
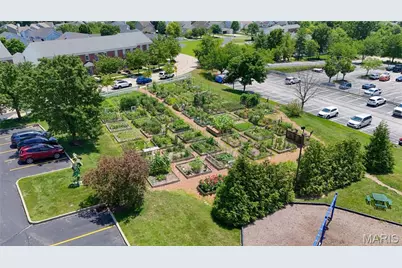
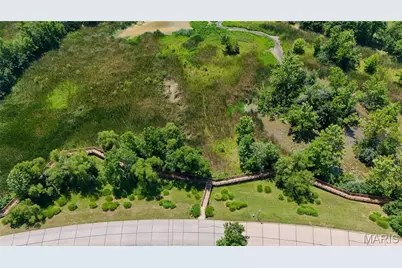
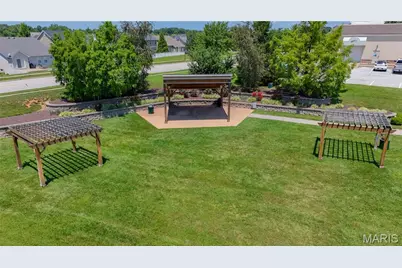
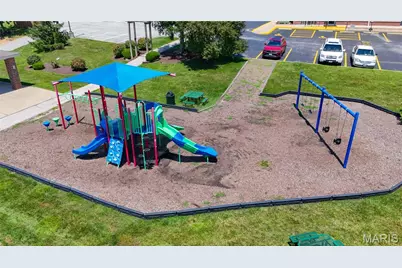
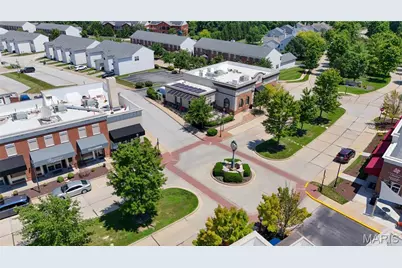
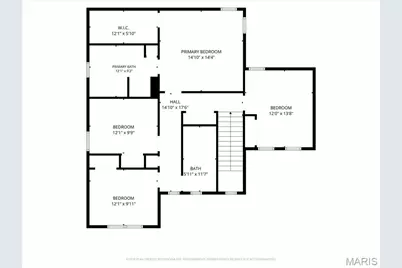
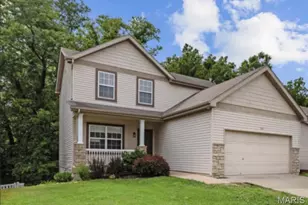
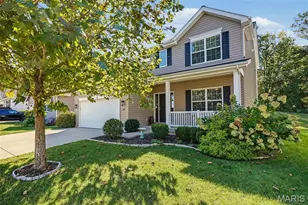
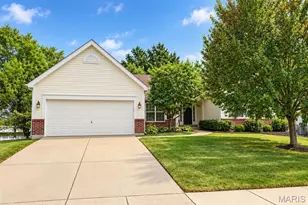
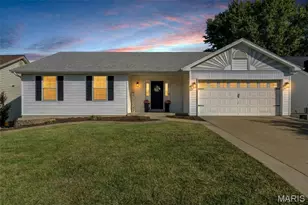
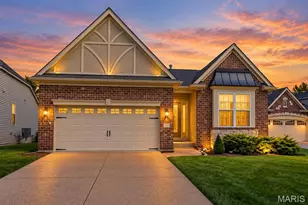
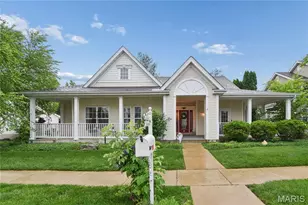
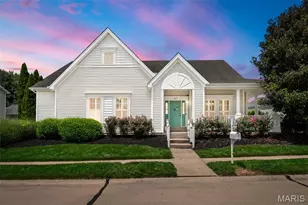
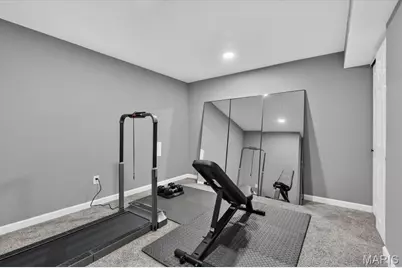
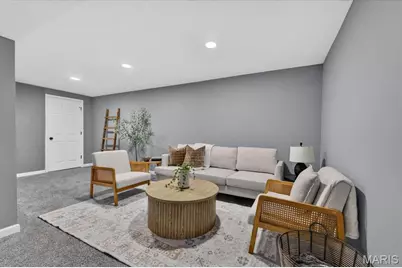
LOCATION, UPDATES & MOVE-IN READY! Nestled in the highly desirable WingHaven community, this beautifully updated home checks every box. The inviting floor plan features 9 ft ceilings throughout, arched doorways, a dedicated office, formal dining room, spacious great room, breakfast room, a convenient main-floor powder room, laundry room with a utility sink, and a finished lower level. The kitchen has been beautifully updated with white cabinetry, quartz countertops, stainless steel appliances, and abundant cabinet and prep space. Plenty of windows throughout the home fill every room with natural light, creating a bright and inviting atmosphere.Upstairs, you'll find a spacious primary suite featuring vaulted ceilings, a walk-in closet, and a beautifully renovated ensuite with dual vanities, a walk-in shower, and a freestanding soaking tub. Three additional bedrooms and a full bath with dual vanities complete the second level. The finished lower level offers exceptional additional living space with a full bathroom, large recreation room and bonus room, perfect for a home gym, playroom, media room, or guest space. Step outside to enjoy the fenced backyard featuring a pergola-covered patio, ideal for relaxing or entertaining. Located just moments from the Boardwalk at WingHaven, St. Charles City-County Library, playground, sport courts, community garden, parks, golf, shopping, dining, and top-rated schools, this exceptional WingHaven home offers the perfect blend of luxury, comfort, and convenience.
Full Property Details
Full Property Details for 206 Hawksbury Pl
General
- Price: $435,000
- HOA FEE: $67/month
- HOA FEE FREQ.: Annually
- Taxes: $4,968 (2025)
- Status: Coming Soon
- Type: Single Family
- Source: MARIS
- MLS ID: 26042155
- Updated: Today (7/13/2026)
- Added to Site: Today
Interior
- Number of Rooms: 8
- Interior Features: Breakfast Room, Ceiling Fan(s), Pantry, Separate Dining, Soaking Tub, Walk-In Closet(s)
- Appliances: Stainless Steel Appliance(s), Dishwasher, Disposal, Microwave, Free-Standing Gas Range, Gas Water Heater, Water Softener
Rooms
Bathrooms
- Total Bathrooms: 4
- Full Bathrooms: 3
- Half Bathrooms: 1
- Main Floor Baths: 1
Bedrooms
- Total Bedrooms: 4
- Bedrooms Main & Up: 4
Parking
- Garage: Yes
- Attached garage: Yes
- Garage Spaces: 2
Location
- Area: 417 - Wentzville-Liberty
- County: St. Charles
- Township: O'Fallon
- Subdivision: Boardwalk Meadows
- Cross Streets: Hawks View Drive
- Driving Directions: GPS Friendly!
School Information
- High School District: Wentzville R-IV
- Elementary School: Crossroads Elem.
- Middle School: Frontier Middle
- High School: Liberty
Community
- Assoc. Fees Include: Common Area Maintenance
Heating & Cooling
- Cooling Type: Central Air Conditioning
- Heating Type: Forced Air, Natural Gas
Utilities
- Sewer: Public Sewer
- Water: Public
- Utility Description: Electricity Connected, Natural Gas Connected, Sewer Connected, Water Connected
Structural Information
- Architectural Style: Traditional
- Basement: Yes
- Basement Desc.: Poured Cement (8 Feet or More), Bathroom, Partially Finished, Sleeping Area, Storage Space, Sump Pump
- Roof: Architectural Shingle
- Square Feet: 3,256
- Year Built: 2005
Lot Features
- Lot Size (Acres): 0.13
- Lot Size (Sq. Ft.): 5,662.8
- Lot Size Source: Public Records
- Lot Features: Back Yard, Landscaped
Financial Considerations
- Association Fee: $800
- Assoc Fee Freq.: Annually
- Tax Amount: $4,968
- Tax Year: 2025
Disclosures and Reports
- Ownership: Private
- Special Conditions: Standard
- Documents Avail.: Other
- Legal Description: BOARDWALK MEADOWS LOT 45
- Disclosures/Reports: Flood Plain No
- Property ID: 4-0078-9566-00-0045.0000000
Listed by Berkshire Hathaway HomeServices Select Properties
Get Pre-Approved Today
Schools
Schools serving 206 Hawksbury Pl
School District:Wentzville R-Iv School District
| Name | Grades | Distance |
|---|---|---|
Crossroads Elementary School 7500 Town Square, Dardenne Prairie, MO 63368 | K-5 | 1.7 mi |
Frontier Middle School 9233 Highway Dd, O'Fallon, MO 63368 | 6-8 | 2.6 mi |
Liberty High School, Lake Saint Louis, MO 2275 Sommers Road, Lake Saint Louis, MO 63367 | 9-12 | 2.8 mi |
Disclaimer:
School attendance boundaries provided by ATTOM Data Solutions and are for reference only. Contact the school directly to verify enrollment eligibility.
Price & Sales History for 206 Hawksbury Pl
Date
Details
Price
Change
Source
7/13/2026
Listed
$435,000
—
MLS
Disclaimer: Historical sales information is derived from public records provided by the county offices. Information is not guaranteed and should be independently verified.
Tax History
Tax History for 206 Hawksbury Pl
Year
Property Taxes
Change
Tax Assessment
Change
2024
$4,964
27%
$74,779
41%
2022
$3,902
—
$53,075
—
2021
$3,911
5%
$53,075
9%
2020
$3,726
5%
$48,601
3%
2018
$3,561
2%
$47,096
-3%
2019
$3,498
-1%
$48,601
3%
2017
$3,536
21%
$47,096
26%
2016
$2,922
1%
$37,325
—
2015
$2,879
3%
$37,325
-4%
2014
$2,789
1%
$38,798
—
2013
$2,748
—
$38,798
—
Disclaimer: Historical tax information is derived from public records provided by the county offices. Information is not guaranteed and should be independently verified.
Estimate the Cost
Estimate the Cost for 206 Hawksbury Pl
206 Hawksbury Place, O'Fallon, MO 63368 (MLS# 26042155) is a Single Family property with 4 bedrooms, 3 full bathrooms and 1 partial bathroom. 206 Hawksbury Place is currently listed for $435,000 and was received on July 13, 2026. Want to learn more about 206 Hawksbury Place? Do you have questions about finding other Single Family real estate for sale in O'Fallon? You can browse all O'Fallon real estate or contact a Coldwell Banker agent to request more information.