This is a carousel with tiles that activate property listing cards. Use the previous and next buttons to navigate.
1/48
$409,000
This is a carousel with tiles that activate property listing cards. Use the previous and next buttons to navigate.
1/48
Property Description
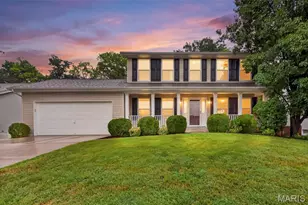
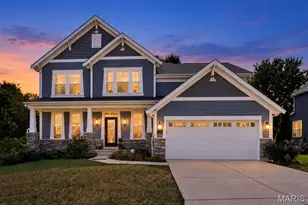
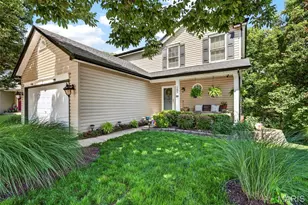
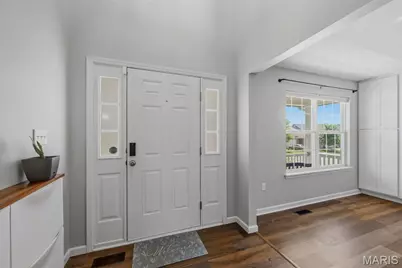
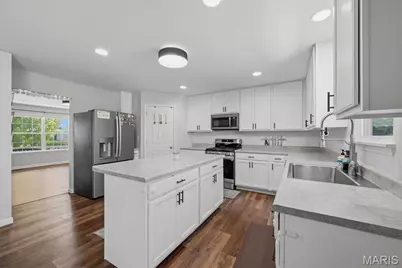
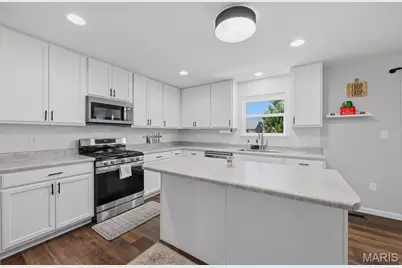
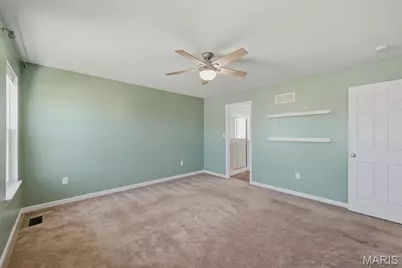
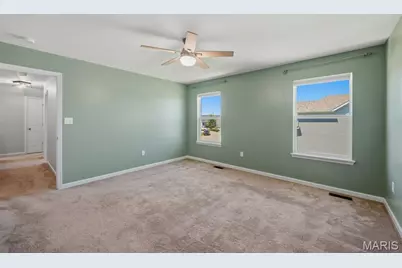
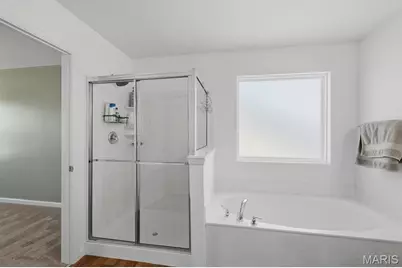
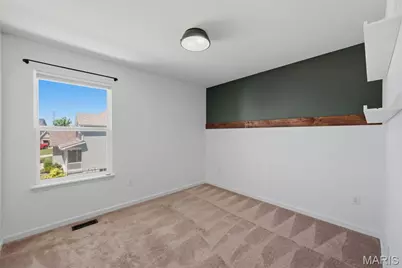
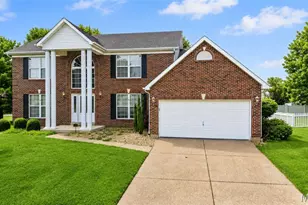
Welcome home to this stunning 5-bedroom, 3.5-bath with 2600+ sqft of living space. From the moment you arrive, you'll appreciate the thoughtful updates & exceptional living spaces throughout. Step inside to find an inviting open floor plan featuring newer flooring on the main level. Updated cabinets, beautiful countertops, nice size island & a convenient instant hot water faucet in the kitchen, ideal for the chef in the family, while giving you plenty of room for gathering & entertaining. The cozy gas fireplace creates a warm focal point in the main living area, with large windows bringing in abundant natural light & showcasing the serene backyard setting. Make your way upstairs where you will be greeted with 4 large bedrooms, including the primary ensuite, complete with a separate shower and tub. A new roof installed in 2024 adds peace of mind & value for years to come. The finished walk-out lower level expands your living space with a spacious entertainment room, additional sleeping area, & plenty of flexibility for guests, recreation, or a home office. With generous size rooms, this home offers the perfect blend of comfort, functionality & style. Don't miss this incredible opportunity to own this beautifully maintained home offering privacy & a space that truly is set apart. This home is move in ready!.
Full Property Details
Full Property Details for 211 Pearl Vista Dr
General
- Price: $409,000
- HOA FEE: $38/month
- HOA FEE FREQ.: Annually
- Taxes: $4,490 (2025)
- Status: Active
- Type: Single Family
- Source: MARIS
- MLS ID: 26037716
- Updated: 10/1/2026
- Added to Site: 117 day(s) ago
Interior
- Number of Rooms: 6
- Fireplace: Yes
- Number of Fireplaces: 1
Rooms
Bathrooms
- Total Bathrooms: 4
- Full Bathrooms: 3
- Half Bathrooms: 1
- Main Floor Baths: 1
Bedrooms
- Total Bedrooms: 5
- Bedrooms Main & Up: 4
Parking
- Garage: Yes
Location
- Area: 408 - Fort Zumwalt North
- County: St. Charles
- Township: O'Fallon
- Subdivision: Pearl Vista
School Information
- High School District: Ft. Zumwalt R-II
- Elementary School: J.L. Mudd/Forest Park
- Middle School: Ft. Zumwalt North Middle
- High School: Ft. Zumwalt North High
Community
- Assoc. Fees Include: Maintenance Grounds, Common Area Maintenance
Heating & Cooling
- Cooling Type: Central Air Conditioning, Electric, Gas
- Heating Type: Forced Air
Utilities
- Sewer: Public Sewer
- Water: Public
- Utility Description: Cable Connected, Electricity Connected, Natural Gas Connected, Sewer Connected, Water Connected
Structural Information
- Architectural Style: Traditional
- Basement: Yes
- Basement Desc.: Poured Cement (8 Feet or More), Bathroom, Partially Finished, Full, Sleeping Area
- Square Feet: 2,695
- Year Built: 2019
Lot Features
- Lot Size (Acres): 0.1875
- Lot Size (Sq. Ft.): 8,167.5
- Lot Features: Back Yard, Corner Lot, Level
Financial Considerations
- Association Fee: $450
- Assoc Fee Freq.: Annually
- Tax Amount: $4,490
- Tax Year: 2025
Disclosures and Reports
- Special Conditions: Standard
- Documents Avail.: None Available
- Disclosures/Reports: See Seller's Disclosure
- Property ID: 2-0051-C744-00-0034.0000000
Listed by Alexander Realty Inc
Get Pre-Approved Today
Schools
Schools serving 211 Pearl Vista Dr
School District:Fort Zumwalt R-Ii School District
| Name | Grades | Distance |
|---|---|---|
Forest Park Elementary School 501 Sunflower Lane, O'Fallon, MO 63366 | 3-5 | 1.3 mi |
Joseph L. Mudd Elementary School 610 Prince Ruppert Drive, O'Fallon, MO 63366 | K-2 | 1.4 mi |
Ft. Zumwalt North Middle School 210 Virgil St, O'Fallon, MO 63366 | 6-8 | 2.2 mi |
Ft. Zumwalt North High School 1230 Tom Ginnever Avenue, O'Fallon, MO 63366 | 9-12 | 0.3 mi |
Disclaimer:
School attendance boundaries provided by ATTOM Data Solutions and are for reference only. Contact the school directly to verify enrollment eligibility.
Price & Sales History for 211 Pearl Vista Dr
Date
Details
Price
Change
Source
8/14/2026
Price Reduced
$409,000
-1.21%
MLS
7/23/2026
Price Reduced
$414,000
-1.19%
MLS
7/17/2026
Price Reduced
$419,000
-1.41%
MLS
6/17/2026
Listed
$425,000
—
MLS
Disclaimer: Historical sales information is derived from public records provided by the county offices. Information is not guaranteed and should be independently verified.
Tax History
Tax History for 211 Pearl Vista Dr
Year
Property Taxes
Change
Tax Assessment
Change
2025
$4,490
20%
$69,960
33%
2022
$3,738
—
$52,556
—
2021
$3,741
4%
$52,556
592%
2020
$3,587
546%
$7,600
—
2019
$555
—
$7,600
—
Disclaimer: Historical tax information is derived from public records provided by the county offices. Information is not guaranteed and should be independently verified.
Estimate the Cost
Estimate the Cost for 211 Pearl Vista Dr
211 Pearl Vista Drive, O'Fallon, MO 63366 (MLS# 26037716) is a Single Family property with 5 bedrooms, 3 full bathrooms and 1 partial bathroom. 211 Pearl Vista Drive is currently listed for $409,000 and was received on June 17, 2026. Want to learn more about 211 Pearl Vista Drive? Do you have questions about finding other Single Family real estate for sale in O'Fallon? You can browse all O'Fallon real estate or contact a Coldwell Banker agent to request more information.