This is a carousel with tiles that activate property listing cards. Use the previous and next buttons to navigate.
1/73
$450,000 Coming Soon
This is a carousel with tiles that activate property listing cards. Use the previous and next buttons to navigate.
1/73
Property Description
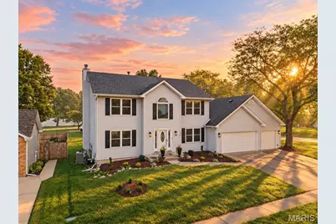
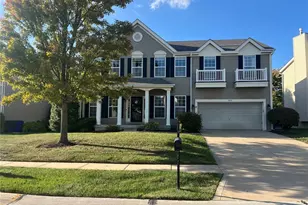
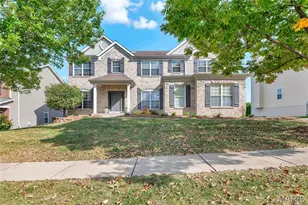
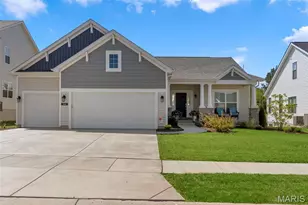
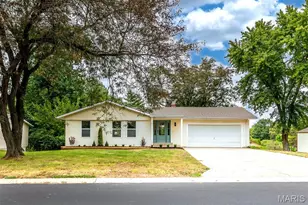
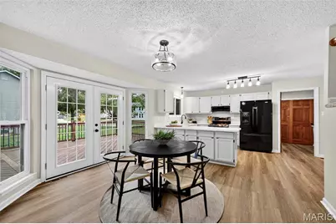
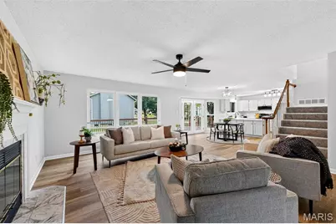
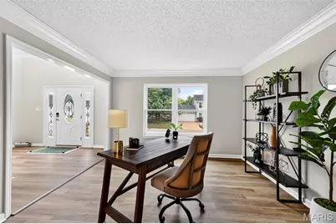
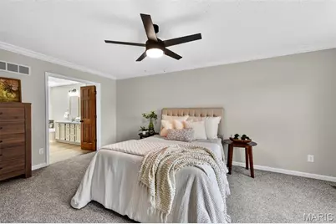
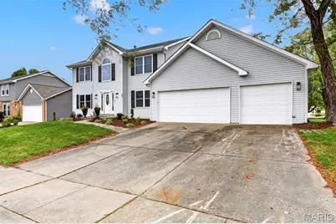
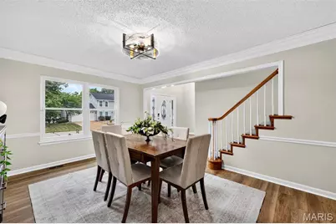
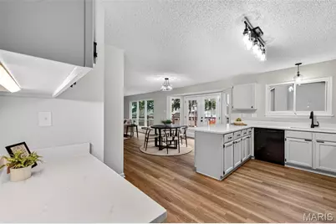
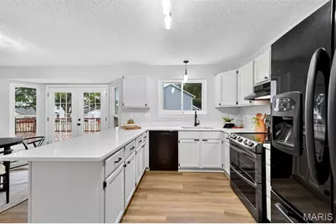
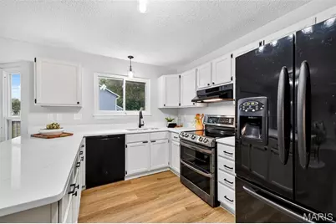
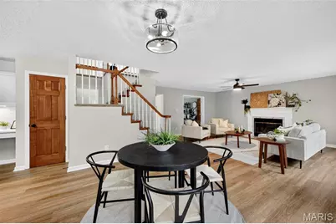
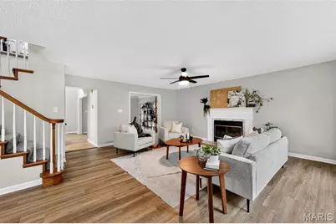
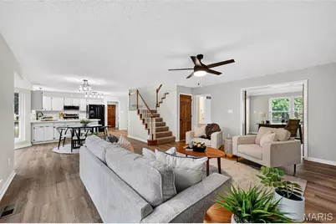
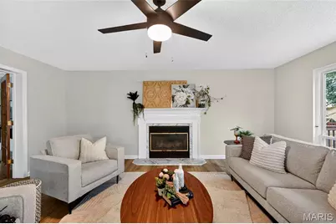
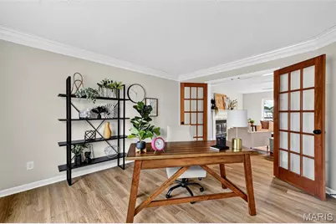
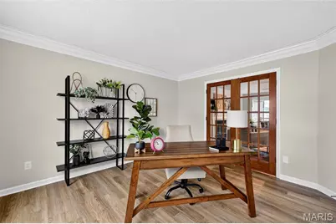
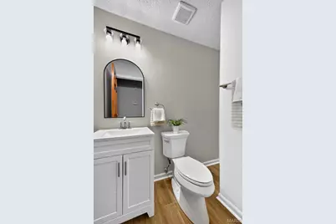
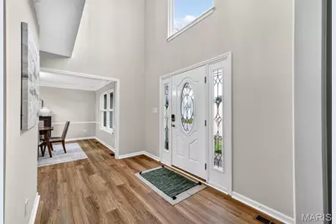
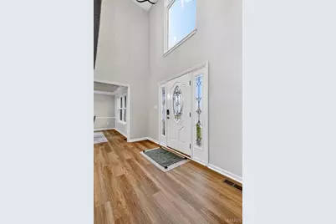
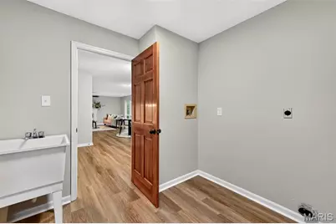
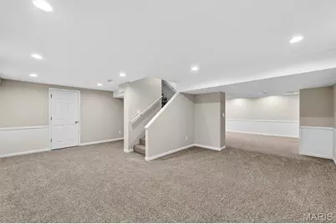
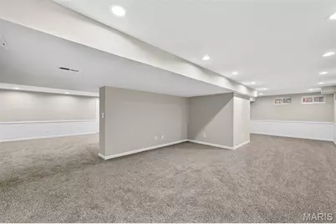
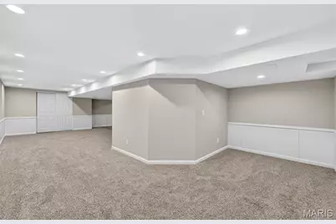
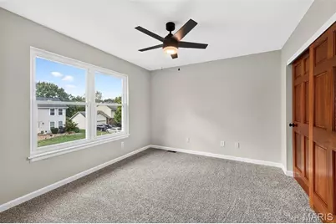
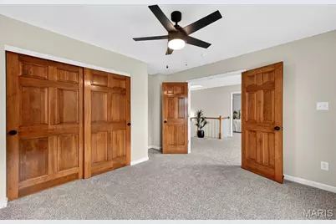
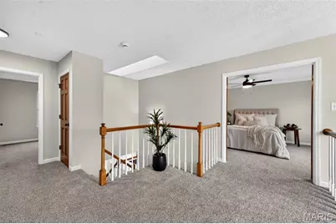
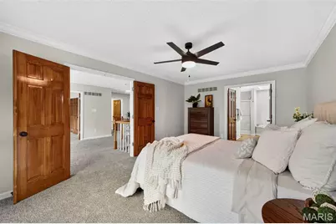
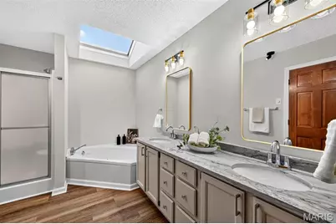
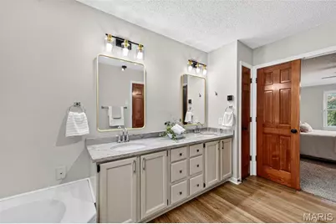
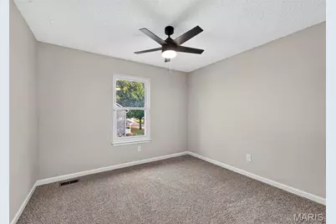
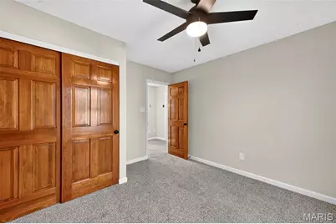
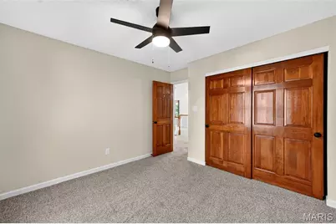
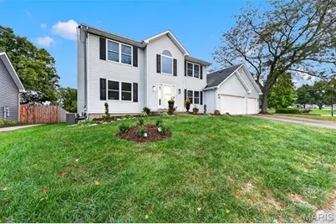
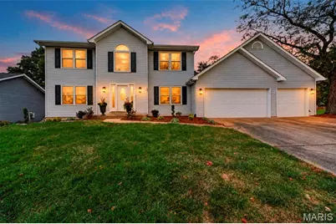
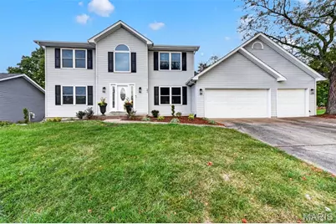
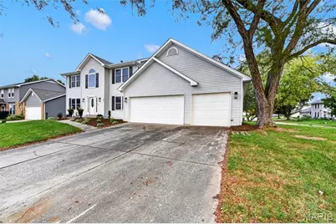
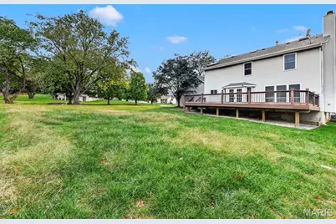
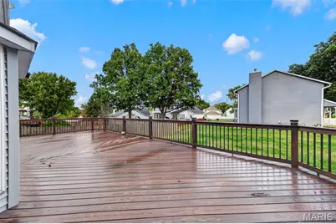
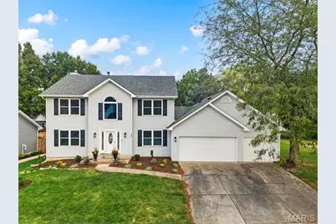
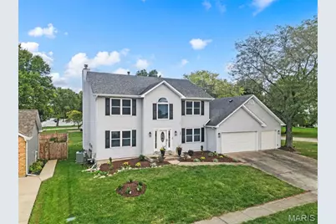
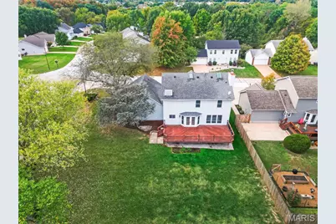
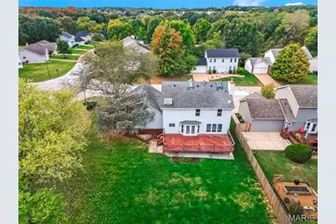
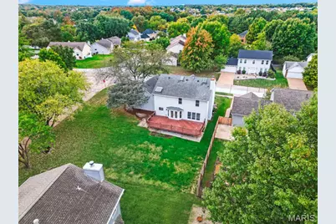
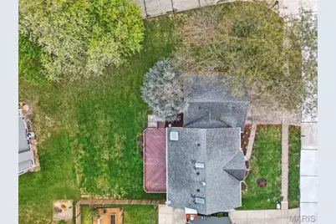
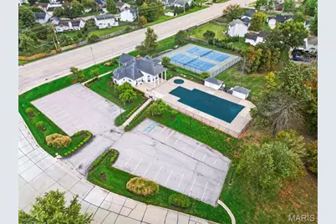
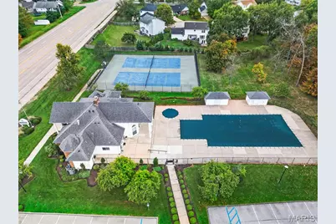
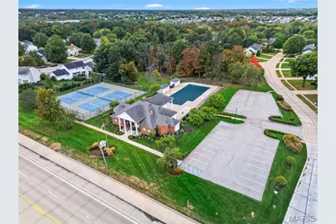
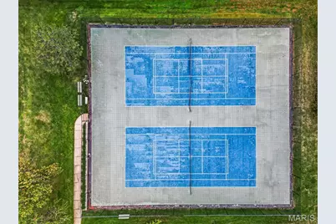
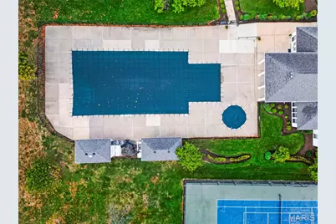
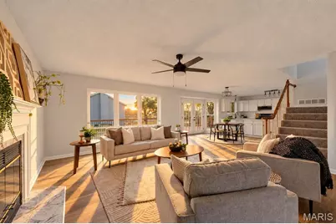
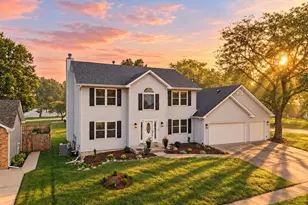
Welcome home to luxury, comfort, and ultimate convenience! This exceptional, turnkey, two-story residence is perfectly positioned on a premier corner lot, boasting manicured new landscaping and striking curb appeal. Fully updated and meticulously maintained, this home is entirely move-in ready and designed to impress from the moment you step through the front door. The main level features a seamless blend of style and durability with brand-new, upscale luxury vinyl flooring stretching across the entire first floor. An updated, sophisticated designer paint palette coats the walls, perfectly complemented by new contemporary lighting fixtures that add a touch of modern elegance to every room. The expansive living areas are bathed in brilliant sunshine, thanks to architectural banks of windows designed to maximize natural light and offer beautiful views of the surrounding property. Upstairs, the home features four generously sized bedrooms, including a peaceful primary retreat. New, plush carpeting flows throughout the entire second level, providing a warm and cozy atmosphere. Need more space? The beautifully finished lower-level basement is also outfitted with brand-new carpeting, offering the ultimate flexible layout for a media room, home gym, kids' play area, or secondary family room. Step outside to your private outdoor oasis! The backyard features a premium, maintenance-free composite deck-the perfect spot for morning coffee, weekend barbecues, or relaxing evening sunsets without the hassle of staining or sanding. For peace of mind, the home is equipped with newer, high-efficiency HVAC systems, ensuring low utility costs and worry-free living for years to come. Situated in a highly desirable neighborhood, you will enjoy premier resort-style community amenities just a short walk away, including a sparkling subdivision pool, tennis courts, and pickleball courts. Families will love being part of the highly sought-after, top-rated Francis Howell School District. Location is everything! This property offers an unbeatable, central commuter location just minutes from Highway 40, Chesterfield, O'Fallon, Lake Saint Louis, and the Highway 40/70 interchange. You are just moments away from premier shopping, dining, and entertainment, while also being a short drive from outdoor recreation at the sprawling Busch Wildlife Conservation Area. Don't miss your chance to own this flawless, move-in-ready masterpiece in an incredible location. Schedule your private showing today before it's gone!
Full Property Details
Full Property Details for 23 Dunmore Cir
General
- Price: $450,000
- HOA FEE: $25/month
- HOA FEE FREQ.: Annually
- Taxes: $4,638 (2025)
- Status: Coming Soon
- Type: Single Family
- Source: MARIS
- MLS ID: 26064931
- Updated: 10/17/2026
- Added to Site: 6 day(s) ago
Interior
- Number of Rooms: 9
- Fireplace: Yes
- Number of Fireplaces: 1
- Fireplace(s): Living Room, Wood Burning
Rooms
Bathrooms
- Total Bathrooms: 3
- Full Bathrooms: 2
- Half Bathrooms: 1
- Main Floor Baths: 1
Bedrooms
- Total Bedrooms: 4
- Bedrooms Main & Up: 4
Parking
- Garage: Yes
- Attached garage: Yes
- Garage Spaces: 3
- Parking Features: Garage, Garage Door Opener, Garage Faces Front, Oversized
Location
- Area: 410 - Francis Howell
- County: St. Charles
- Township: O'Fallon
- Subdivision: Monticello Village B
- Cross Streets: 3858 Hopewell Rd
- Driving Directions: GPS Friendly
School Information
- High School District: Francis Howell R-III
- Elementary School: John Weldon Elem.
- Middle School: Francis Howell Middle
- High School: Francis Howell High
Community
- Assoc. Fees Include: Clubhouse, Common Area Maintenance, Pool Maintenance, Recreational Facilities
Heating & Cooling
- Cooling Type: Central Air Conditioning, Electric
- Heating Type: Forced Air, Natural Gas
Utilities
- Sewer: Public Sewer
- Water: Public
- Utility Description: Electricity Connected, Natural Gas Connected, Phone Available, Sewer Connected, Water Connected
Structural Information
- Architectural Style: Colonial, Craftsman
- Basement: Yes
- Basement Desc.: Poured Cement (8 Feet or More), Concrete, Partially Finished, Storage Space, Sump Pump
- Roof: Architectural Shingle
- Square Feet: 2,478
- Year Built: 1990
Lot Features
- Lot Size (Acres): 0.38
- Lot Size (Sq. Ft.): 16,552.8
- Lot Size Source: Public Records
- Street/Road Desc.: Concrete
- Lot Features: Corner Lot, Level
Financial Considerations
- Association Fee: $300
- Assoc Fee Freq.: Annually
- Tax Amount: $4,638
- Tax Year: 2025
Disclosures and Reports
- Special Conditions: Standard
- Documents Avail.: Appraisal
- Legal Description: MONTICELLO VLG B LOT 280
- Disclosures/Reports: Agent Owned, Flood Plain No, Seller Property Disclosure
- Property ID: 3-157C-6638-00-0280.0000000
Listed by EXP Realty, LLC
Get Pre-Approved Today
Schools
Schools serving 23 Dunmore Cir
School District:Francis Howell R-Iii School District
| Name | Grades | Distance |
|---|---|---|
John Weldon Elementary School 7370 Weldon Spring Road, Dardenne Prairie, MO 63368 | PK-5 | 1.3 mi |
Francis Howell Middle School 825 O'Fallon Rd, Saint Charles, MO 63304 | 6-8 | 1.3 mi |
Francis Howell High School 7001 Missouri 94, Saint Charles, MO 63304 | 9-12 | 2.2 mi |
Disclaimer:
School attendance boundaries provided by ATTOM Data Solutions and are for reference only. Contact the school directly to verify enrollment eligibility.
Price & Sales History for 23 Dunmore Cir
Date
Details
Price
Change
Source
10/14/2026
Listed
$450,000
—
MLS
Disclaimer: Historical sales information is derived from public records provided by the county offices. Information is not guaranteed and should be independently verified.
Tax History
Tax History for 23 Dunmore Cir
Year
Property Taxes
Change
Tax Assessment
Change
2025
$4,638
18%
$72,806
28%
2022
$3,935
—
$56,774
—
2021
$3,944
3%
$56,774
6%
2020
$3,844
3%
$53,644
8%
2018
$3,734
1%
$49,661
—
2017
$3,680
5%
$49,661
9%
2016
$3,499
—
$45,513
—
2015
$3,484
-9%
$45,513
-15%
2019
$3,849
33%
$53,644
46%
2014
$2,887
-1%
$36,843
—
2013
$2,918
—
$36,843
—
Disclaimer: Historical tax information is derived from public records provided by the county offices. Information is not guaranteed and should be independently verified.
Estimate the Cost
Estimate the Cost for 23 Dunmore Cir
23 Dunmore Circle, O'Fallon, MO 63368 (MLS# 26064931) is a Single Family property with 4 bedrooms, 2 full bathrooms and 1 partial bathroom. 23 Dunmore Circle is currently listed for $450,000 and was received on October 14, 2026. Want to learn more about 23 Dunmore Circle? Do you have questions about finding other Single Family real estate for sale in O'Fallon? You can browse all O'Fallon real estate or contact a Coldwell Banker agent to request more information.