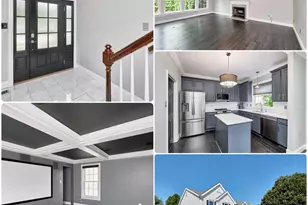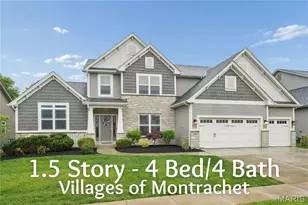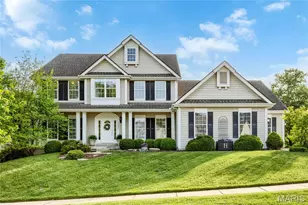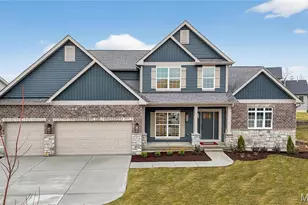
This is a carousel with tiles that activate property listing cards. Use the previous and next buttons to navigate.
1/62
$849,900 Just Listed
Get directions
View more dates
Join us at 2404 Stoney Brook Drive on:
- Open House: 1:00 PM - 3:00 PM
Sunday 10/18 1:00 PM - 3:00 PM
2404 Stoney Brook Drive,O'Fallon, MO 633682404 Stoney Brook DriveO'FallonMO63368
This is a carousel with tiles that activate property listing cards. Use the previous and next buttons to navigate.
1/62
Property Description
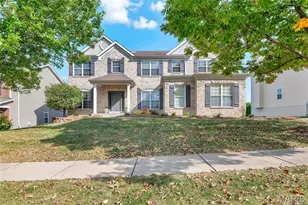
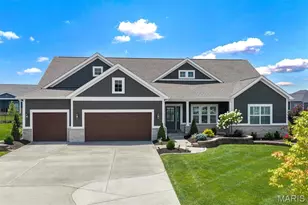
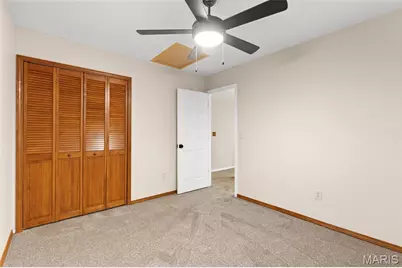
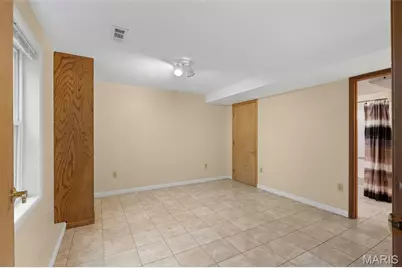
Rare opportunity to own a spacious 4-bedroom, 3.5-bath two-story home situated on 3.5 mostly cleared acres in the heart of Dardenne Prairie/O'Fallon! Offering the perfect blend of country living and city convenience, this property provides plenty of room to spread out while remaining close to shopping, dining, schools, and major roadways. Inside, you'll find an inviting floor plan featuring 42" cabinetry, granite countertops, generous living spaces, and a convenient main-floor laundry/mud room. The finished walkout lower level expands your living area and includes a fourth bedroom, making it ideal for guests, multi-generational living, a home office, or recreation space. Step outside to enjoy the fenced backyard area, perfect for pets, play, or entertaining. The oversized 2-car garage offers additional storage with built-in cabinetry. Positioned on a desirable corner lot, this property provides endless possibilities for outdoor enjoyment. Livestock may be permitted at a rate of one animal per acre. Buyer to independently verify all livestock regulations and restrictions with the City of Dardenne Prairie. Properties offering acreage, privacy, and convenience in this location are hard to find-don't miss your chance to make this one yours!
Full Property Details
Full Property Details for 2404 Stoney Brook Dr
General
- Price: $849,900
- Taxes: $4,622 (2025)
- Status: Active
- Type: Farm Single-Family
- Source: MARIS
- MLS ID: 26066141
- Updated: 10/14/2026
- Added to Site: 2 day(s) ago
Interior
- Number of Rooms: 9
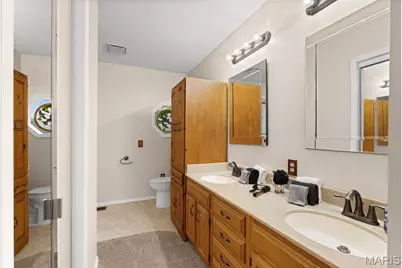
- Interior Features: Ceiling Fan(s), Custom Cabinetry, Double Vanity, Entrance Foyer, Granite Counters, High Speed Internet, Shower, Two Story Entrance Foyer, Walk-In Closet(s), Wet Bar
- Fireplace: Yes
- Number of Fireplaces: 1
- Fireplace(s): Gas Log, Living Room
- Appliances: Stainless Steel Appliance(s), Electric Cooktop, Dishwasher, Disposal, Ice Maker, Refrigerator, Wall Oven, Electric Water Heater
Rooms
Bathrooms
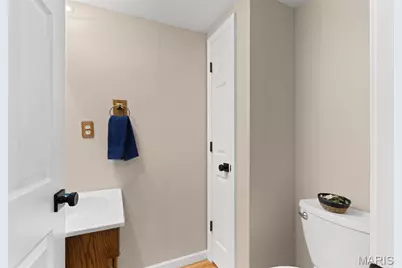
- Total Bathrooms: 4
- Full Bathrooms: 3
- Half Bathrooms: 1
- Main Floor Baths: 1
Bedrooms
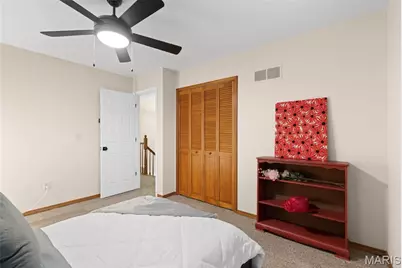
- Total Bedrooms: 4
- Bedrooms Main & Up: 3
Parking
- Garage: Yes
- Attached garage: Yes
- Garage Spaces: 2
- Parking Features: Concrete, Driveway, Garage, Garage Door Opener, Garage Faces Front
Location
- Area: 407 - Fort Zumwalt West
- County: St. Charles
- Township: Dardenne Prairie
- Subdivision: Stoney Brook
- Cross Streets: Feise
School Information
- High School District: Ft. Zumwalt R-II
- Elementary School: Dardenne Elem.
- Middle School: Ft. Zumwalt West Middle
- High School: Ft. Zumwalt West High
Heating & Cooling
- Cooling Type: Ceiling Fan(s), Central Air Conditioning
- Heating Type: Forced Air
Utilities
- Sewer: Public Sewer
- Water: Public
- Utility Description: Cable Connected, Electricity Connected, Natural Gas Connected
Structural Information
- Architectural Style: Traditional
- Basement: Yes
- Basement Desc.: Poured Cement (8 Feet or More), Bathroom, Concrete, Egress Window, Partially Finished, Full, Sleeping Area, Storage Space, Walk-Out Access
- Roof: Architectural Shingle, Pitched/Sloped, Shingle
- Square Feet: 3,000
- Year Built: 1986
Lot Features
- Lot Size (Acres): 3.49
- Lot Size (Sq. Ft.): 152,024.4
- Lot Features: Back Yard, Cleared, Corner Lot, Front Yard, Level, Suitable for Horses
Financial Considerations
- Tax Amount: $4,622
- Tax Year: 2025
Disclosures and Reports
- Special Conditions: Standard
- Documents Avail.: None Available
- Disclosures/Reports: Seller Property Disclosure
- Property ID: 2-0067-5309-00-0011.0000000
Listed by Wood Brothers Realty
Get Pre-Approved Today
Schools
Schools serving 2404 Stoney Brook Dr
School District:Fort Zumwalt R-Ii School District
| Name | Grades | Distance |
|---|---|---|
Dardenne Elementary School 2621 State Highway K, O'Fallon, MO 63368 | K-5 | 1 mi |
Ft. Zuwmalt West Middle School 150 Waterford Crossing, O'Fallon, MO 63368 | 6-8 | 2.1 mi |
Ft. Zumwalt West High School 1251 Turtle Creek Drive, O'Fallon, MO 63366 | 9-12 | 1.3 mi |
Disclaimer:
School attendance boundaries provided by ATTOM Data Solutions and are for reference only. Contact the school directly to verify enrollment eligibility.
Price & Sales History for 2404 Stoney Brook Dr
Date
Details
Price
Change
Source
10/14/2026
Listed
$849,900
—
MLS
Disclaimer: Historical sales information is derived from public records provided by the county offices. Information is not guaranteed and should be independently verified.
Tax History
Tax History for 2404 Stoney Brook Dr
Year
Property Taxes
Change
Tax Assessment
Change
2022
$4,330
—
$64,699
—
2021
$4,327
5%
$64,699
9%
2020
$4,105
2%
$59,307
7%
2018
$4,014
1%
$55,672
—
2017
$3,994
-2%
$55,672
-6%
2019
$4,091
16%
$59,307
21%
2016
$3,535
9%
$49,104
—
2015
$3,253
2%
$49,104
3%
2013
$3,174
—
$47,504
—
Disclaimer: Historical tax information is derived from public records provided by the county offices. Information is not guaranteed and should be independently verified.
Estimate the Cost
Estimate the Cost for 2404 Stoney Brook Dr
Want to learn more about 2404 Stoney Brook Drive? Do you have questions about finding other Farm Single-Family real estate for sale in O'Fallon? You can browse all O'Fallon real estate or contact a Coldwell Banker agent to request more information.