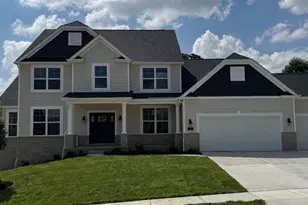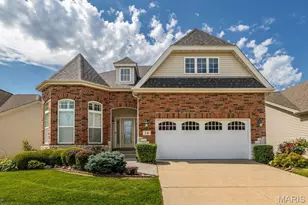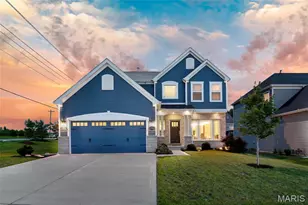
This is a carousel with tiles that activate property listing cards. Use the previous and next buttons to navigate.
1/41
$499,000 Just Listed
This is a carousel with tiles that activate property listing cards. Use the previous and next buttons to navigate.
1/41
Property Description
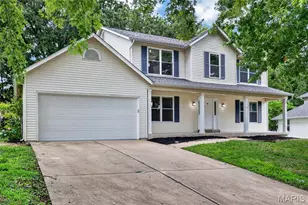
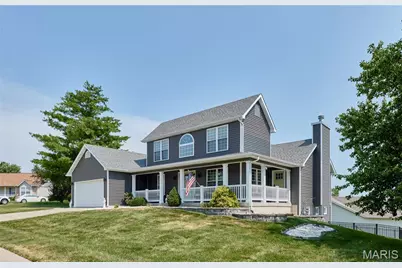
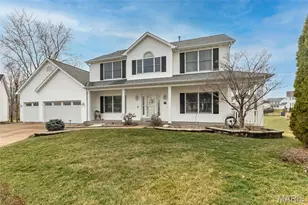
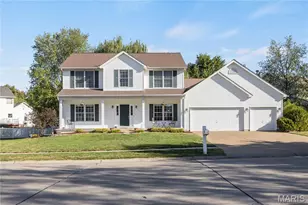
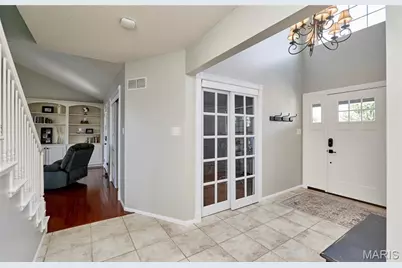
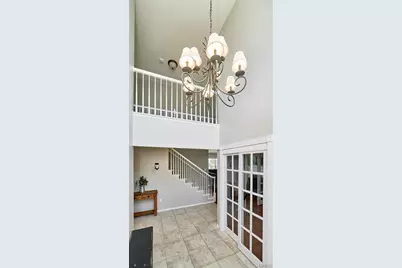
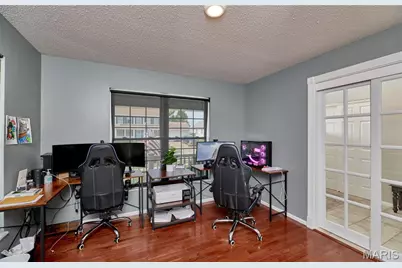
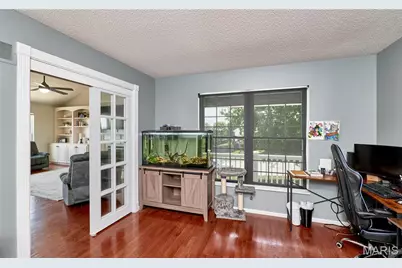
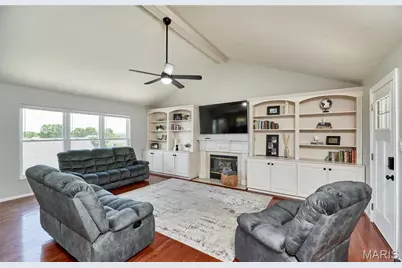
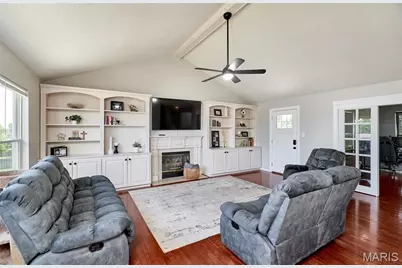
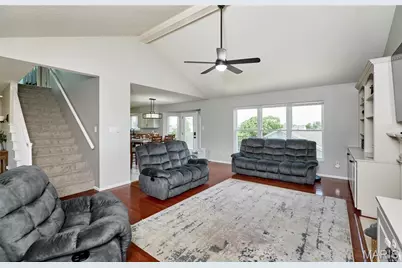
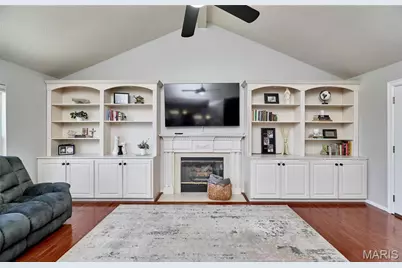
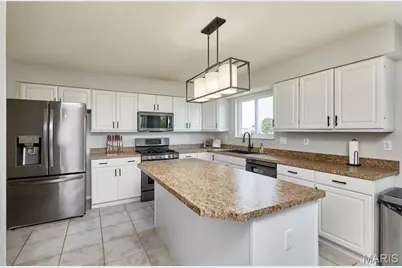
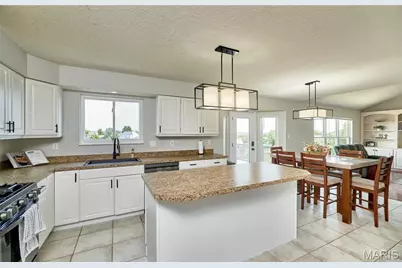
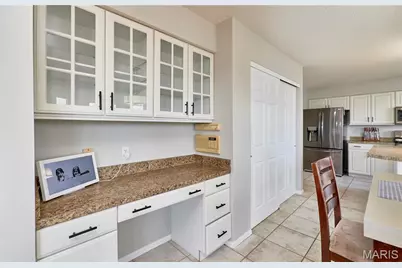
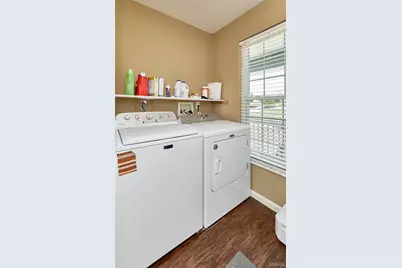
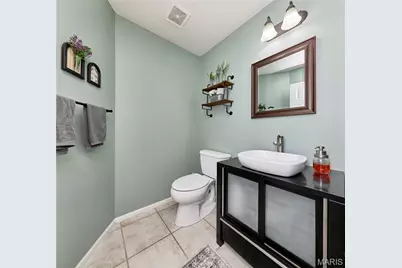
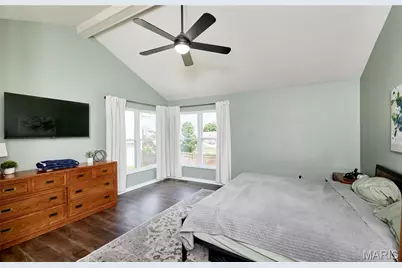
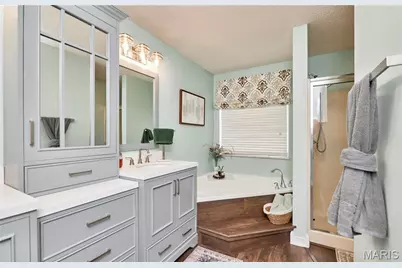
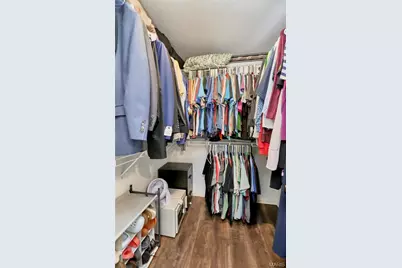
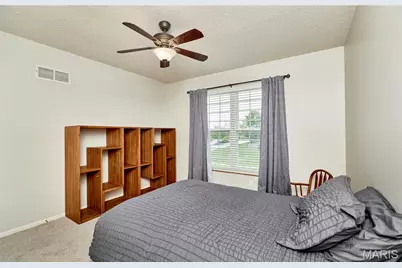
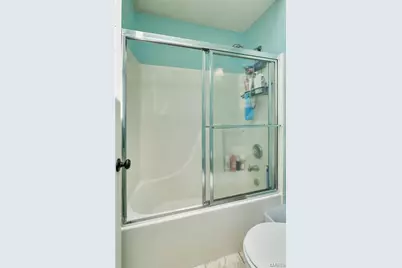
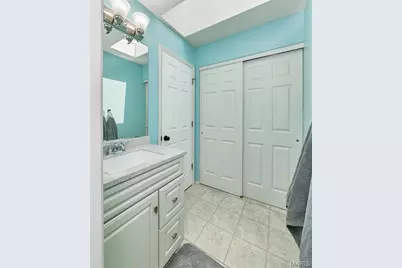
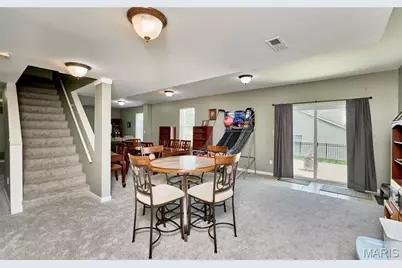
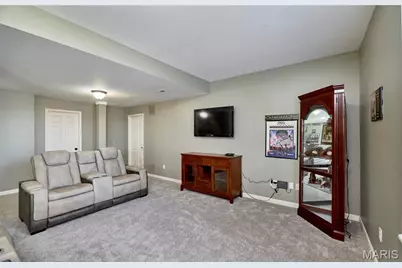
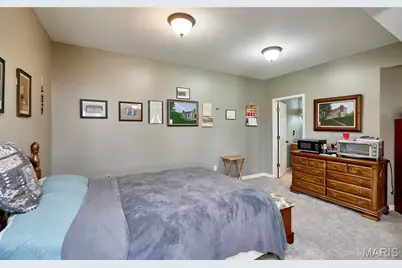
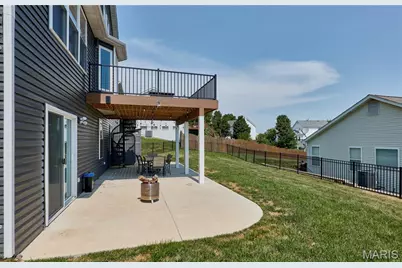
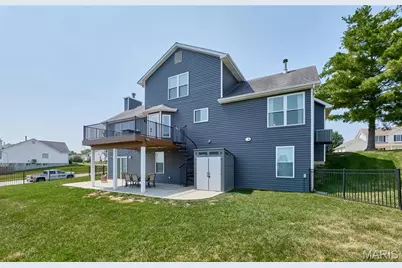
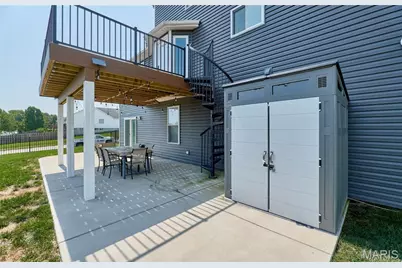
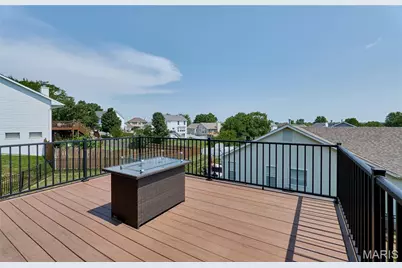
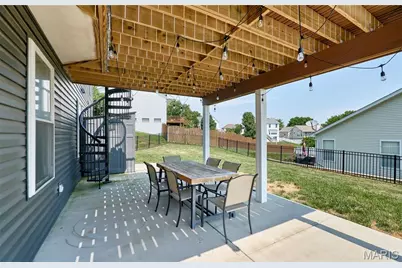
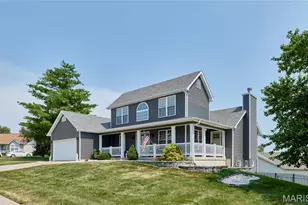
Too much to list about this 1.5 story 4bed, 3.5 bath Dardenne Prairie home. Lets start with the coveted floor plan of main floor master bedroom, with nice size 3 bedrooms, and full bath on second level. Main floor laundry. New siding in 2023, new windows, deck, and exterior doors in 2024. New carpet, interior paint, and furnace in 2026. Updated Master bedroom, and bathroom in 2025. This former display home comes with all the bells and whistles. Covered porch that stretches from the front entry to the side of house. Built in bookshelves surround the fire place in the family room. The natural light from the wall of windows highlights the beautiful hardwood floors. Office with french doors next to the 2 story vaulted entrance with chandelier. Open floor plan kitchen with island, and built in planning desk. Full bathroom in the carpeted finished basement that boasts 9' pour concrete foundation which enhances the expansive feel of the space. Step outside of the basement walkout door on to the concrete patio which leads to the fenced in yard, or if you want to head up to the beautiful deck, you take the elegant metal spiral staircase to enjoy the view. Subdivision amenities include 3 pools, clubhouse, walking trails, and lots more .Showings anticipated to start Fri afternoon. *Agent is related to seller* Showings to start Friday 8/7 after 4:00 p.m..
Full Property Details
Full Property Details for 3 Floral Ct
General
- Price: $499,000
- HOA FEE: $34/month
- HOA FEE FREQ.: Annually
- Taxes: $5,002 (2025)
- Status: Active
- Type: Single Family
- Source: MARIS
- MLS ID: 26049537
- Updated: 8/7/2026
- Added to Site: Today
Interior
- Number of Rooms: 8
- Interior Features: Bookcases, Ceiling Fan(s), Open Floorplan
- Fireplace: Yes
- Number of Fireplaces: 1
- Fireplace(s): Family Room
Rooms
Bathrooms
- Total Bathrooms: 4
- Full Bathrooms: 3
- Half Bathrooms: 1
- Main Floor Baths: 2
Bedrooms
- Total Bedrooms: 4
- Bedrooms Main & Up: 4
Parking
- Garage: Yes
- Attached garage: Yes
- Garage Spaces: 2
- Parking Features: Garage, Garage Door Opener, Garage Faces Front, Inside Entrance, Kitchen Level
Location
- Area: 407 - Fort Zumwalt West
- County: St. Charles
- Township: Dardenne Prairie
- Subdivision: Vlgs At Dardenne Bates Village
- Neighborhood: O''Fallon
- Cross Streets: Floral Dr
- Driving Directions: From Hwy K head west on Hwy N Left on Floral Dr, Floral Ct, is first street on left
School Information
- High School District: Ft. Zumwalt R-II
- Elementary School: Ostmann Elem.
- Middle School: Ft. Zumwalt West Middle
- High School: Ft. Zumwalt West High
Community
- Assoc. Fees Include: Clubhouse, Maintenance Grounds, Common Area Maintenance, Pool
Heating & Cooling
- Cooling Type: Ceiling Fan(s), Central Air Conditioning
- Heating Type: Forced Air, Natural Gas
Utilities
- Sewer: Public Sewer
- Water: Public
- Utility Description: Electricity Connected, Natural Gas Connected, Phone Available, Sewer Connected, Underground Utilities, Water Connected
Structural Information
- Architectural Style: Traditional
- Builder: Whittaker Homes
- Basement: Yes
- Basement Desc.: Poured Cement (9 Feet or More), Concrete, Exterior Entry, Partially Finished, Interior Entry, Storage Space, Sump Pump, Walk-Out Access
- Roof: Architectural Shingle
- Square Feet: 3,818
- Year Built: 1997
Lot Features
- Lot Size (Acres): 0.31
- Lot Size (Sq. Ft.): 13,503.6
- Street/Road Desc.: Concrete
- Lot Features: Back Yard, Cul-De-Sac, Front Yard
Financial Considerations
- Association Fee: $402
- Assoc Fee Freq.: Annually
- Tax Amount: $5,002
- Tax Year: 2025
Disclosures and Reports
- Ownership: Private
- Special Conditions: Standard
- Documents Avail.: Lead Based Paint
- Disclosures/Reports: Flood Plain No, Lead Paint, See Seller's Disclosure
- Property ID: 2-0114-7633-00-0186.0000000
Listed by Magnolia Real Estate
Get Pre-Approved Today
Schools
Schools serving 3 Floral Ct
School District:Fort Zumwalt R-Ii School District
| Name | Grades | Distance |
|---|---|---|
Ostmann Elementary School 200 Meriwether Lewis Drive, O'Fallon, MO 63368 | K-5 | 0.6 mi |
Ft. Zuwmalt West Middle School 150 Waterford Crossing, O'Fallon, MO 63368 | 6-8 | 1 mi |
Ft. Zumwalt West High School 1251 Turtle Creek Drive, O'Fallon, MO 63366 | 9-12 | 2.4 mi |
Disclaimer:
School attendance boundaries provided by ATTOM Data Solutions and are for reference only. Contact the school directly to verify enrollment eligibility.
Price & Sales History for 3 Floral Ct
Date
Details
Price
Change
Source
8/07/2026
Listed
$499,000
—
MLS
Disclaimer: Historical sales information is derived from public records provided by the county offices. Information is not guaranteed and should be independently verified.
Tax History
Tax History for 3 Floral Ct
Year
Property Taxes
Change
Tax Assessment
Change
2024
$4,907
19%
$78,017
34%
2022
$4,126
—
$58,084
—
2021
$4,130
3%
$58,084
7%
2020
$4,000
3%
$54,479
8%
2018
$3,872
1%
$50,234
—
2017
$3,828
-5%
$50,234
-8%
2019
$4,009
29%
$54,479
35%
2016
$3,099
8%
$40,495
—
2015
$2,881
—
$40,495
2%
2014
$2,867
1%
$39,623
—
2013
$2,825
—
$39,623
—
Disclaimer: Historical tax information is derived from public records provided by the county offices. Information is not guaranteed and should be independently verified.
Estimate the Cost
Estimate the Cost for 3 Floral Ct
3 Floral Court, O'Fallon, MO 63368 (MLS# 26049537) is a Single Family property with 4 bedrooms, 3 full bathrooms and 1 partial bathroom. 3 Floral Court is currently listed for $499,000 and was received on August 07, 2026. Want to learn more about 3 Floral Court? Do you have questions about finding other Single Family real estate for sale in O'Fallon? You can browse all O'Fallon real estate or contact a Coldwell Banker agent to request more information.