This is a carousel with tiles that activate property listing cards. Use the previous and next buttons to navigate.
1/1
$279,900 Just Listed
This is a carousel with tiles that activate property listing cards. Use the previous and next buttons to navigate.
1/1
Property Description
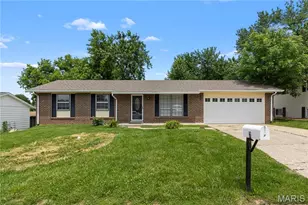
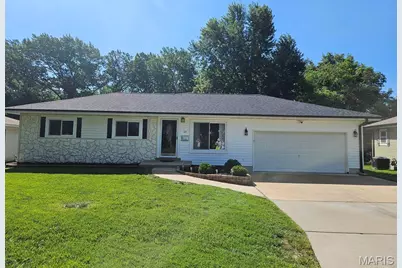
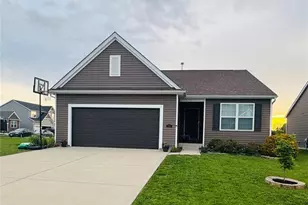
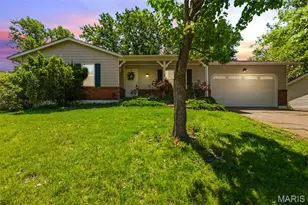
Here it is, the one you've been waiting for! Check out this incredible ranch tucked away perfectly in the heart of O'Fallon! From the moment you pull up, you'll immediately fall in love. Notice the inviting, tasteful curb appeal as you walk in from the peacefully quiet street. When you step inside, prepare to be immersed in feelings of comfort and excitement. Every inch of this home has been thoughtfully designed; flush with spectacular new LVP flooring, fresh paint throughout the house, and elegant kitchen upgrades (look at those gorgeous quartz countertops and the stunning fireclay sink!). This home is the definition of move-in ready - you won't have to do a thing! Even the finished basement provides an awesome combination of generous lounging space, a bonus room (office/home gym), and a beautiful full bathroom. But that's not even the best part - check out that amazing backyard! Imagine entertaining friends and family under that huge, covered patio while enjoying the expansive backyard that backs to trees and tranquility. Ready to enjoy cool fall nights at your outdoor oasis? With the built-in firepit, you're all set! Oversized two-car garage has both front and rear garage doors, which provides incredible functionality. Rest easy knowing this house just got a new roof in 2025 (comes with a transferrable warranty). Location is everything - this house provides such easy access to I-70 and Highway K, making it a quick drive to anywhere you want to go in St. Charles County and beyond. Everything about this house is telling you that it needs to be your next home. Don't miss out on this fantastic opportunity!
Full Property Details
Full Property Details for 38 Country Life Dr
General
- Price: $279,900
- Taxes: $3,075 (2025)
- Status: Active
- Type: Single Family
- Source: MARIS
- MLS ID: 26040219
- Updated: 7/8/2026
- Added to Site: Today
Interior
- Number of Rooms: 9
- Appliances: Dishwasher, Dryer, Microwave, Refrigerator, Washer, Water Heater
Rooms
Bathrooms
- Total Bathrooms: 2
- Full Bathrooms: 2
- Main Floor Baths: 1
Bedrooms
- Total Bedrooms: 3
- Bedrooms Main & Up: 3
Parking
- Garage: Yes
- Attached garage: Yes
- Garage Spaces: 2
- Parking Features: Attached, Concrete, Driveway, Garage, Garage Door Opener, Garage Faces Front, On Street
Location
- Area: 408 - Fort Zumwalt North
- County: St. Charles
- Township: O'Fallon
- Subdivision: Country Life Acres
- Driving Directions: From I-70 and Highway K, go north on Main St. Turn right onto E. Pitman St. Continue straight onto Rodrick Dr. Turn right onto Country Life Dr. The house will be on your left.
School Information
- High School District: Ft. Zumwalt R-II
- Elementary School: J.L. Mudd/Forest Park
- Middle School: Ft. Zumwalt North Middle
- High School: Ft. Zumwalt North High
Heating & Cooling
- Cooling Type: Attic Fan, Ceiling Fan(s), Central Air Conditioning, Electric
- Heating Type: Forced Air, Natural Gas
Utilities
- Sewer: Public Sewer
- Water: Public
- Utility Description: Electricity Connected, Natural Gas Connected, Sewer Connected, Water Connected
Structural Information
- Architectural Style: Ranch
- Basement: Yes
- Basement Desc.: Poured Cement (8 Feet or More), Bathroom, Partially Finished, Full, Sleeping Area, Storage Space, Walk-Up Access
- Roof: Architectural Shingle
- Square Feet: 1,805
- Year Built: 1955
Additional Structures
- Other Structures: Utility Building
Lot Features
- Lot Size (Acres): 0.3089
- Lot Size (Sq. Ft.): 13,455.68
- Lot Size Source: Public Records
- Lot Features: Back Yard, Level
Financial Considerations
- Tax Amount: $3,075
- Tax Year: 2025
Disclosures and Reports
- Ownership: Private
- Special Conditions: Standard
- Documents Avail.: Lead Based Paint
- Legal Description: COUNTRY LIFE AC #1 LOT 16
- Disclosures/Reports: Flood Plain No, Lead Paint, See Seller's Disclosure
- Property ID: 2-056B-4235-00-0016.0000000
Listed by Knebel Realty
Get Pre-Approved Today
Schools
Schools serving 38 Country Life Dr
School District:Fort Zumwalt R-Ii School District
| Name | Grades | Distance |
|---|---|---|
Joseph L. Mudd Elementary School 610 Prince Ruppert Drive, O'Fallon, MO 63366 | K-2 | 0.6 mi |
Forest Park Elementary School 501 Sunflower Lane, O'Fallon, MO 63366 | 3-5 | 0.7 mi |
Ft. Zumwalt North Middle School 210 Virgil St, O'Fallon, MO 63366 | 6-8 | 0.4 mi |
Ft. Zumwalt North High School 1230 Tom Ginnever Avenue, O'Fallon, MO 63366 | 9-12 | 1.6 mi |
Disclaimer:
School attendance boundaries provided by ATTOM Data Solutions and are for reference only. Contact the school directly to verify enrollment eligibility.
Price & Sales History for 38 Country Life Dr
Date
Details
Price
Change
Source
7/08/2026
Listed
$279,900
—
MLS
Disclaimer: Historical sales information is derived from public records provided by the county offices. Information is not guaranteed and should be independently verified.
Tax History
Tax History for 38 Country Life Dr
Year
Property Taxes
Change
Tax Assessment
Change
2025
$3,075
25%
$47,703
39%
2022
$2,451
—
$34,256
—
2021
$2,453
7%
$34,256
10%
2020
$2,303
—
$31,188
—
2019
$2,308
10%
$31,188
15%
2018
$2,104
2%
$27,123
—
2017
$2,070
9%
$27,123
10%
2016
$1,895
8%
$24,719
—
2015
$1,762
18%
$24,719
18%
2013
$1,490
—
$20,873
—
Disclaimer: Historical tax information is derived from public records provided by the county offices. Information is not guaranteed and should be independently verified.
Estimate the Cost
Estimate the Cost for 38 Country Life Dr
38 Country Life Drive, O'Fallon, MO 63366 (MLS# 26040219) is a Single Family property with 3 bedrooms and 2 full bathrooms. 38 Country Life Drive is currently listed for $279,900 and was received on July 08, 2026. Want to learn more about 38 Country Life Drive? Do you have questions about finding other Single Family real estate for sale in O'Fallon? You can browse all O'Fallon real estate or contact a Coldwell Banker agent to request more information.