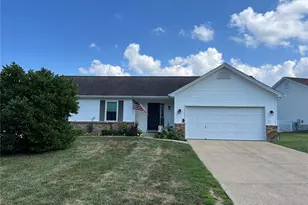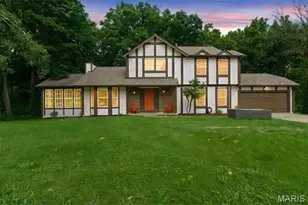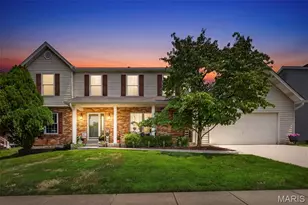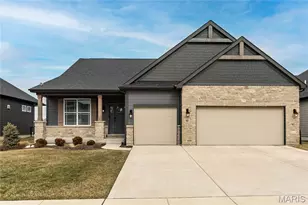
This is a carousel with tiles that activate property listing cards. Use the previous and next buttons to navigate.
1/1
$575,000 Just Listed
This is a carousel with tiles that activate property listing cards. Use the previous and next buttons to navigate.
1/1
Property Description
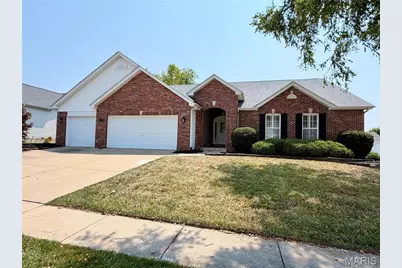
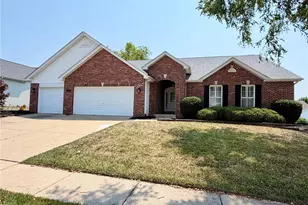
Sprawling 4+ Bedroom Ranch w/ Finished LL and 3-Car garage...it's sure to check all the boxes! Vaulted Ceilings, Hearth Room w/ Fireplace, Formal Dining Room, Main Floor Laundry, Huge Kitchen w/ Custom Cabinets 42" uppers, center Island, Quartz Counters, New Stainless Steel appliances & Gas stove, Coffee station or Bar, Eating area open to Hearth room, Vaulted Great Room with 2nd Fireplace, Split Bedroom with Primary off great room w/ upgraded bath, dbl vanity walk/roll in shower and 3 additional bedrooms opposite stairs for extra privacy, Maintenance Free deck, Fenced Yard; Finished walkout lower level w/ it's own kitchen....including dishwasher, micro & fridge, eating area, Full bath, Family rm, sleeping area, walkout to private patio .... perfect for the in-laws, roommate, college kid or guest, Plenty of storage too. Subdivision Pool, Fishing lake, walking trails and Dardenne Prairie Park just down the road. Close to shopping, restaurants, schools & entertainment. Be Ready to call Home Sweet Home!
Full Property Details
Full Property Details for 416 Parkshire Pl Dr
General
- Price: $575,000
- HOA FEE: $56/month
- HOA FEE FREQ.: Annually
- Taxes: $6,292 (2025)
- Status: Active
- Type: Single Family
- Source: MARIS
- MLS ID: 26048835
- Updated: 8/13/2026
- Added to Site: 3 day(s) ago
Interior
- Number of Rooms: 7
- Fireplace: Yes
- Number of Fireplaces: 1
- Appliances: Stainless Steel Appliance(s)
Rooms
Bathrooms
- Total Bathrooms: 3
- Full Bathrooms: 3
- Main Floor Baths: 2
Bedrooms
- Total Bedrooms: 5
- Bedrooms Main & Up: 4
Parking
- Garage: Yes
- Attached garage: Yes
- Garage Spaces: 3
- Parking Features: Driveway
Location
- Area: 417 - Wentzville-Liberty
- County: St. Charles
- Township: Dardenne Prairie
- Subdivision: Vlgs At Bainbridge Parkshire Village
- Cross Streets: Devon
- Driving Directions: 364 to Bryan Rd, to Fiese to Bainbridge subdivision
School Information
- High School District: Wentzville R-IV
- Elementary School: Prairie View Elem.
- Middle School: Frontier Middle
- High School: Liberty
Community
- Assoc. Fees Include: Common Area Maintenance, Pool Maintenance
Heating & Cooling
- Cooling Type: Central Air Conditioning
- Heating Type: Forced Air
Utilities
- Sewer: Public Sewer
- Water: Public
- Utility Description: Cable Available, Electricity Connected, Sewer Connected, Water Connected
Structural Information
- Architectural Style: Ranch
- Basement: Yes
- Basement Desc.: Bathroom, Finished, Partially Finished, Full, Sleeping Area, Storage Space, Unfinished, Walk-Out Access
- Roof: Architectural Shingle
- Square Feet: 4,080
- Year Built: 2004
Lot Features
- Lot Size (Acres): 0.23
- Lot Size (Sq. Ft.): 10,018.8
- Lot Size Source: Public Records
- Lot Features: Back Yard
Financial Considerations
- Association Fee: $675
- Assoc Fee Freq.: Annually
- Tax Amount: $6,292
- Tax Year: 2025
Disclosures and Reports
- Special Conditions: Standard
- Documents Avail.: None Available
- Disclosures/Reports: None
- Property ID: 4-0033-8607-00-008C.0000000
Listed by EXP Realty, LLC
Get Pre-Approved Today
Schools
Schools serving 416 Parkshire Pl Dr
School District:Wentzville R-Iv School District
| Name | Grades | Distance |
|---|---|---|
Prairie View Elementary School, O'Fallon, MO 1550 Feise Road, O'Fallon, MO 63368 | K-5 | 0.4 mi |
Frontier Middle School 9233 Highway Dd, O'Fallon, MO 63368 | 6-8 | 2.8 mi |
Liberty High School, Lake Saint Louis, MO 2275 Sommers Road, Lake Saint Louis, MO 63367 | 9-12 | 2.2 mi |
Disclaimer:
School attendance boundaries provided by ATTOM Data Solutions and are for reference only. Contact the school directly to verify enrollment eligibility.
Price & Sales History for 416 Parkshire Pl Dr
Date
Details
Price
Change
Source
8/13/2026
Listed
$575,000
—
MLS
Disclaimer: Historical sales information is derived from public records provided by the county offices. Information is not guaranteed and should be independently verified.
Tax History
Tax History for 416 Parkshire Pl Dr
Year
Property Taxes
Change
Tax Assessment
Change
2025
$6,292
32%
$100,713
45%
2022
$4,771
6%
$69,252
7%
2021
$4,480
6%
$64,954
10%
2020
$4,233
8%
$58,868
—
2019
$3,933
-11%
$58,868
-7%
2018
$4,415
—
$62,983
—
2017
$4,414
6%
$62,983
10%
2016
$4,183
1%
$57,166
—
2015
$4,128
13%
$57,166
5%
2014
$3,653
2%
$54,188
—
2013
$3,595
—
$54,188
—
Disclaimer: Historical tax information is derived from public records provided by the county offices. Information is not guaranteed and should be independently verified.
Estimate the Cost
Estimate the Cost for 416 Parkshire Pl Dr
416 Parkshire Place Drive, O'Fallon, MO 63368 (MLS# 26048835) is a Single Family property with 5 bedrooms and 3 full bathrooms. 416 Parkshire Place Drive is currently listed for $575,000 and was received on August 13, 2026. Want to learn more about 416 Parkshire Place Drive? Do you have questions about finding other Single Family real estate for sale in O'Fallon? You can browse all O'Fallon real estate or contact a Coldwell Banker agent to request more information.