
This is a carousel with tiles that activate property listing cards. Use the previous and next buttons to navigate.
1/20
$799,900
This is a carousel with tiles that activate property listing cards. Use the previous and next buttons to navigate.
1/20
Property Description
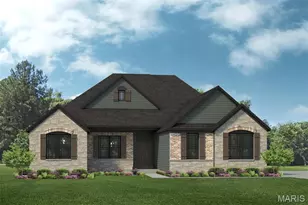
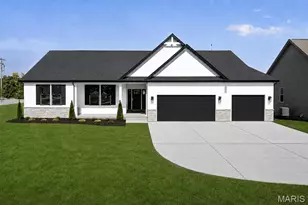
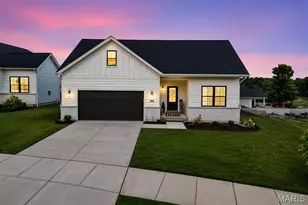
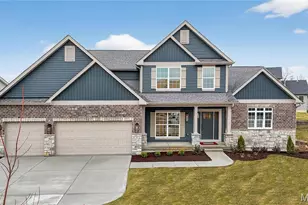
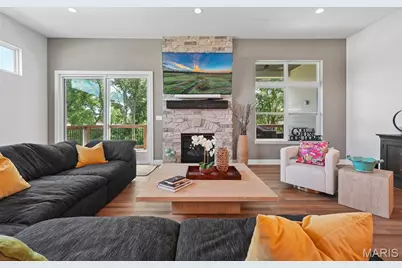
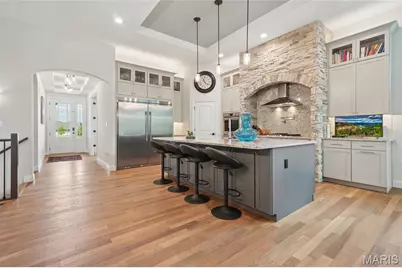
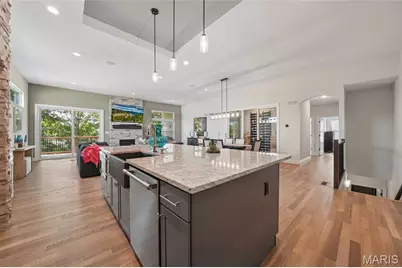
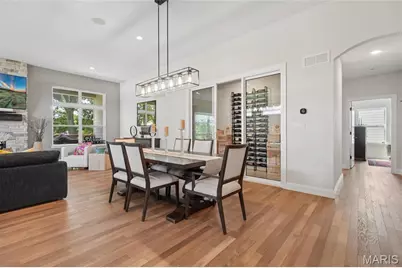
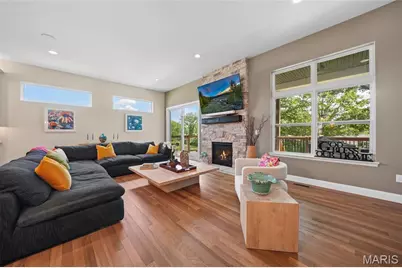
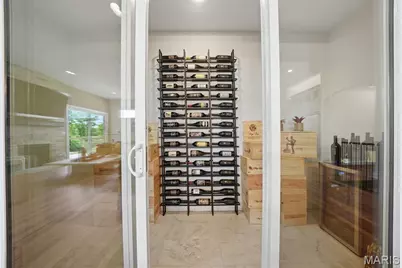
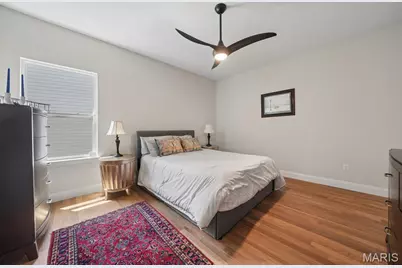
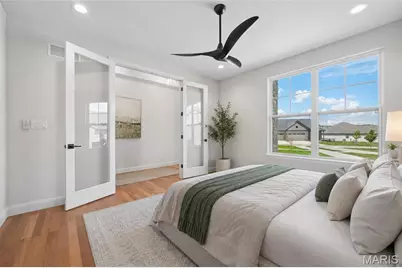
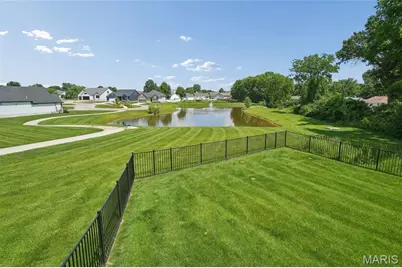
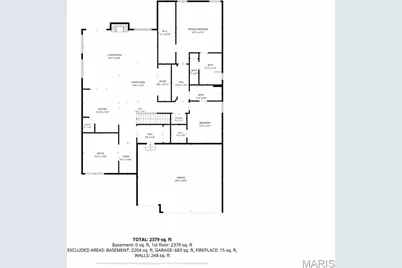
This exceptional Lombardo built great room ranch is located in one of St Charles most distinguished addresses, Inverness. Constructed just 3 years ago, this home is perfectly positioned on a premium lot offering peaceful lake views. Sophisticated detailing and styling are appointed throughout. The exterior elevation features custom stone and brick work. The 9' and 11' ceilings and high-end finishes create a light airy atmosphere. At the heart of the home is the beautifully designed chef's kitchen, featuring an 11 ft. stone arch, sleek quartz surfaces, a double oven, pot filler and micro drawer. Living spaces flow seamlessly, blending style, function and refined design. The great room's standout feature is a wine showcase - a true bonus for wine enthusiasts. Retreat to the primary suite, complete with a custom walk in closet and a spa-like bath. The en-suite bath boasts a spacious marble walled shower. The secondary bedrooms are also generously proportioned. The lower level offers an outstanding opportunity for expanded living space. Built with a 9 ft. pour, brick textured walls, egress window, and stubbed for a bath and wet bar, this space is ready for your future customization. Step outside to your private oasis. A large deck overlooks the lake and a fully fenced backyard provides privacy and flexibility for relaxing, entertaining or pets. This exceptional property combines nearly new construction, high-end custom finishes and a premium lake view setting- an opportunity you won't want to miss. Home Warranty Included!
Full Property Details
Full Property Details for 514 Crail Ct
General
- Price: $799,900
- HOA FEE: $220/month
- Taxes: $7,127 (2025)
- Status: Active
- Type: Single Family
- Source: MARIS
- MLS ID: 26031152
- Updated: 7/26/2026
- Added to Site: 66 day(s) ago
Interior
- Number of Rooms: 5
- Interior Features: Custom Cabinetry, Dining/Living Room Combo, Double Vanity, Entrance Foyer, High Ceilings, Kitchen Island, Open Floorplan, Pantry, Recessed Lighting, Stone Counters
- Fireplace: Yes
- Number of Fireplaces: 1
- Fireplace(s): Gas, Living Room
- Appliances: Gas Cooktop, Dishwasher, Dryer, Built-In Freezer, Microwave, Self Cleaning Oven, Built-In Refrigerator, Wall Oven, Washer/Dryer
Rooms
Bathrooms
- Total Bathrooms: 2
- Full Bathrooms: 2
- Main Floor Baths: 2
Bedrooms
- Total Bedrooms: 3
- Bedrooms Main & Up: 3
Parking
- Garage: Yes
- Attached garage: Yes
- Garage Spaces: 3
- Parking Features: Attached
Location
- Area: 417 - Wentzville-Liberty
- County: St. Charles
- Township: Dardenne Prairie
- Subdivision: Inverness Ph2
- Cross Streets: Royal
School Information
- High School District: Wentzville R-IV
- Elementary School: Crossroads Elem.
- Middle School: Frontier Middle
- High School: Liberty
Community
- Assoc. Fees Include: Maintenance Grounds, Common Area Maintenance, Snow Removal
Heating & Cooling
- Cooling Type: Ceiling Fan(s), Central Air Conditioning, Gas
- Heating Type: Forced Air
Utilities
- Sewer: Public Sewer
- Utility Description: Electricity Available, Natural Gas Connected, Sewer Connected, Water Connected
Structural Information
- Architectural Style: Ranch
- Builder: Lombardo
- Model: Bellwynn
- Basement: Yes
- Basement Desc.: Poured Cement (9 Feet or More), Bath/Stubbed, Egress Window, Full, Radon Mitigation, Roughed-In Bath, Unfinished
- Roof: Architectural Shingle
- Square Feet: 2,419
- Year Built: 2023
Lot Features
- Lot Size (Acres): 0.378
- Lot Size (Sq. Ft.): 16,465.68
- Lot Size Source: Public Records
- Lot Dimensions: irregular
- Lot Features: Irregular Lot, Sprinklers In Front
Financial Considerations
- Association Fee: $220
- Assoc Fee Freq.: Monthly
- Tax Amount: $7,127
- Tax Year: 2025
Disclosures and Reports
- Ownership: Private
- Special Conditions: Standard
- Documents Avail.: Plat
- Disclosures/Reports: Lead Paint, See Seller's Disclosure
- Property ID: 4-0022-D034-00-0259.0000000
Buyer's Brokerage Compensation: Contact Listing Agent
Not binding unless confirmed by separate agreement among applicable parties.
Get Pre-Approved Today
Schools
Schools serving 514 Crail Ct
School District:Wentzville R-Iv School District
| Name | Grades | Distance |
|---|---|---|
Crossroads Elementary School 7500 Town Square, Dardenne Prairie, MO 63368 | K-5 | 1.2 mi |
Frontier Middle School 9233 Highway Dd, O'Fallon, MO 63368 | 6-8 | 3.5 mi |
Liberty High School, Lake Saint Louis, MO 2275 Sommers Road, Lake Saint Louis, MO 63367 | 9-12 | 2.9 mi |
Disclaimer:
School attendance boundaries provided by ATTOM Data Solutions and are for reference only. Contact the school directly to verify enrollment eligibility.
Price & Sales History for 514 Crail Ct
Date
Details
Price
Change
Source
6/17/2026
Price Reduced
$799,900
-3.04%
MLS
6/12/2026
Price Reduced
$825,000
-1.77%
MLS
6/02/2026
Listed
$839,900
—
MLS
Disclaimer: Historical sales information is derived from public records provided by the county offices. Information is not guaranteed and should be independently verified.
Tax History
Tax History for 514 Crail Ct
Year
Property Taxes
Change
Tax Assessment
Change
2025
$7,127
560%
$110,890
630%
2022
$1,080
—
$15,200
—
Disclaimer: Historical tax information is derived from public records provided by the county offices. Information is not guaranteed and should be independently verified.
Estimate the Cost
Estimate the Cost for 514 Crail Ct
514 Crail Court, O'Fallon, MO 63368 (MLS# 26031152) is a Single Family property with 3 bedrooms and 2 full bathrooms. 514 Crail Court is currently listed for $799,900 and was received on June 02, 2026. This property is listed by Mona Green from our Ladue Office.Want to learn more about 514 Crail Court? Do you have questions about finding other Single Family real estate for sale in O'Fallon? You can browse all O'Fallon real estate or contact a Coldwell Banker agent to request more information.