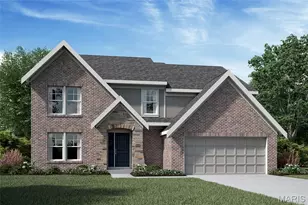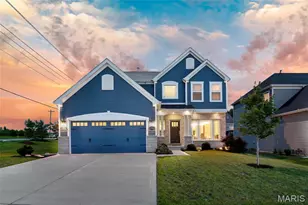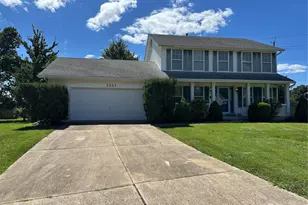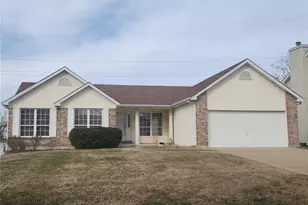


This is a carousel with tiles that activate property listing cards. Use the previous and next buttons to navigate.
1/36
$375,000 Just Listed
This is a carousel with tiles that activate property listing cards. Use the previous and next buttons to navigate.
1/36
Property Description
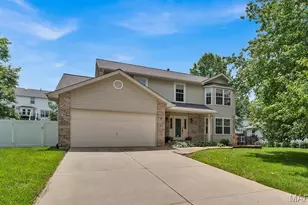
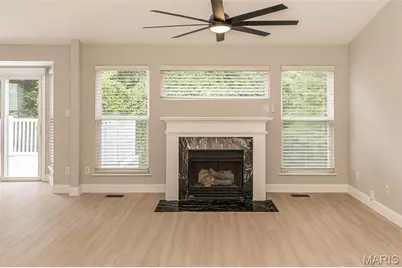
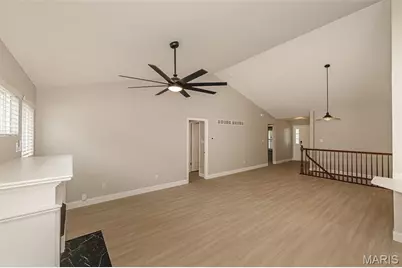
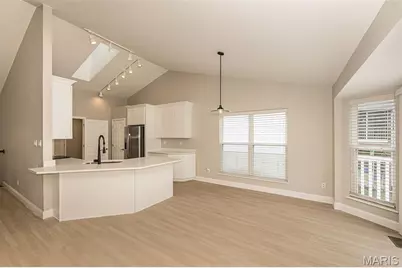
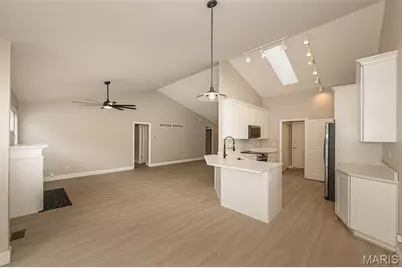
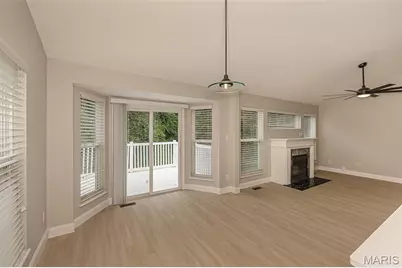
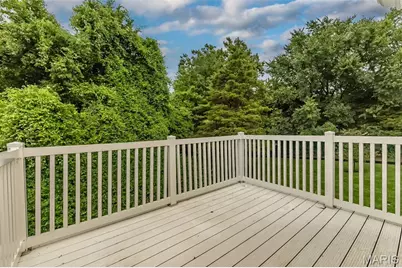
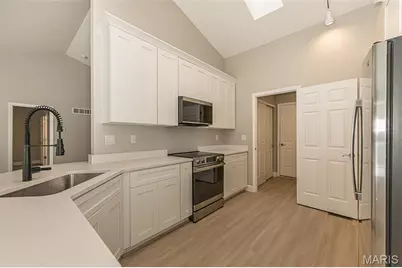
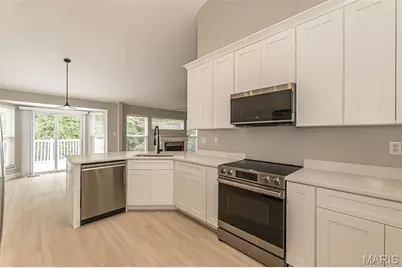
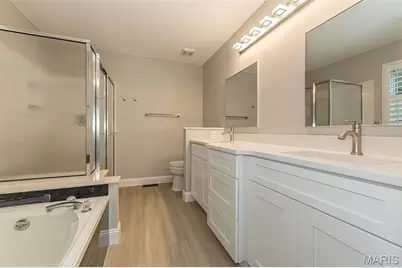
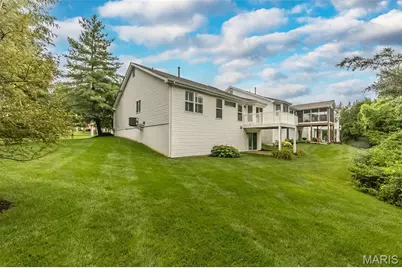
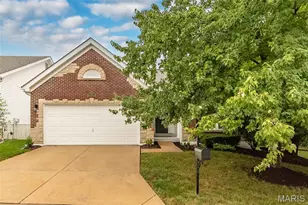
Practically brand new from top to bottom, this stunning ranch is ready to impress! Soaring vaulted ceilings, abundant natural light, luxury vinyl plank flooring, and a striking gas fireplace create a bright, open living space that feels both stylish and welcoming. The showpiece kitchen has been completely refreshed in 2026 with brand-new cabinetry, quartz countertops, sink, and garbage disposal, creating the perfect space to cook, gather, and entertain. A skylight, oversized center island, stainless steel appliances, and floor-to-ceiling cabinetry complete this modern masterpiece. The updates continue throughout the home with new bathroom vanities, countertops, mirrors, and a new primary bathroom toilet, giving both baths a fresh, contemporary feel. Additional 2026 improvements include new smoke and carbon monoxide detectors, new ceiling fans, updated ceiling lighting in the hall, laundry room, and closet, plus fresh paint throughout, making this home truly move-in ready. The spacious primary suite offers a relaxing retreat with vaulted ceilings, while the open floor plan provides comfortable everyday living and effortless entertaining. Outside, enjoy a backyard with plenty of room to relax, garden, or host family and friends. Located in a desirable O'Fallon neighborhood close to parks, shopping, dining, and major highways, this beautifully updated home delivers the modern finishes buyers are looking for without the wait. Come see why this one stands out from the rest!
Full Property Details
Full Property Details for 537 Boulder River Dr
General
- Price: $375,000
- HOA FEE: $195/month
- Taxes: $4,204 (2025)
- Status: Active
- Type: Condo
- Source: MARIS
- MLS ID: 26049790
- Updated: 8/6/2026
- Added to Site: 1 day(s) ago
Interior
- Number of Rooms: 6
- Interior Features: Breakfast Bar, Ceiling Fan(s), Custom Cabinetry, Dining/Living Room Combo, Double Vanity, Entrance Foyer, High Ceilings, Kitchen Island, Kitchen/Dining Room Combo, Open Floorplan, Pantry, Separate Shower, Soaking Tub, Vaulted Ceiling(s), Walk-In Closet(s)
- Fireplace: Yes
- Number of Fireplaces: 1
- Fireplace(s): Electric, Family Room
- Appliances: Dishwasher, Disposal, Freezer, Microwave, Electric Oven, Electric Range, Refrigerator, Water Heater
Rooms
Bathrooms
- Total Bathrooms: 2
- Full Bathrooms: 2
- Main Floor Baths: 2
Bedrooms
- Total Bedrooms: 2
- Bedrooms Main & Up: 2
Parking
- Garage: Yes
- Attached garage: Yes
- Garage Spaces: 2
- Parking Features: Attached, Garage
Location
- Area: 410 - Francis Howell
- County: St. Charles
- Township: O'Fallon
- Subdivision: Waterbury
School Information
- High School District: Francis Howell R-III
- Elementary School: John Weldon Elem.
- Middle School: Francis Howell Middle
- High School: Francis Howell High
Community
- Assoc. Fees Include: Common Area Maintenance, Snow Removal, Trash
Heating & Cooling
- Cooling Type: Ceiling Fan(s), Central Air Conditioning
- Heating Type: Forced Air
Utilities
- Sewer: Public Sewer
- Water: Public
- Utility Description: Electricity Connected, Water Connected
Structural Information
- Architectural Style: Ranch
- Basement: Yes
- Basement Desc.: Daylight, Full, Sump Pump, Unfinished, Walk-Out Access
- Roof: Asphalt
- Square Feet: 1,488
- Year Built: 2002
Lot Features
- Lot Size (Acres): 0.1262
- Lot Size (Sq. Ft.): 5,497.27
- Lot Size Source: Public Records
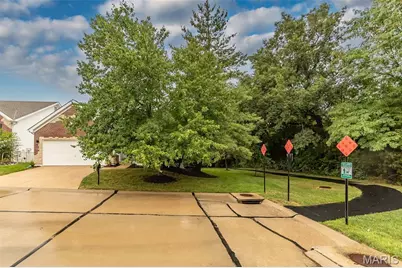
- Lot Features: Adjoins Common Ground, Corner Lot
Financial Considerations
- Association Fee: $195
- Assoc Fee Freq.: Monthly
- Tax Amount: $4,204
- Tax Year: 2025
Disclosures and Reports
- Special Conditions: Standard
- Documents Avail.: Floor Plan
- Legal Description: WATERBURY LOT 117
- Disclosures/Reports: Seller Property Disclosure
- Property ID: 3-157C-8692-00-0117.0000000
Listed by Redfin Corporation
Get Pre-Approved Today
Schools
Schools serving 537 Boulder River Dr
School District:Francis Howell R-Iii School District
| Name | Grades | Distance |
|---|---|---|
John Weldon Elementary School 7370 Weldon Spring Road, Dardenne Prairie, MO 63368 | PK-5 | 1.5 mi |
Francis Howell Middle School 825 O'Fallon Rd, Saint Charles, MO 63304 | 6-8 | 0.9 mi |
Francis Howell High School 7001 Missouri 94, Saint Charles, MO 63304 | 9-12 | 1.8 mi |
Disclaimer:
School attendance boundaries provided by ATTOM Data Solutions and are for reference only. Contact the school directly to verify enrollment eligibility.
Price & Sales History for 537 Boulder River Dr
Date
Details
Price
Change
Source
8/06/2026
Listed
$375,000
—
MLS
Disclaimer: Historical sales information is derived from public records provided by the county offices. Information is not guaranteed and should be independently verified.
Tax History
Tax History for 537 Boulder River Dr
Year
Property Taxes
Change
Tax Assessment
Change
2025
$4,204
22%
$65,924
32%
2022
$3,454
—
$49,759
—
2021
$3,462
11%
$49,759
15%
2020
$3,110
11%
$43,313
16%
2018
$2,804
2%
$37,200
—
2017
$2,759
5%
$37,200
9%
2016
$2,638
—
$34,284
—
2015
$2,626
-16%
$34,284
-21%
2019
$3,114
17%
$43,313
29%
2013
$2,655
—
$33,518
—
Disclaimer: Historical tax information is derived from public records provided by the county offices. Information is not guaranteed and should be independently verified.
Estimate the Cost
Estimate the Cost for 537 Boulder River Dr
537 Boulder River Drive, O'Fallon, MO 63368 (MLS# 26049790) is a Condo property with 2 bedrooms and 2 full bathrooms. 537 Boulder River Drive is currently listed for $375,000 and was received on August 06, 2026. Want to learn more about 537 Boulder River Drive? Do you have questions about finding other Condo real estate for sale in O'Fallon? You can browse all O'Fallon real estate or contact a Coldwell Banker agent to request more information.