This is a carousel with tiles that activate property listing cards. Use the previous and next buttons to navigate.
1/37
$225,000 Coming Soon
This is a carousel with tiles that activate property listing cards. Use the previous and next buttons to navigate.
1/37
Property Description
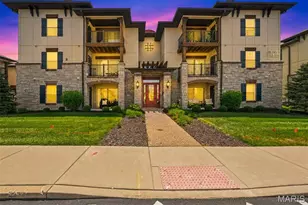
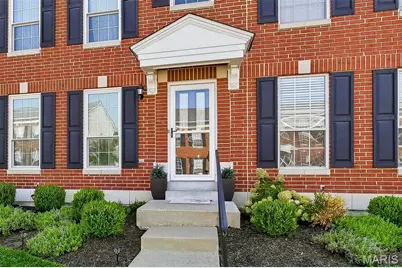
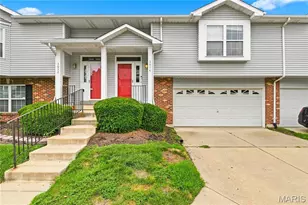
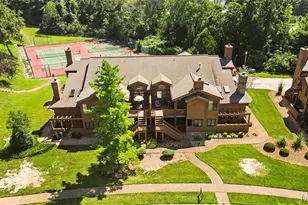
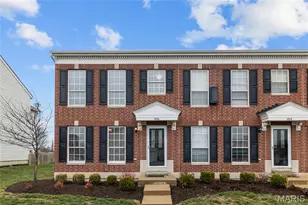
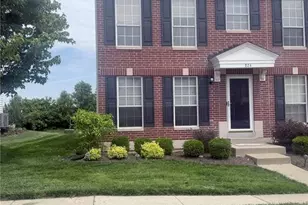
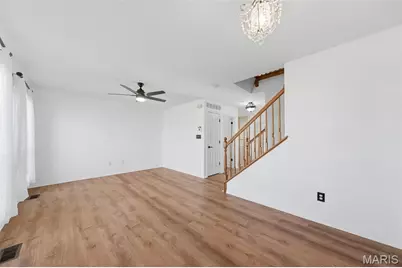
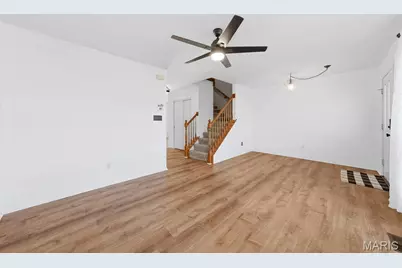
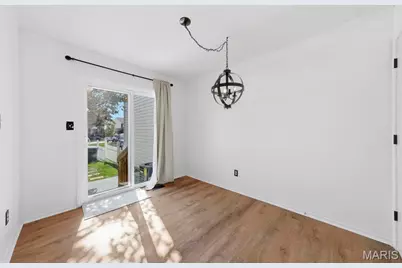
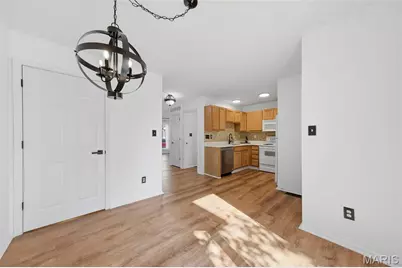
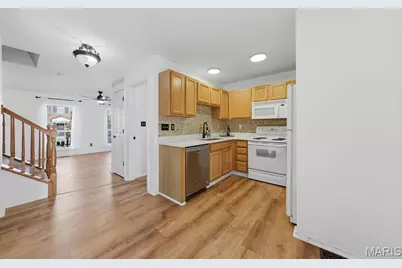
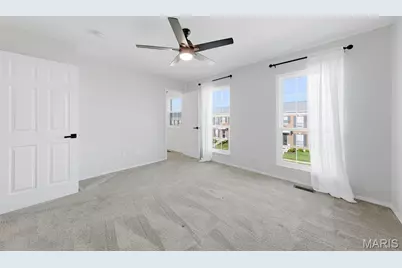
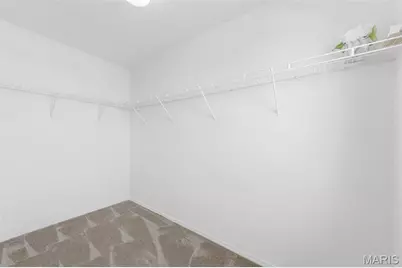
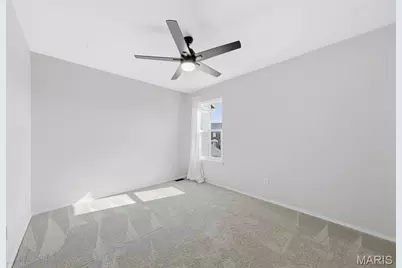
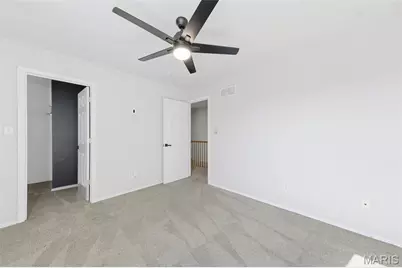
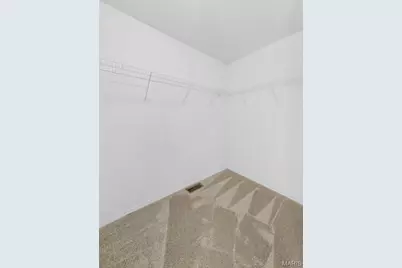
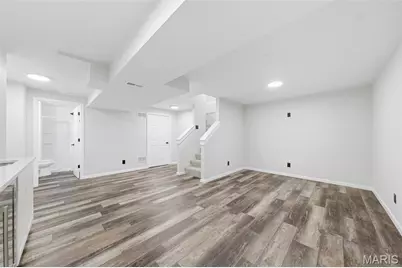
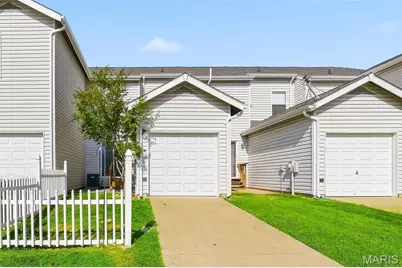
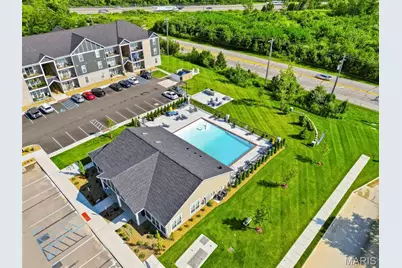
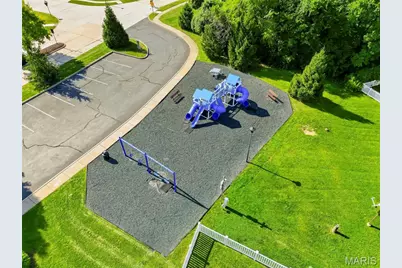
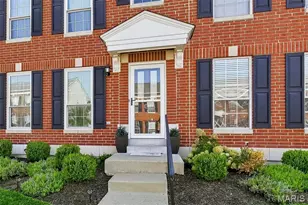
Welcome home to this beautifully updated 2-bedroom, 2.5-bath townhome offering stylish finishes and an impressive finished lower level! The bright and inviting main level features luxury vinyl plank flooring throughout, a convenient powder room, and updated kitchen with quartz countertops and stone style backsplash. Upstairs, you'll find two spacious bedrooms, each featuring a generous walk-in closet. The finished lower level provides even more living and entertaining space with luxury vinyl plank flooring, a full bathroom, wet bar, wine chiller, and microwave-perfect for movie nights, hosting guests, a home office, or a private retreat. Step outside to your charming, private fenced courtyard to enjoy morning coffee or peaceful evenings. Thoughtful improvements include all-new windows in 2025; quartz kitchen and bathroom countertops, matte-black fixtures, HVAC with humidifier, and water heater in 2022; carpet, dishwasher, washer, and dryer in 2021. Roof replaced 2024 by HOA. Enjoy low-maintenance living just a short walk from the neighborhood pool and playground. Conveniently located near shopping, dining, parks, and easy access to Highways 70 and 364-all within the Wentzville School District. This stylish and move-in-ready townhome has so much to offer. Schedule your showing today!
Full Property Details
Full Property Details for 744 Hyde Dr
General
- Price: $225,000
- HOA FEE: $220/month
- Taxes: $2,649 (2025)
- Status: Coming Soon
- Type: Condo
- Source: MARIS
- MLS ID: 26052490
- Updated: 8/25/2026
- Added to Site: 1 day(s) ago
Interior
- Number of Rooms: 6
- Interior Features: Bar, Breakfast Room, Ceiling Fan(s)
- Fireplace(s): None
- Appliances: Dishwasher, Disposal, Electric Range, Refrigerator, Washer/Dryer
Rooms
Bathrooms
- Total Bathrooms: 3
- Full Bathrooms: 2
- Half Bathrooms: 1
- Main Floor Baths: 1
Bedrooms
- Total Bedrooms: 1
- Bedrooms Main & Up: 1
Parking
- Garage: Yes
- Attached garage: Yes
Location
- Area: 417 - Wentzville-Liberty
- County: St. Charles
- Township: O'Fallon
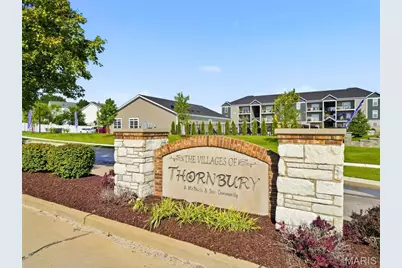
- Subdivision: Brownstone Village At Thornbury #2
- Driving Directions: Bryan to North Outer Road West. Left on Thornbury to left on Hyde. Property on the Left.
School Information
- High School District: Wentzville R-IV
- Elementary School: Crossroads Elem.
- Middle School: Frontier Middle
- High School: Liberty
Community
- Assoc. Fees Include: Clubhouse, Maintenance Grounds, Maintenance Parking/Roads, Pool Maintenance, Pool, Snow Removal
Heating & Cooling
- Cooling Type: Ceiling Fan(s), Central Air Conditioning
- Heating Type: Electric
Utilities
- Sewer: Public Sewer
- Water: Public
- Utility Description: Cable Available, Electricity Connected, Sewer Connected, Water Connected
Structural Information
- Architectural Style: Traditional
- Basement: Yes
- Basement Desc.: Poured Cement (8 Feet or More)
- Roof: Shingle
- Square Feet: 1,552
- Year Built: 2003
Lot Features
- Lot Size Source: Public Records
- Street/Road Desc.: Concrete
- Lot Features: Landscaped
Financial Considerations
- Association Fee: $220
- Assoc Fee Freq.: Monthly
- Tax Amount: $2,649
- Tax Year: 2025
Disclosures and Reports
- Special Conditions: Standard
- Documents Avail.: Floor Plan
- Legal Description: Brownstone Vlg at Thornbury #2 Lot 243
- Disclosures/Reports: Resale Certificate Required, See Seller's Disclosure
- Property ID: 4-0053-9146-00-0243.0000000
Listed by Alexander Realty Inc
Get Pre-Approved Today
Schools
Schools serving 744 Hyde Dr
School District:Wentzville R-Iv School District
| Name | Grades | Distance |
|---|---|---|
Crossroads Elementary School 7500 Town Square, Dardenne Prairie, MO 63368 | K-5 | 2.4 mi |
Frontier Middle School 9233 Highway Dd, O'Fallon, MO 63368 | 6-8 | 4.5 mi |
Liberty High School, Lake Saint Louis, MO 2275 Sommers Road, Lake Saint Louis, MO 63367 | 9-12 | 3.8 mi |
Disclaimer:
School attendance boundaries provided by ATTOM Data Solutions and are for reference only. Contact the school directly to verify enrollment eligibility.
Price & Sales History for 744 Hyde Dr
Date
Details
Price
Change
Source
8/25/2026
Listed
$225,000
—
MLS
Disclaimer: Historical sales information is derived from public records provided by the county offices. Information is not guaranteed and should be independently verified.
Estimate the Cost
Estimate the Cost for 744 Hyde Dr
744 Hyde Drive, O'Fallon, MO 63366 (MLS# 26052490) is a Condo property with 1 bedroom, 2 full bathrooms and 1 partial bathroom. 744 Hyde Drive is currently listed for $225,000 and was received on August 25, 2026. Want to learn more about 744 Hyde Drive? Do you have questions about finding other Condo real estate for sale in O'Fallon? You can browse all O'Fallon real estate or contact a Coldwell Banker agent to request more information.