This is a carousel with tiles that activate property listing cards. Use the previous and next buttons to navigate.
1/33
$499,000 Just Listed
This is a carousel with tiles that activate property listing cards. Use the previous and next buttons to navigate.
1/33
Property Description
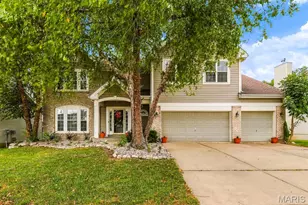
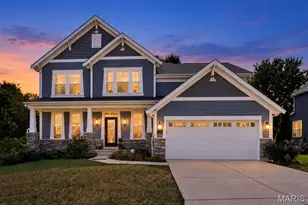
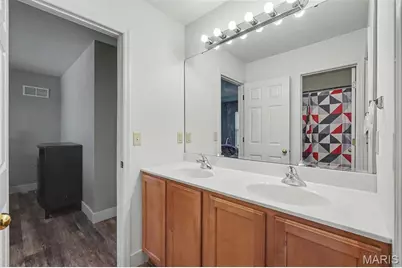
WELCOME HOME! This 4-bedroom, 3.5-bath two-story in OFallon has the curb appeal buyers notice from the street and the layout they keep talking about after the tour. Brick and siding and a three-car garage set the tone before you reach the front door. Inside, luxury vinyl plank, arched openings, and a black spindle staircase give the main level a finished, gathered feel without making everyday life complicated. The kitchen is built for those who love to cook. 42" cabinets, black stainless appliances, a walk-in pantry, and a butler's pantry mean the counters stay clear and the extras have a home. Hosting moves easily from the kitchen into the dining room and living spaces. A main-floor laundry and a mudroom handle the unglamorous part: backpacks, shoes, coats, and the weeknight pile that never quite makes it upstairs. The bedroom count is only half the story. A large loft upstairs is the room everyone claims first. It works as a playroom, a media space, a homework headquarters, or a quiet office when the rest of the house is full. The walk-out lower level opens onto a 10x10 patio, so coffee, homework breaks, and evening hangouts do not have to start on the main floor. Outside, the newer composite deck is sized for real use, with a 12x24 section and a 12x8 section for grilling, seating, and string lights. Smart irrigation keeps the lawn on a schedule, and a newer roof and siding mean two of the expensive updates are already behind you. Close to everyday O'Fallon errands, with a straight shot toward Highway 70, this is the house that feels complete the day you move in.
Full Property Details
Full Property Details for 759 Obrecht Ln
General
- Price: $499,000
- HOA FEE: $21/month
- HOA FEE FREQ.: Annually
- Taxes: $6,279 (2025)
- Status: Active
- Type: Single Family
- Source: MARIS
- MLS ID: 26064790
- Updated: 10/7/2026
- Added to Site: 1 day(s) ago
Interior
- Number of Rooms: 10
- Interior Features: Butler Pantry, Ceiling Fan(s), Eat-in Kitchen, Entrance Foyer, Kitchen Island, Open Floorplan, Separate Dining, Separate Shower, Soaking Tub, Walk-In Closet(s), Walk-In Pantry
- Fireplace: Yes
- Number of Fireplaces: 1
- Fireplace(s): Wood Burning
- Appliances: Gas Cooktop, Dishwasher, Disposal, Microwave, Built-In Electric Oven, Double Oven, Refrigerator, Gas Water Heater
Rooms
Bathrooms
- Total Bathrooms: 4
- Full Bathrooms: 3
- Half Bathrooms: 1
- Main Floor Baths: 1
Bedrooms
- Total Bedrooms: 4
- Bedrooms Main & Up: 4
Parking
- Garage: Yes
- Attached garage: Yes
- Garage Spaces: 3
Location
- Area: 408 - Fort Zumwalt North
- County: St. Charles
- Township: O'Fallon
- Subdivision: Vlgs At Waldon Pond #5
School Information
- High School District: Ft. Zumwalt R-II
- Elementary School: J.L. Mudd/Forest Park
- Middle School: Ft. Zumwalt North Middle
- High School: Ft. Zumwalt North High
Community
- Assoc. Fees Include: None
Heating & Cooling
- Cooling Type: Ceiling Fan(s), Central Air Conditioning, Electric
- Heating Type: Natural Gas, Zoned
Utilities
- Sewer: Public Sewer
- Water: Public
- Utility Description: Cable Available
Structural Information
- Architectural Style: Traditional
- Basement: Yes
- Basement Desc.: Poured Cement (8 Feet or More), Full, Roughed-In Bath, Sump Pump, Unfinished, Walk-Out Access
- Roof: Architectural Shingle
- Square Feet: 3,480
- Year Built: 2005
Lot Features
- Lot Size (Acres): 0.24
- Lot Size (Sq. Ft.): 10,454.4
- Lot Size Source: Public Records
- Lot Dimensions: 101 x 112
- Lot Features: Corner Lot, Sprinklers In Front, Sprinklers In Rear
Financial Considerations
- Association Fee: $250
- Assoc Fee Freq.: Annually
- Tax Amount: $6,279
- Tax Year: 2025
Disclosures and Reports
- Special Conditions: Standard
- Documents Avail.: None Available
- Disclosures/Reports: See Seller's Disclosure
- Property ID: 2-0050-8879-00-0086.0000000
Listed by Grassmuck Realty, LLC
Get Pre-Approved Today
Schools
Schools serving 759 Obrecht Ln
School District:Fort Zumwalt R-Ii School District
| Name | Grades | Distance |
|---|---|---|
Joseph L. Mudd Elementary School 610 Prince Ruppert Drive, O'Fallon, MO 63366 | K-2 | 2 mi |
Forest Park Elementary School 501 Sunflower Lane, O'Fallon, MO 63366 | 3-5 | 2.1 mi |
Ft. Zumwalt North Middle School 210 Virgil St, O'Fallon, MO 63366 | 6-8 | 1.8 mi |
Ft. Zumwalt North High School 1230 Tom Ginnever Avenue, O'Fallon, MO 63366 | 9-12 | 3.1 mi |
Disclaimer:
School attendance boundaries provided by ATTOM Data Solutions and are for reference only. Contact the school directly to verify enrollment eligibility.
Price & Sales History for 759 Obrecht Ln
Date
Details
Price
Change
Source
10/07/2026
Listed
$499,000
—
MLS
Disclaimer: Historical sales information is derived from public records provided by the county offices. Information is not guaranteed and should be independently verified.
Tax History
Tax History for 759 Obrecht Ln
Year
Property Taxes
Change
Tax Assessment
Change
2025
$6,279
20%
$98,110
33%
2022
$5,212
—
$73,523
—
2021
$5,216
13%
$73,523
17%
2020
$4,603
—
$62,757
—
2019
$4,614
3%
$62,757
8%
2018
$4,484
1%
$58,230
—
2017
$4,436
5%
$58,230
5%
2016
$4,242
8%
$55,462
—
2015
$3,943
19%
$55,462
19%
2013
$3,326
—
$46,665
—
Disclaimer: Historical tax information is derived from public records provided by the county offices. Information is not guaranteed and should be independently verified.
Estimate the Cost
Estimate the Cost for 759 Obrecht Ln
759 Obrecht Lane, O'Fallon, MO 63366 (MLS# 26064790) is a Single Family property with 4 bedrooms, 3 full bathrooms and 1 partial bathroom. 759 Obrecht Lane is currently listed for $499,000 and was received on October 07, 2026. Want to learn more about 759 Obrecht Lane? Do you have questions about finding other Single Family real estate for sale in O'Fallon? You can browse all O'Fallon real estate or contact a Coldwell Banker agent to request more information.