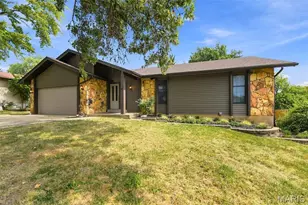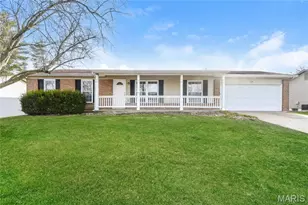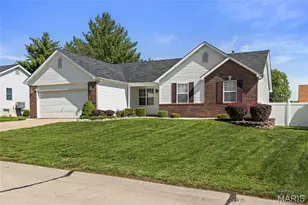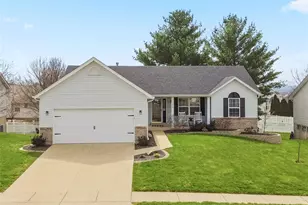
This is a carousel with tiles that activate property listing cards. Use the previous and next buttons to navigate.
1/1
$400,000
This is a carousel with tiles that activate property listing cards. Use the previous and next buttons to navigate.
1/1
Property Description
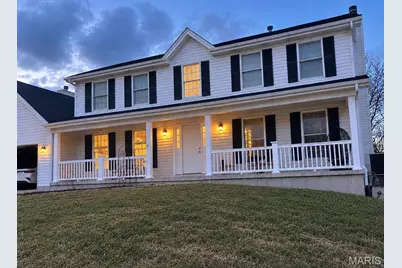
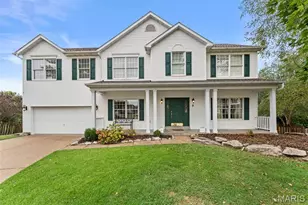
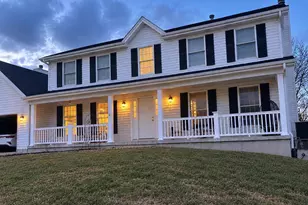
Welcome to 8 Jacobs Place Ct-a spacious 4-bedroom, 2.5-bath home offering more than 2,700 square feet in the highly desirable Avondale neighborhood of St. Peters! This is an incredible opportunity to build equity while making the home your own. Cosmetic updates such as fresh paint, refinished hardwood floors, updated flooring, and refreshed bathrooms could significantly enhance the home's appeal and value. The main level features comfortable living spaces and beautiful wood floors. Upstairs, you'll find four generously sized bedrooms, including areas where new carpet and minor updates would make a noticeable difference. The lower level offers excellent potential for additional finished living space, with a portion already drywalled and insulation in place for the remainder. Add flooring and recessed lighting, and you'll have an ideal recreation room, home office, or gathering space. Situated in a gorgeous neighborhood with great schools, this home offers room to grow, personalize, and create lasting memories. Getting into Avondale has never been more affordable-now is your opportunity! There will be no private showings. We will hold open from 4-7pm this Sunday, Monday & Tuesday, Sept 20-22. Please come! Seller prefers to close on or before October 19th. Welcome home!
Full Property Details
Full Property Details for 8 Jacobs Pl Ct
General
- Price: $400,000
- HOA FEE: $8/month
- HOA FEE FREQ.: Annually
- Taxes: $5,364 (2025)
- Status: Under Contract
- Type: Single Family
- Source: MARIS
- MLS ID: 26060649
- Updated: 9/25/2026
- Added to Site: 7 day(s) ago
Interior
- Number of Rooms: 10
- Interior Features: Beamed Ceilings, Breakfast Bar, Breakfast Room, Built-in Features, Cathedral Ceiling(s), Ceiling Fan(s), Chandelier, Double Vanity, Eat-in Kitchen, Entrance Foyer, High Ceilings, Kitchen Island, Natural Woodwork, Separate Dining, Separate Shower, Soaking Tub, Solid Surface Countertop(s), Storage, Tub, Two Story Entrance Foyer, Walk-In Closet(s)
- Fireplace: Yes
- Number of Fireplaces: 1
- Fireplace(s): Living Room
- Appliances: Stainless Steel Appliance(s), Dishwasher, Disposal, Microwave, Built-In Electric Oven, Refrigerator, Electric Water Heater
Rooms
Bathrooms
- Total Bathrooms: 3
- Full Bathrooms: 2
- Half Bathrooms: 1
- Main Floor Baths: 1
Bedrooms
- Total Bedrooms: 4
- Bedrooms Main & Up: 4
Parking
- Garage: Yes
- Attached garage: Yes
- Garage Spaces: 2
Location
- Area: 407 - Fort Zumwalt West
- County: St. Charles
- Township: O'Fallon
- Subdivision: Avondale Heights #6
- Cross Streets: Morgan Hill Drive
- Driving Directions: GPS Friendly
School Information
- High School District: Ft. Zumwalt R-II
- Elementary School: Progress South Elem.
- Middle School: Ft. Zumwalt South Middle
- High School: Ft. Zumwalt South High
Community
- Assoc. Fees Include: Maintenance Grounds, Maintenance Parking/Roads, Common Area Maintenance
Heating & Cooling
- Cooling Type: Central Air Conditioning
- Heating Type: Forced Air
Utilities
- Sewer: Public Sewer
- Water: Public
- Utility Description: Cable Connected, Electricity Connected, Natural Gas Connected, Phone Available, Sewer Connected
Structural Information
- Architectural Style: Traditional
- Basement: Yes
- Basement Desc.: Poured Cement (8 Feet or More), Cellar, Concrete, French Drain, Full, Storage Space, Sump Pump, Unfinished
- Roof: Architectural Shingle
- Square Feet: 2,763
- Year Built: 2002
Lot Features
- Lot Size (Acres): 0.23
- Lot Size (Sq. Ft.): 10,018.8
- Lot Size Source: Public Records
- Frontage: City Street
- Street/Road Desc.: Asphalt
- Lot Features: Back Yard, Cul-De-Sac
Financial Considerations
- Association Fee: $100
- Assoc Fee Freq.: Annually
- Tax Amount: $5,364
- Tax Year: 2025
Disclosures and Reports
- Ownership: Private
- Special Conditions: Listing As Is
- Documents Avail.: None Available
- Disclosures/Reports: Flood Plain No, Seller Property Disclosure
- Property ID: 2-0066-8850-00-0004.0000000
Listed by Epique Realty
Get Pre-Approved Today
Schools
Schools serving 8 Jacobs Pl Ct
School District:Fort Zumwalt R-Ii School District
| Name | Grades | Distance |
|---|---|---|
Emge Elementary School 250 Fallon Parkway, O'Fallon, MO 63368 | K-5 | 0.8 mi |
Ft. Zumwalt South Middle School 300 Knaust Rd, St. Peters, MO 63376 | 6-8 | 0.9 mi |
Ft. Zumwalt South High School 8050 Mexico Rd, St. Peters, MO 63376 | 9-12 | 1.8 mi |
Disclaimer:
School attendance boundaries provided by ATTOM Data Solutions and are for reference only. Contact the school directly to verify enrollment eligibility.
Price & Sales History for 8 Jacobs Pl Ct
Date
Details
Price
Change
Source
9/19/2026
Listed
$400,000
—
MLS
Disclaimer: Historical sales information is derived from public records provided by the county offices. Information is not guaranteed and should be independently verified.
Tax History
Tax History for 8 Jacobs Pl Ct
Year
Property Taxes
Change
Tax Assessment
Change
2025
$5,364
18%
$83,717
30%
2022
$4,558
—
$64,220
—
2021
$4,561
3%
$64,220
7%
2020
$4,423
—
$60,282
—
2019
$4,433
9%
$60,282
14%
2018
$4,064
1%
$52,740
—
2017
$4,019
6%
$52,740
6%
2016
$3,802
8%
$49,702
—
2015
$3,535
7%
$49,702
7%
2013
$3,303
—
$46,347
—
Disclaimer: Historical tax information is derived from public records provided by the county offices. Information is not guaranteed and should be independently verified.
Estimate the Cost
Estimate the Cost for 8 Jacobs Pl Ct
8 Jacobs Place Court, O'Fallon, MO 63376 (MLS# 26060649) is a Single Family property with 4 bedrooms, 2 full bathrooms and 1 partial bathroom. 8 Jacobs Place Court is currently listed for $400,000 and was received on September 19, 2026. Want to learn more about 8 Jacobs Place Court? Do you have questions about finding other Single Family real estate for sale in O'Fallon? You can browse all O'Fallon real estate or contact a Coldwell Banker agent to request more information.