This is a carousel with tiles that activate property listing cards. Use the previous and next buttons to navigate.
1/6
$600,000 Just Listed
This is a carousel with tiles that activate property listing cards. Use the previous and next buttons to navigate.
1/6
Property Description
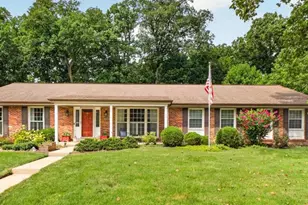
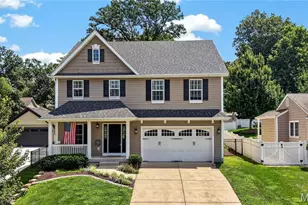
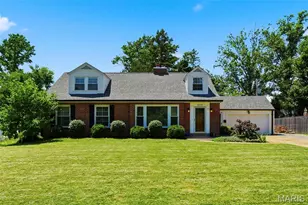
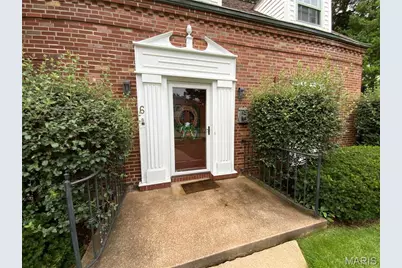
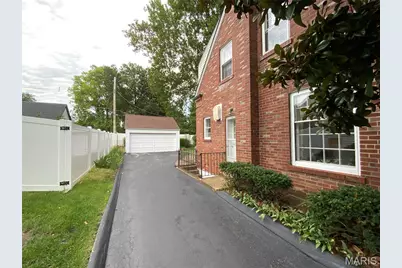
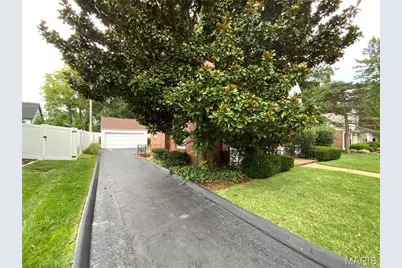
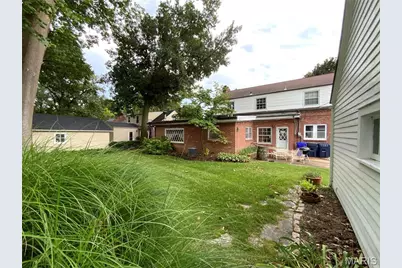
OPEN HOUSES - SATURDAY 8/29 & SUNDAY 8/30, 2-4 PM Professional Photographs coming soon! Location, Location, Location! HURRY-DON'T MISS THIS RARE FIND IN KIRKWOOD SCHOOLS! Located in a highly sought-after Oakland subdivision, this gorgeous Cape Cod-style brick 2-story offers the complete package! Featuring 3 bedrooms, 2 full baths, 3 fireplaces, main floor laundry and a 2-car garage, this beautiful home is filled with character and quality. The professionally finished lower-level family room is perfect for relaxing or entertaining and features a wood-burning fireplace. The spacious 24' x 13' primary bedroom offers ample closet space. Gleaming hardwood floors can be found throughout the living room, staircase, dining room, and all second-floor bedrooms. The gourmet kitchen is designed for entertaining and features a gas cooktop, two double wall ovens, custom wood cabinetry, a custom cabinet-front dishwasher, granite countertops, stainless steel refrigerator, and a cozy breakfast room. Convenient main-floor laundry and zoned heating and cooling provide added comfort and convenience. This elegant home also features a covered, screened-in porch, perfect for entertaining guests or enjoying your morning coffee on a cool fall day. The home also offers crown molding, adding an elegant touch of character and charm throughout. Step outside to a beautifully manicured yard featuring a gorgeous magnolia tree in the front yard and a concrete patio just off the rear door-perfect for outdoor entertaining and enjoying the scenic setting. The partially fenced yard provides additional privacy. A wonderful opportunity in Kirkwood Schools and a highly desirable neighborhood. This one is a rare find-HURRY!
Full Property Details
Full Property Details for 6 Hawthorne Ct
General
- Price: $600,000
- Taxes: $6,092 (2025)
- Status: Active
- Type: Single Family
- Source: MARIS
- MLS ID: 26053753
- Updated: 8/24/2026
- Added to Site: Today
Interior
- Number of Rooms: 10
- Interior Features: Breakfast Room, Custom Cabinetry
- Fireplace: Yes
- Number of Fireplaces: 3
- Fireplace(s): Basement, Den, Living Room, Wood Burning
- Appliances: Gas Cooktop, Dishwasher, Disposal, Exhaust Fan, Double Oven, Refrigerator, Wall Oven, Gas Water Heater
Rooms
Bathrooms
- Total Bathrooms: 2
- Full Bathrooms: 2
- Main Floor Baths: 1
Bedrooms
- Total Bedrooms: 3
- Bedrooms Main & Up: 3
Parking
- Garage: Yes
- Garage Spaces: 2
- Parking Features: Additional Parking, Asphalt, Driveway, Garage, Garage Door Opener, Off Street
Location
- Area: 196 - Kirkwood
- County: St. Louis
- Township: Oakland
- Subdivision: Sommer
- Cross Streets: Lockwood
- Driving Directions: GPS Friendly. Take N. Sappington Road to West Lockwood Avenue. Go West on W. Lockwood Avenue to left on Hawthorne Court (Cul De Sac). Home on left #6 !
School Information
- High School District: Kirkwood R-VII
- Elementary School: North Glendale Elem.
- Middle School: Nipher Middle
- High School: Kirkwood Sr. High
Heating & Cooling
- Cooling Type: Central Air Conditioning
- Heating Type: Forced Air, Natural Gas, Zoned
Utilities
- Sewer: Public Sewer
- Water: Public
- Utility Description: Cable Available, Electricity Connected, Natural Gas Connected, Sewer Connected, Water Connected
Structural Information
- Architectural Style: Traditional
- Basement: Yes
- Basement Desc.: Poured Cement (8 Feet or More), Concrete, Partially Finished, Storage Space, Sump Pump
- Roof: Shingle
- Square Feet: 2,694
- Year Built: 1933
Additional Structures
- Other Structures: Garage(s)
Lot Features
- Lot Size (Acres): 0.1874
- Lot Size (Sq. Ft.): 8,163.14
- Lot Size Source: Public Records
- Lot Dimensions: 71 x 115
- Lot Features: Cul-De-Sac, Level
Financial Considerations
- Tax Amount: $6,092
- Tax Year: 2025
Disclosures and Reports
- Ownership: Private
- Special Conditions: Listing As Is
- Documents Avail.: Lead Based Paint
- Legal Description: SOMMER LOT 3
- Disclosures/Reports: Flood Plain No, Lead Paint, See Seller's Disclosure
- Property ID: 23M-32-0745
Listed by Executive Realtors
Get Pre-Approved Today
Schools
Schools serving 6 Hawthorne Ct
School District:Kirkwood R-Vii School District
| Name | Grades | Distance |
|---|---|---|
North Glendale Elementary School 765 N Sappington Rd, Kirkwood, MO 63122 | K-5 | 0.9 mi |
Nipher Middle School 700 South Kirkwood Road, Kirkwood, MO 63122 | 6-8 | 1.2 mi |
Kirkwood Sr. High School 801 West Essex Avenue, Kirkwood, MO 63122 | 9-12 | 2 mi |
Disclaimer:
School attendance boundaries provided by ATTOM Data Solutions and are for reference only. Contact the school directly to verify enrollment eligibility.
Price & Sales History for 6 Hawthorne Ct
Date
Details
Price
Change
Source
8/24/2026
Listed
$600,000
—
MLS
Disclaimer: Historical sales information is derived from public records provided by the county offices. Information is not guaranteed and should be independently verified.
Tax History
Tax History for 6 Hawthorne Ct
Year
Property Taxes
Change
Tax Assessment
Change
2024
$5,669
—
$113,830
19%
2024
$5,669
2%
$95,570
—
2023
$5,583
-11%
$95,570
4%
2022
$6,247
10%
$92,170
—
2021
$5,663
—
$92,170
6%
2021
$5,663
—
$87,260
—
2019
$5,643
14%
$87,260
28%
2018
$4,935
—
$68,380
—
2017
$4,948
20%
$68,380
19%
2016
$4,113
—
$57,380
—
2015
$4,104
-16%
$57,380
-15%
2013
$4,908
—
$67,620
—
Disclaimer: Historical tax information is derived from public records provided by the county offices. Information is not guaranteed and should be independently verified.
Estimate the Cost
Estimate the Cost for 6 Hawthorne Ct
6 Hawthorne Court, Oakland, MO 63122 (MLS# 26053753) is a Single Family property with 3 bedrooms and 2 full bathrooms. 6 Hawthorne Court is currently listed for $600,000 and was received on August 24, 2026. Want to learn more about 6 Hawthorne Court? Do you have questions about finding other Single Family real estate for sale in Oakland? You can browse all Oakland real estate or contact a Coldwell Banker agent to request more information.