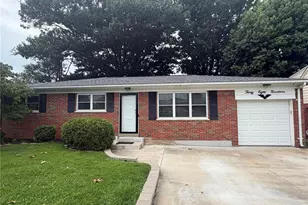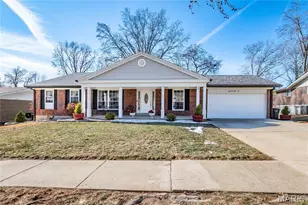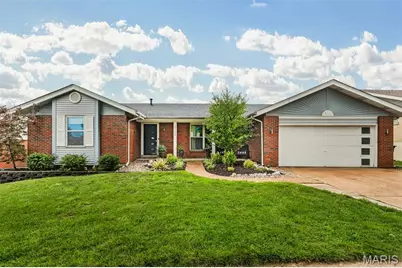
This is a carousel with tiles that activate property listing cards. Use the previous and next buttons to navigate.
1/82
$394,900 Just Listed
This is a carousel with tiles that activate property listing cards. Use the previous and next buttons to navigate.
1/82
Property Description
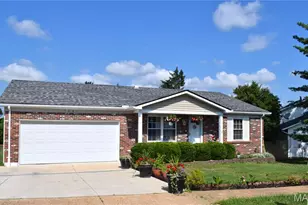
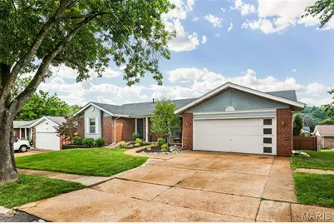
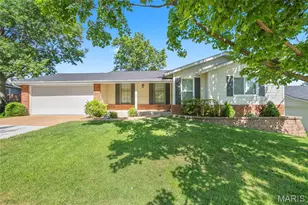
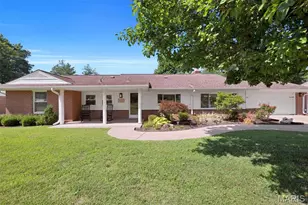
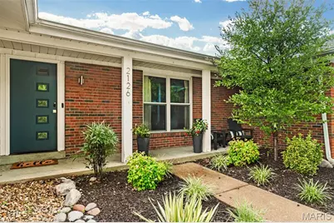
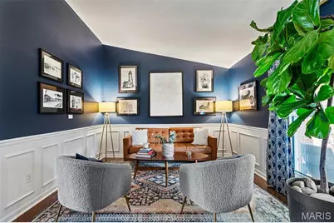
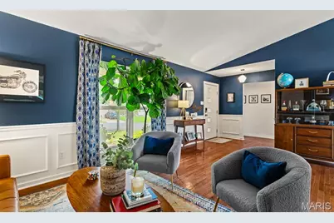
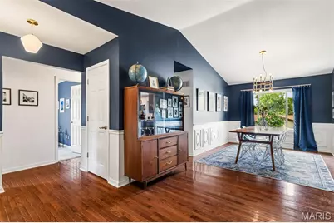
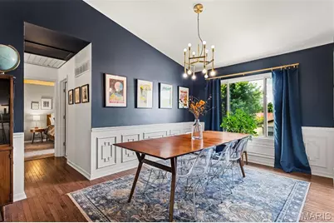
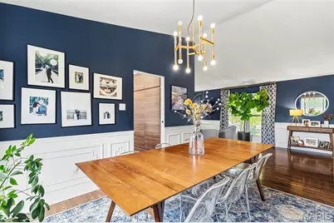
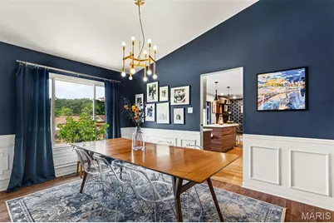
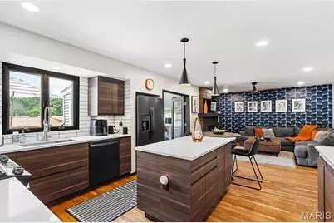
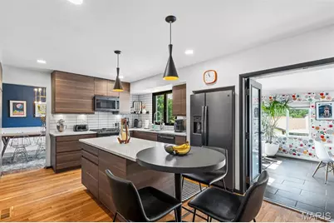
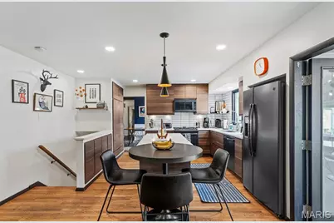
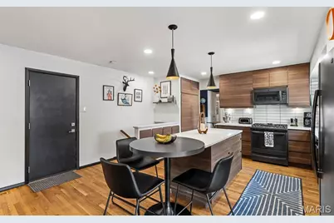
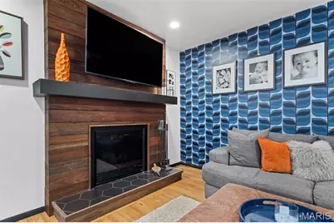
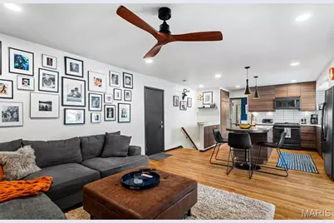
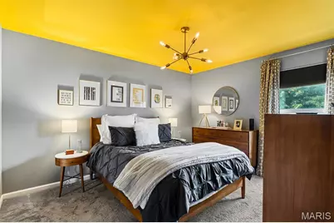
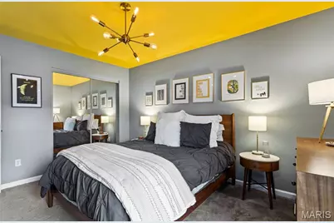
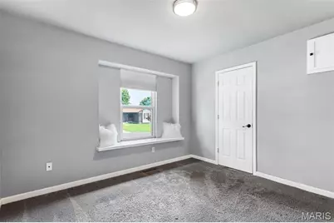
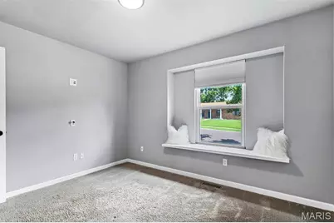
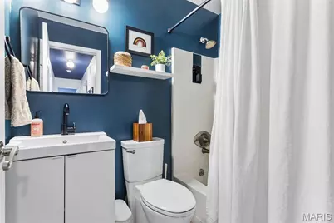
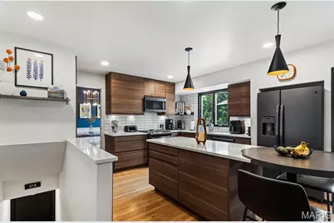
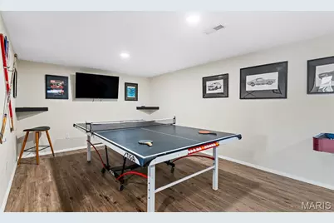
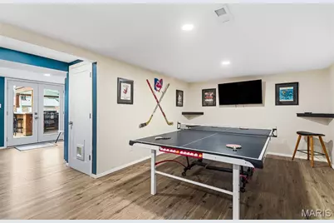
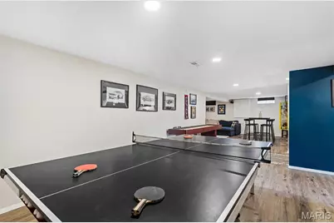
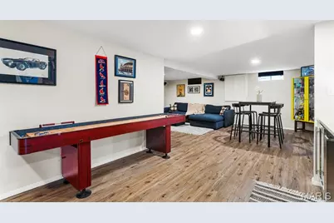
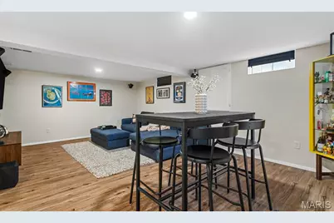
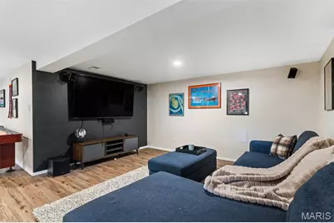
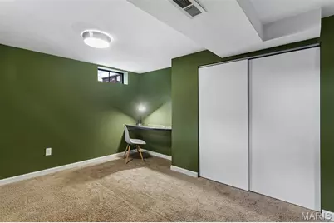
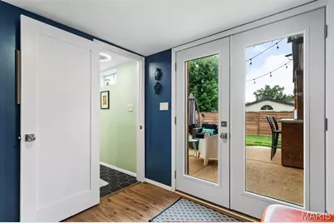
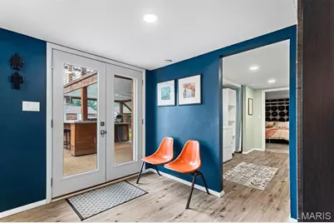
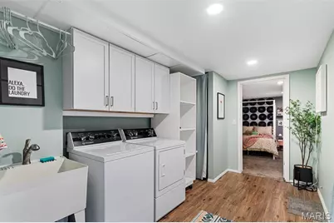
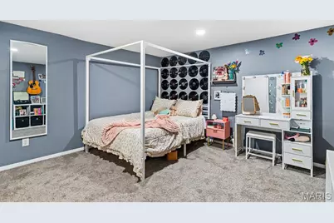
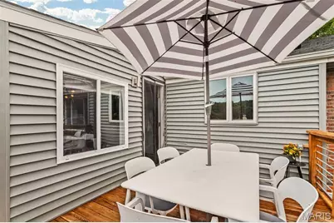
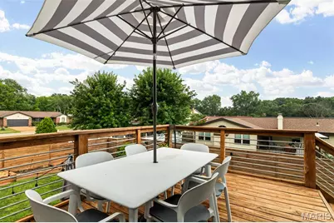
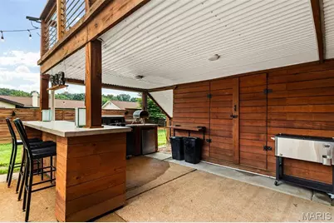
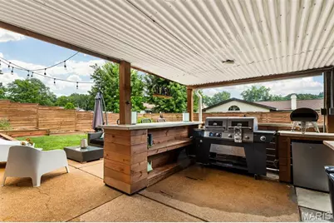
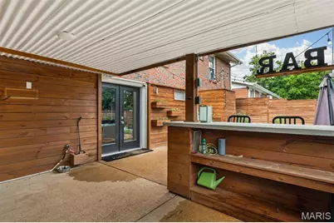
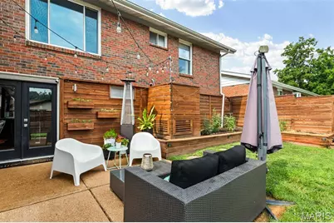
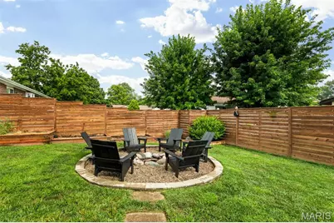
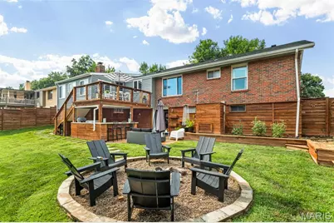
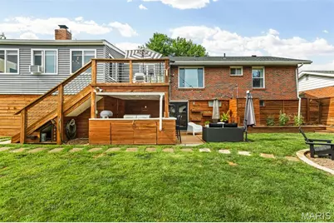
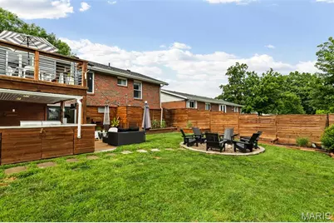
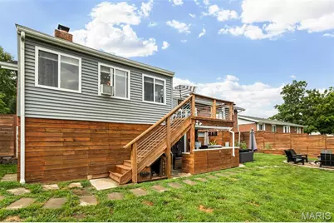
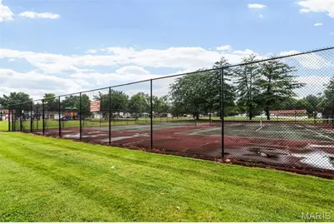
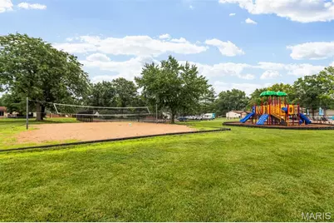
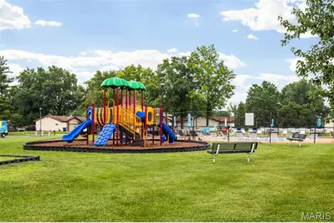
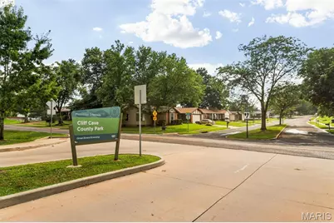
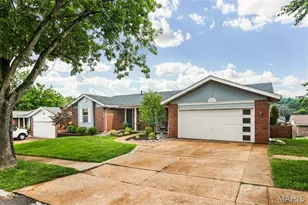
Welcome to 2126 England Town Rd! Located in a family-friendly neighborhood just down the street from Cliff Cave Park, this fashionably updated 3-bedroom, 3-bath home has so much to offer! The main floor features a bright, functional layout with spacious living areas, modern accents, and wood flooring. The updated kitchen maximizes space and opens to a cozy family room with a wood-burning fireplace. Through the French doors, there is a bright sunroom that can serve as a breakfast area, office, playroom, or additional living space. The standout walkout basement includes two bonus rooms, a recreation room, a laundry area, and a full bathroom-ideal for guests, older children, or extra entertaining space. The backyard serves as a private oasis, completely fenced and equipped with a covered bar and full electricity, raised garden beds, and a fire pit for those cooler evenings. The property also includes a 2-car garage with two additional parking spots out front. Additionally, the surrounding community offers access to a pool, basketball court, sand volleyball, and playgrounds. So call your favorite Realtor and make sure not to miss this one.
Full Property Details
Full Property Details for 2126 England Town Rd
General
- Price: $394,900
- HOA FEE: $45/month
- HOA FEE FREQ.: Annually
- Taxes: $3,568 (2025)
- Status: Active
- Type: Single Family
- Source: MARIS
- MLS ID: 26043059
- Updated: 7/11/2026
- Added to Site: 2 day(s) ago
Interior
- Number of Rooms: 8
- Fireplace: Yes
- Number of Fireplaces: 1
- Fireplace(s): Family Room, Wood Burning
- Appliances: Stainless Steel Appliance(s), Dishwasher, Disposal, Dryer, Plumbed For Ice Maker, Microwave, Free-Standing Gas Range, Refrigerator, Washer, Gas Water Heater, Bar Fridge
Rooms
Bathrooms
- Total Bathrooms: 3
- Full Bathrooms: 3
- Main Floor Baths: 2
Bedrooms
- Total Bedrooms: 3
- Bedrooms Main & Up: 3
Parking
- Garage: Yes
- Attached garage: Yes
- Garage Spaces: 2
- Parking Features: Attached, Garage, Garage Door Opener, Garage Faces Front, Inside Entrance, Off Street, Private
Location
- Area: 332 - Oakville
- County: St. Louis
- Township: Unincorporated
- Subdivision: New England Town 8
School Information
- High School District: Mehlville R-IX
- Elementary School: Wohlwend Elem.
- Middle School: Oakville Middle
- High School: Oakville Sr. High
Community
- Assoc. Fees Include: Pool
Heating & Cooling
- Cooling Type: Ceiling Fan(s), Central Air Conditioning, Electric, Window Air Conditioning
- Heating Type: Baseboard, Forced Air, Natural Gas
Utilities
- Sewer: Public Sewer
- Water: Public
- Utility Description: Electricity Connected, Natural Gas Connected, Phone Available, Sewer Connected, Water Connected
Structural Information
- Architectural Style: Ranch
- Basement: Yes
- Basement Desc.: Bathroom, Concrete, Exterior Entry, Finished, Full, Sleeping Area, Walk-Out Access
- Roof: Architectural Shingle
- Square Feet: 2,802
- Year Built: 1977
Lot Features
- Lot Size (Acres): 0.1733
- Lot Size (Sq. Ft.): 7,548.95
- Lot Size Source: Public Records
- Street/Road Desc.: Asphalt
- Lot Features: Back Yard, Front Yard, Near Park
Financial Considerations
- Association Fee: $540
- Assoc Fee Freq.: Annually
- Tax Amount: $3,568
- Tax Year: 2025
Disclosures and Reports
- Special Conditions: Standard
- Documents Avail.: Lead Based Paint
- Disclosures/Reports: Lead Paint, Occupancy Permit Required, See Seller's Disclosure
- Property ID: 32H-52-0400
Listed by Worth Clark Realty
Get Pre-Approved Today
Schools
Schools serving 2126 England Town Rd
School District:Mehlville R-Ix School District
| Name | Grades | Distance |
|---|---|---|
Wohlwend Elementary School 5966 Telegraph Rd, St. Louis, MO 63129 | K-5 | 0.7 mi |
Oakville Middle School 5950 Telegraph Rd, St. Louis, MO 63129 | 6-8 | 0.6 mi |
Oakville Sr. High School 5557 Milburn Rd, St. Louis, MO 63129 | 9-12 | 1.6 mi |
Disclaimer:
School attendance boundaries provided by ATTOM Data Solutions and are for reference only. Contact the school directly to verify enrollment eligibility.
Price & Sales History for 2126 England Town Rd
Date
Details
Price
Change
Source
7/10/2026
Listed
$394,900
—
MLS
Disclaimer: Historical sales information is derived from public records provided by the county offices. Information is not guaranteed and should be independently verified.
Tax History
Tax History for 2126 England Town Rd
Year
Property Taxes
Change
Tax Assessment
Change
2024
$3,144
—
$57,110
22%
2024
$3,144
1%
$46,740
—
2023
$3,104
10%
$46,740
9%
2022
$2,815
2%
$43,000
—
2021
$2,751
—
$43,000
19%
2021
$2,751
13%
$36,140
—
2019
$2,427
—
$36,140
11%
2018
$2,432
—
$32,700
—
2017
$2,429
-3%
$32,700
1%
2016
$2,512
9%
$32,470
—
2015
$2,307
8%
$32,470
7%
2013
$2,142
—
$30,310
—
Disclaimer: Historical tax information is derived from public records provided by the county offices. Information is not guaranteed and should be independently verified.
Estimate the Cost
Estimate the Cost for 2126 England Town Rd
2126 England Town Road, Oakville, MO 63129 (MLS# 26043059) is a Single Family property with 3 bedrooms and 3 full bathrooms. 2126 England Town Road is currently listed for $394,900 and was received on July 10, 2026. Want to learn more about 2126 England Town Road? Do you have questions about finding other Single Family real estate for sale in Oakville? You can browse all Oakville real estate or contact a Coldwell Banker agent to request more information.