This is a carousel with tiles that activate property listing cards. Use the previous and next buttons to navigate.
1/57
$339,900 Coming Soon
This is a carousel with tiles that activate property listing cards. Use the previous and next buttons to navigate.
1/57
Property Description
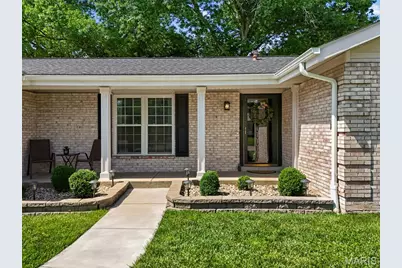
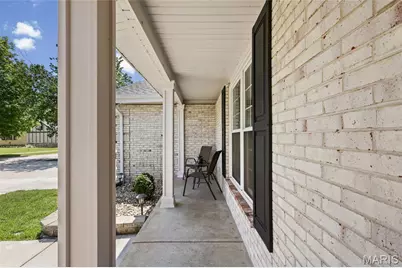
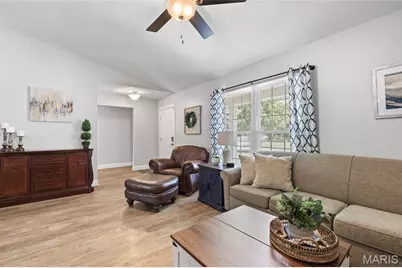
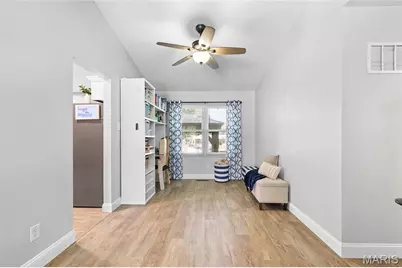
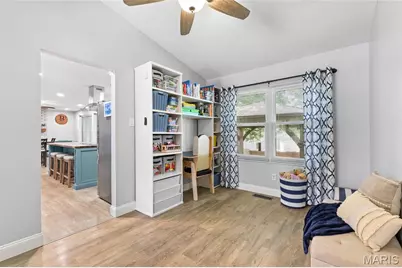
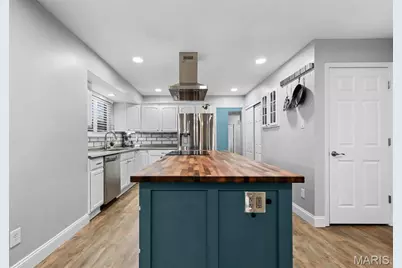
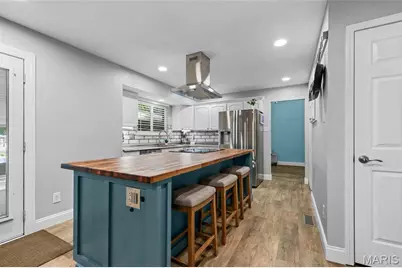
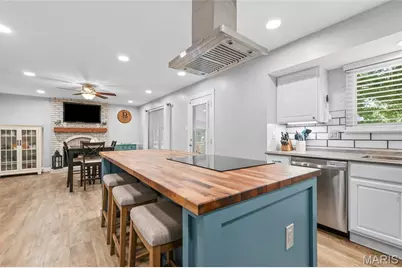
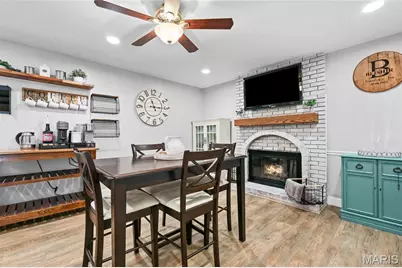
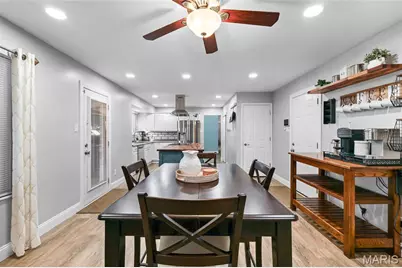
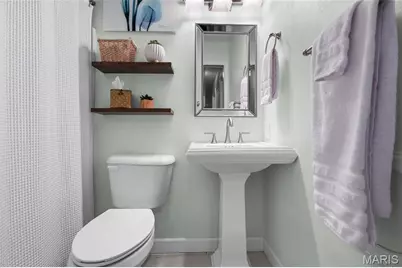
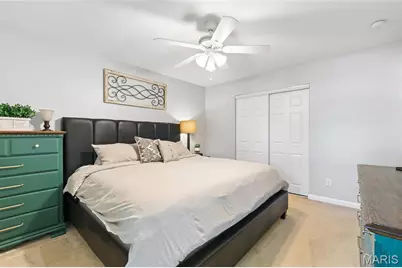
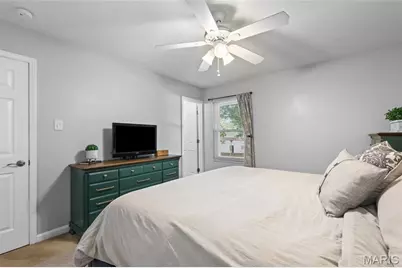
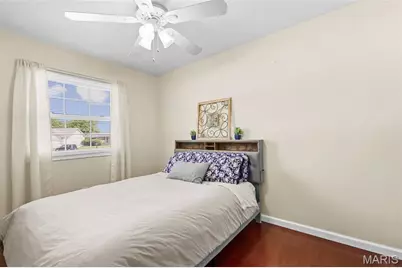
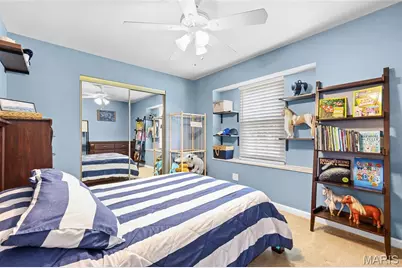
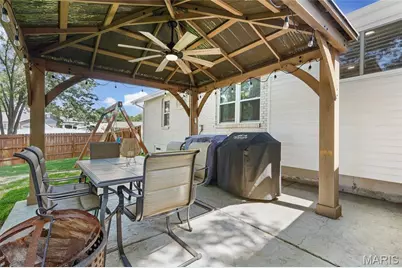
As if the street name doesn't speak for itself, this stunning corner lot ranch is truly one of the queen bees of Bee Tree Estates! From the moment you pull into the driveway, you'll notice the meticulous curb appeal, spacious front porch, and pride of ownership throughout. Step inside to an open floor plan featuring vaulted ceilings, abundant natural light, 3 bedrooms, and 2 full baths, including a private ensuite in the primary bedroom. The kitchen is truly the heart of the home with white perimeter cabinetry, a large butcher block island, electric cooktop, and built-in microwave. The adjoining dining area features a gorgeous gas fireplace with an eye catching mantle, creating the perfect gathering space. Just off the kitchen and dining room, you'll find an additional sunroom that is perfect for relaxing year-round. Step outside and fall in love with the spacious backyard featuring added concrete space, a pergola, and privacy that sets this lot apart from the rest. Need even more room? The unfinished basement is ready for your finishing touches and offers endless potential to expand your living space right here in desirable Oakville. Schedule your private tour today!
Full Property Details
Full Property Details for 2854 Queen Bee Ln
General
- Price: $339,900
- HOA FEE: $13/month
- HOA FEE FREQ.: Annually
- Taxes: $3,631 (2025)
- Status: Coming Soon
- Type: Single Family
- Source: MARIS
- MLS ID: 26028109
- Updated: 5/24/2026
- Added to Site: 4 day(s) ago
Interior
- Number of Rooms: 9
- Interior Features: Ceiling Fan(s), High Ceilings, Kitchen Island, Pantry, Recessed Lighting
- Fireplace: Yes
- Number of Fireplaces: 1
- Fireplace(s): Living Room
- Appliances: Stainless Steel Appliance(s), Cooktop, Electric Cooktop, Dishwasher, Microwave
Rooms
Bathrooms
- Total Bathrooms: 2
- Full Bathrooms: 2
- Main Floor Baths: 2
Bedrooms
- Total Bedrooms: 3
- Bedrooms Main & Up: 3
Parking
- Garage: Yes
- Attached garage: Yes
- Garage Spaces: 2
- Parking Features: Driveway, Garage, Garage Door Opener, Garage Faces Front
Location
- Area: 332 - Oakville
- County: St. Louis
- Township: Unincorporated
- Subdivision: Bee Tree Estates 3
- Driving Directions: Take 270 to Telegraph make a right, you will take Telegraph til you get to Becker, make a left on Becker, then left on Bee Tree, turn right on Bumble Bee, turn right onto Queen Bee Ln.
School Information
- High School District: Mehlville R-IX
- Elementary School: Rogers Elem.
- Middle School: Oakville Middle
- High School: Oakville Sr. High
Community
- Assoc. Fees Include: Snow Removal
Heating & Cooling
- Cooling Type: Ceiling Fan(s), Central Air Conditioning, Electric
- Heating Type: Forced Air, Natural Gas
Utilities
- Sewer: Public Sewer
- Water: Public
- Utility Description: Cable Available, Natural Gas Available, Underground Utilities
Structural Information
- Architectural Style: Traditional
- Basement: Yes
- Basement Desc.: Poured Cement (8 Feet or More), Full, Radon Mitigation, Unfinished
- Roof: Architectural Shingle
- Square Feet: 1,527
- Year Built: 1977
Additional Structures
- Other Structures: Pergola
Lot Features
- Lot Size (Acres): 0.3013
- Lot Size (Sq. Ft.): 13,124.63
- Lot Size Source: Public Records
- Lot Features: Back Yard, Corner Lot, Landscaped, Level, Some Trees
Financial Considerations
- Association Fee: $150
- Assoc Fee Freq.: Annually
- Tax Amount: $3,631
- Tax Year: 2025
Disclosures and Reports
- Ownership: Private
- Special Conditions: Standard
- Documents Avail.: Aerial Photos, Deed Restrictions, Floor Plan, Lead Based Paint
- Legal Description: Bee Tree Estates Plat 3 12 7 77 Lot 111
- Disclosures/Reports: Flood Plain No
- Property ID: 34J-23-0854
Listed by EXP Realty, LLC
Get Pre-Approved Today
Schools
Schools serving 2854 Queen Bee Ln
School District:Mehlville R-Ix School District
| Name | Grades | Distance |
|---|---|---|
Rogers Elementary School, St. Louis, MO 7700 Fine Rd, St. Louis, MO 63129 | PK-5 | 1.2 mi |
Oakville Middle School 5950 Telegraph Rd, St. Louis, MO 63129 | 6-8 | 2.2 mi |
Oakville Sr. High School 5557 Milburn Rd, St. Louis, MO 63129 | 9-12 | 2.7 mi |
Disclaimer:
School attendance boundaries provided by ATTOM Data Solutions and are for reference only. Contact the school directly to verify enrollment eligibility.
Price & Sales History for 2854 Queen Bee Ln
Date
Details
Price
Change
Source
5/24/2026
Listed
$339,900
—
MLS
Disclaimer: Historical sales information is derived from public records provided by the county offices. Information is not guaranteed and should be independently verified.
Tax History
Tax History for 2854 Queen Bee Ln
Year
Property Taxes
Change
Tax Assessment
Change
2024
$3,216
—
$58,130
22%
2024
$3,216
1%
$47,820
—
2023
$3,176
17%
$47,820
15%
2022
$2,721
2%
$41,570
—
2021
$2,661
—
$41,570
—
2021
$2,661
-5%
$41,620
—
2019
$2,791
21%
$41,620
35%
2018
$2,301
—
$30,920
—
2017
$2,298
6%
$30,920
10%
2016
$2,171
9%
$28,010
—
2015
$1,994
-1%
$28,010
-2%
2013
$2,013
—
$28,480
-21%
2013
$2,013
—
$36,150
—
Disclaimer: Historical tax information is derived from public records provided by the county offices. Information is not guaranteed and should be independently verified.
Estimate the Cost
Estimate the Cost for 2854 Queen Bee Ln
2854 Queen Bee Lane, Oakville, MO 63129 (MLS# 26028109) is a Single Family property with 3 bedrooms and 2 full bathrooms. 2854 Queen Bee Lane is currently listed for $339,900 and was received on May 24, 2026. Want to learn more about 2854 Queen Bee Lane? Do you have questions about finding other Single Family real estate for sale in Oakville? You can browse all Oakville real estate or contact a Coldwell Banker agent to request more information.