This is a carousel with tiles that activate property listing cards. Use the previous and next buttons to navigate.
1/38
$255,000
This is a carousel with tiles that activate property listing cards. Use the previous and next buttons to navigate.
1/38
Property Description
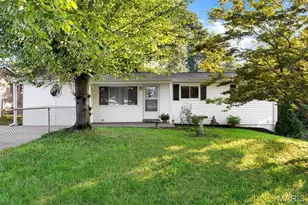
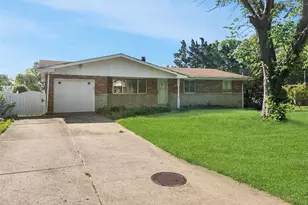
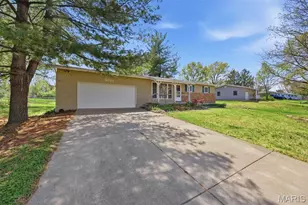
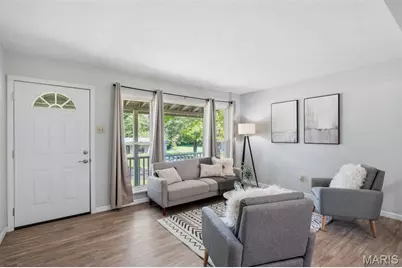
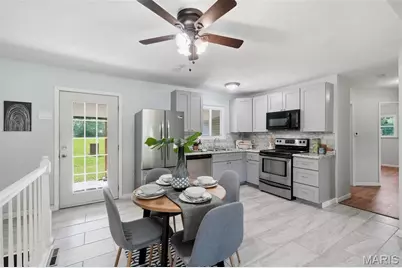
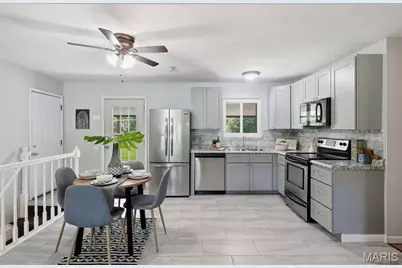
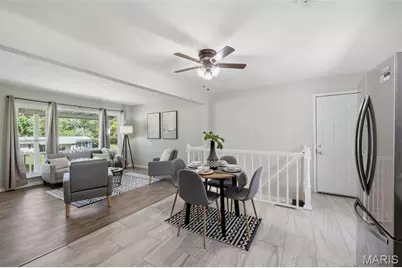
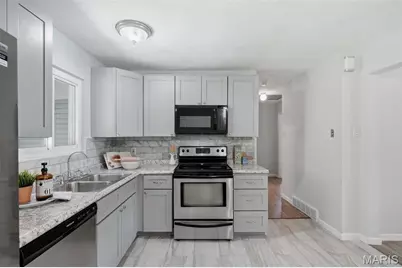
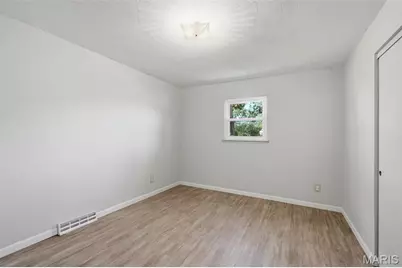
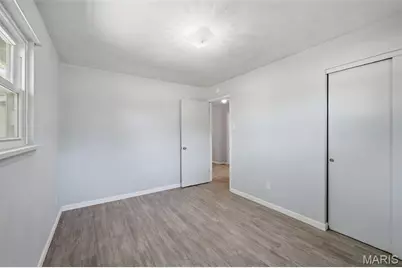
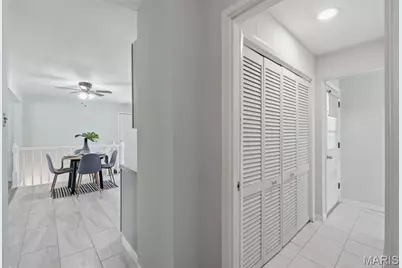
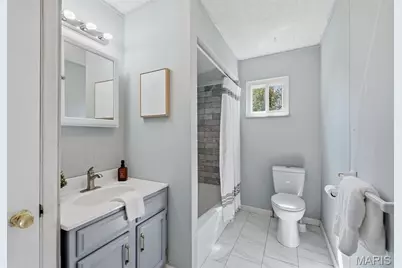
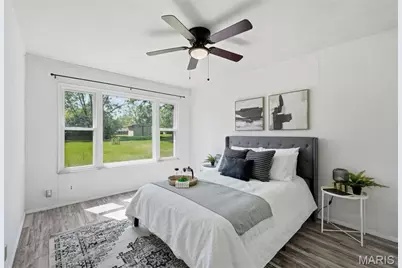
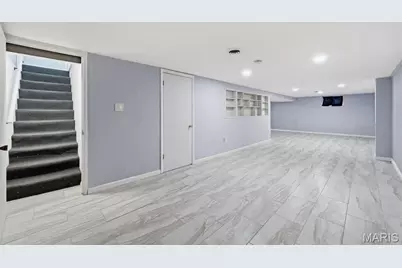
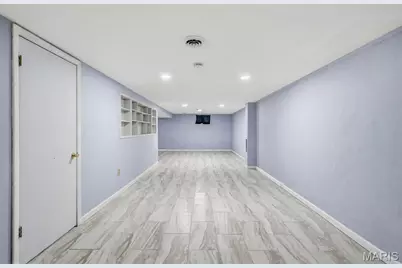
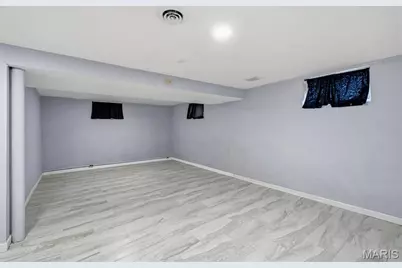
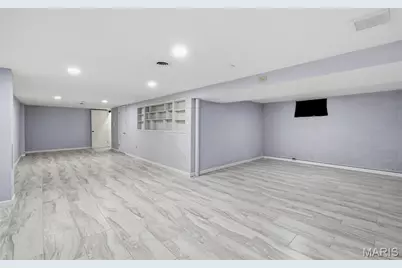
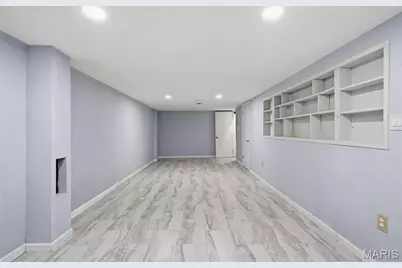
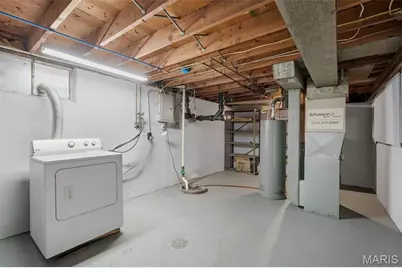
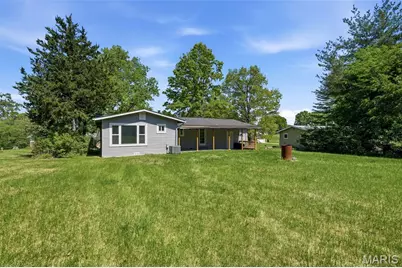
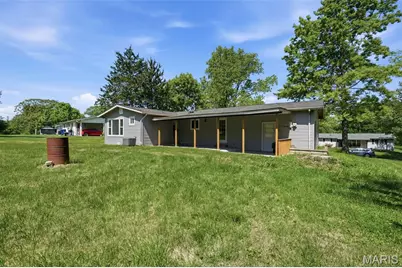
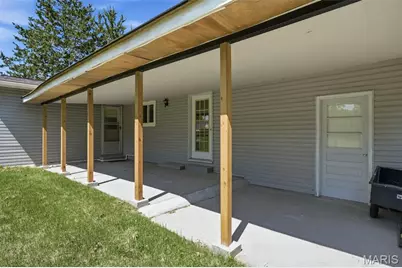
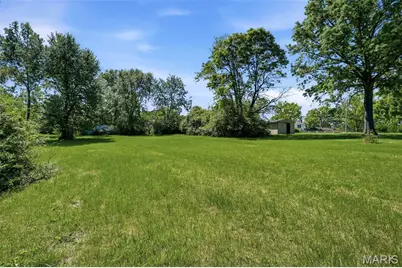
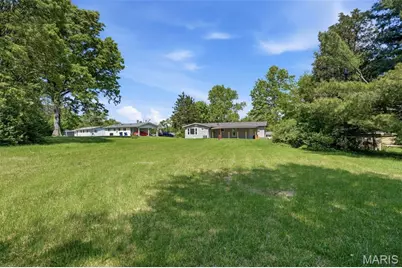
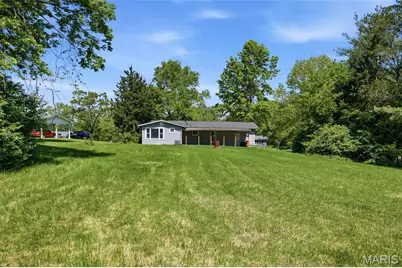
If you're looking for space, updates, and a yard that's hard to come by, this one delivers. Sitting on over half an acre, this 4-bedroom home gives you room to live, play, and grow. Inside, you'll find an eat-in kitchen that's perfect for everyday meals and gathering, plus a partially finished basement ready for movie nights, a home gym, or whatever fits your lifestyle. Big-ticket items are already handled with a newer roof, siding, and an updated electrical panel so you can focus on making it your own. Add in the one-car garage and you've got a solid, well-rounded home with both comfort and potential.
Full Property Details
Full Property Details for 3026 Nettie Dr
General
- Price: $255,000
- Taxes: $2,539 (2025)
- Status: Active
- Type: Single Family
- Source: MARIS
- MLS ID: 26025301
- Updated: 7/16/2026
- Added to Site: 83 day(s) ago
Interior
- Number of Rooms: 6
Rooms
Bathrooms
- Total Bathrooms: 1
- Full Bathrooms: 1
- Main Floor Baths: 1
Bedrooms
- Total Bedrooms: 4
- Bedrooms Main & Up: 4
Parking
- Garage: Yes
- Garage Spaces: 1
Location
- Area: 332 - Oakville
- County: St. Louis
- Township: Unincorporated
- Subdivision: Beckers Divide Add 2
School Information
- High School District: Mehlville R-IX
- Elementary School: Rogers Elem.
- Middle School: Oakville Middle
- High School: Oakville Sr. High
Heating & Cooling
- Cooling Type: Ceiling Fan(s), Central Air Conditioning
- Heating Type: Natural Gas
Utilities
- Sewer: Septic Tank
- Water: Public
- Utility Description: Cable Available
Structural Information
- Architectural Style: Ranch
- Basement: Yes
- Basement Desc.: Partially Finished
- Square Feet: 1,164
- Year Built: 1961
Lot Features
- Lot Size (Acres): 0.6556
- Lot Size (Sq. Ft.): 28,557.94
- Lot Features: Back Yard
Financial Considerations
- Tax Amount: $2,539
- Tax Year: 2025
Disclosures and Reports
- Special Conditions: Standard
- Documents Avail.: None Available
- Disclosures/Reports: Flood Plain No
- Property ID: 34J-14-0085
Listed by RedKey Realty Leaders
Get Pre-Approved Today
Schools
Schools serving 3026 Nettie Dr
School District:Mehlville R-Ix School District
| Name | Grades | Distance |
|---|---|---|
Rogers Elementary School, St. Louis, MO 7700 Fine Rd, St. Louis, MO 63129 | PK-5 | 1.1 mi |
Oakville Middle School 5950 Telegraph Rd, St. Louis, MO 63129 | 6-8 | 2.2 mi |
Oakville Sr. High School 5557 Milburn Rd, St. Louis, MO 63129 | 9-12 | 2.6 mi |
Disclaimer:
School attendance boundaries provided by ATTOM Data Solutions and are for reference only. Contact the school directly to verify enrollment eligibility.
Price & Sales History for 3026 Nettie Dr
Date
Details
Price
Change
Source
4/29/2026
Listed
$255,000
—
MLS
Disclaimer: Historical sales information is derived from public records provided by the county offices. Information is not guaranteed and should be independently verified.
Tax History
Tax History for 3026 Nettie Dr
Year
Property Taxes
Change
Tax Assessment
Change
2024
$2,526
—
$40,510
8%
2024
$2,526
1%
$37,460
—
2023
$2,494
31%
$37,460
29%
2022
$1,908
2%
$29,140
—
2021
$1,874
—
$29,140
7%
2021
$1,874
2%
$27,190
—
2019
$1,833
12%
$27,190
24%
2018
$1,640
—
$21,930
—
2017
$1,638
-14%
$21,930
-11%
2016
$1,903
9%
$24,510
—
2015
$1,748
-6%
$24,510
-7%
2013
$1,865
—
$26,390
—
Disclaimer: Historical tax information is derived from public records provided by the county offices. Information is not guaranteed and should be independently verified.
Estimate the Cost
Estimate the Cost for 3026 Nettie Dr
3026 Nettie Drive, Oakville, MO 63129 (MLS# 26025301) is a Single Family property with 4 bedrooms and 1 full bathroom. 3026 Nettie Drive is currently listed for $255,000 and was received on April 29, 2026. Want to learn more about 3026 Nettie Drive? Do you have questions about finding other Single Family real estate for sale in Oakville? You can browse all Oakville real estate or contact a Coldwell Banker agent to request more information.