This is a carousel with tiles that activate property listing cards. Use the previous and next buttons to navigate.
1/32
$334,900
This is a carousel with tiles that activate property listing cards. Use the previous and next buttons to navigate.
1/32
Property Description
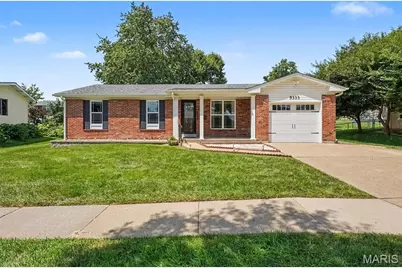
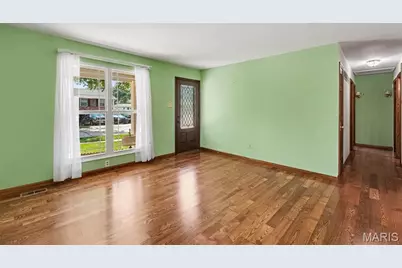
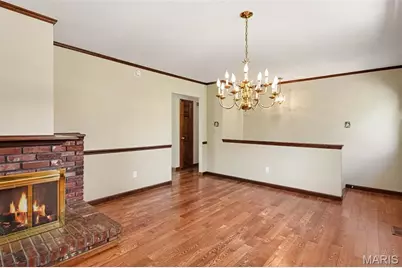
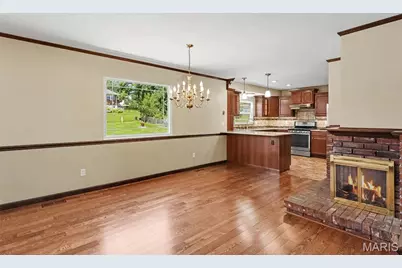
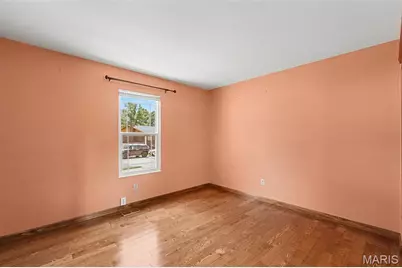
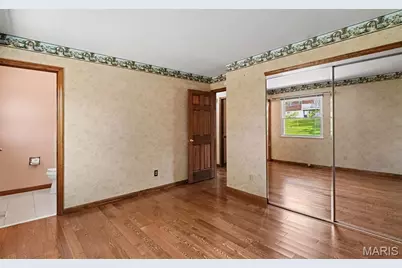
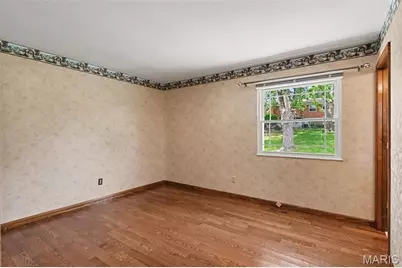
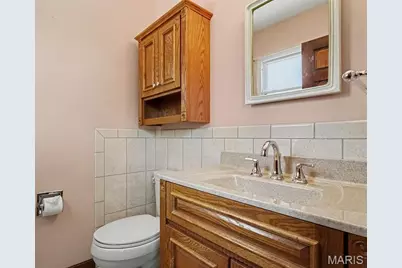
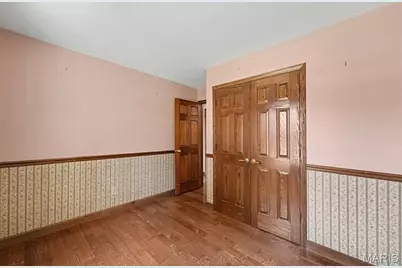
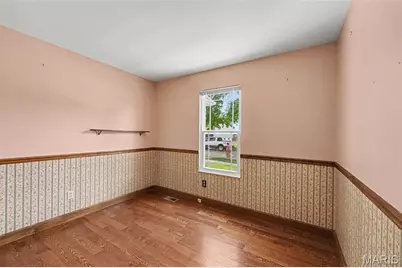
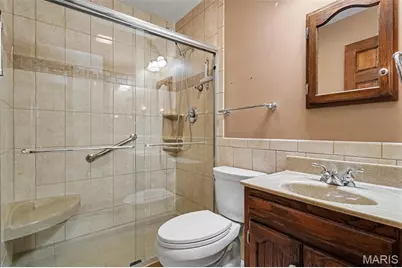
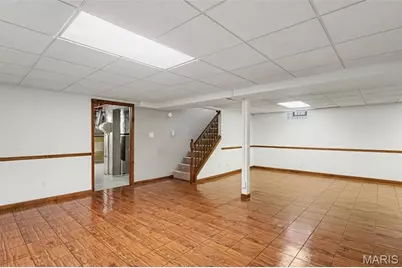
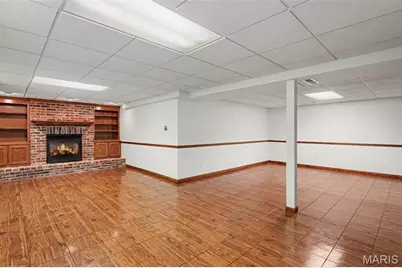
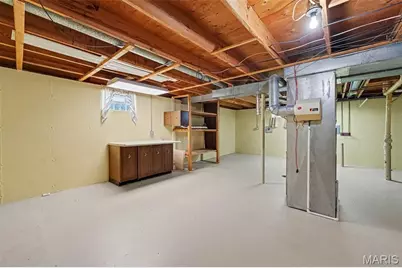
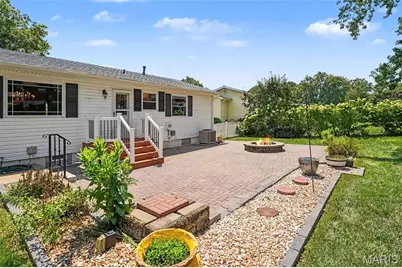
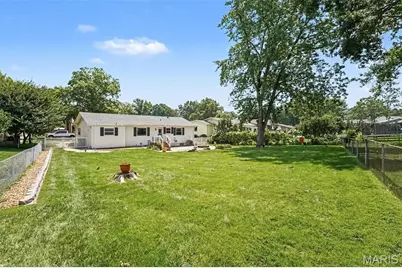
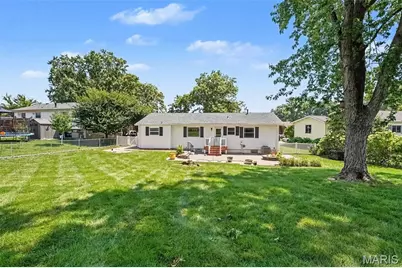
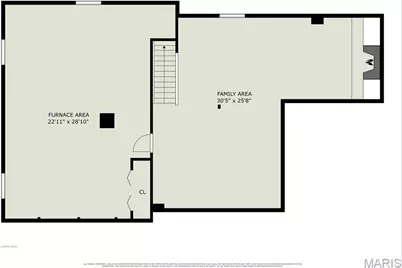
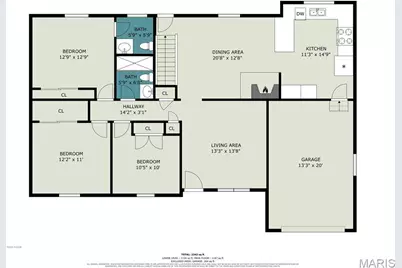
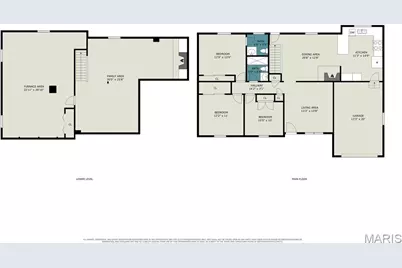
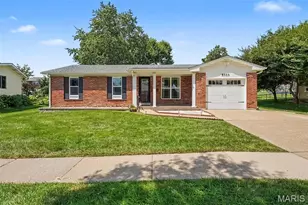
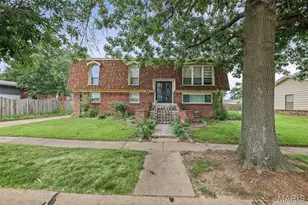
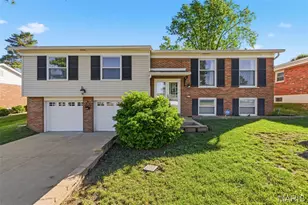
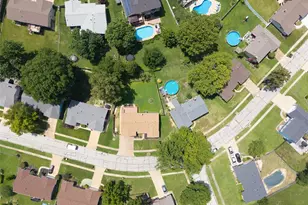
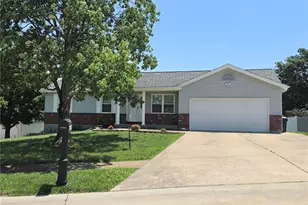
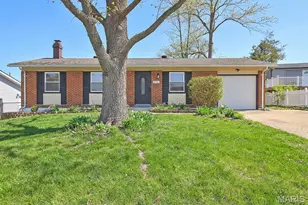
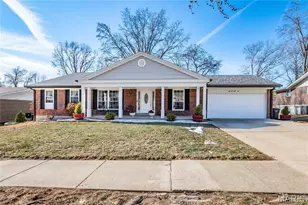
Nestled in an established neighborhood, this well-maintained all-brick ranch is ready to welcome its new owners. The main level features beautiful hardwood flooring, three bedrooms, one and a half bathrooms, a spacious living room, and an updated kitchen with adjoining dining area highlighted by a cozy wood-burning fireplace. The finished lower level offers endless possibilities with plenty of space for entertaining, a home office, fitness room, craft area, or additional family living space. Major updates completed within the last several years include the roof, windows, HVAC system, and water heater, providing peace of mind for years to come. Step outside to enjoy the fully fenced backyard-perfect for children, pets, or simply relaxing in your own private outdoor space. Pride of ownership is evident throughout this meticulously cared-for home. Don't miss your opportunity to make this move-in-ready property your own!
Full Property Details
Full Property Details for 5333 Victron Dr
General
- Price: $334,900
- HOA FEE: $13/month
- HOA FEE FREQ.: Annually
- Taxes: $2,795 (2025)
- Status: Active
- Type: Single Family
- Source: MARIS
- MLS ID: 26049636
- Updated: 8/25/2026
- Added to Site: 21 day(s) ago
Interior
- Number of Rooms: 6
- Interior Features: Eat-in Kitchen, Solid Surface Countertop(s)
- Fireplace: Yes
- Number of Fireplaces: 2
- Fireplace(s): Basement, Dining Room, Gas, Wood Burning
- Appliances: Stainless Steel Appliance(s), Dishwasher, Gas Range, Refrigerator
Rooms
Bathrooms
- Total Bathrooms: 2
- Full Bathrooms: 1
- Half Bathrooms: 1
- Main Floor Baths: 2
Bedrooms
- Total Bedrooms: 3
- Bedrooms Main & Up: 3
Parking
- Garage: Yes
- Attached garage: Yes
- Garage Spaces: 1
- Parking Features: Attached, Garage Door Opener, Off Street
Location
- County: St. Louis
- Township: Unincorporated
- Subdivision: Oakbriar Estates A Sec Of Chestnut
School Information
- High School District: Mehlville R-IX
- Elementary School: Oakville Elem.
- Middle School: Oakville Middle
- High School: Oakville Sr. High
Community
- Assoc. Fees Include: Common Area Maintenance
Heating & Cooling
- Cooling Type: Central Air Conditioning
- Heating Type: Forced Air, Natural Gas
Utilities
- Sewer: Public Sewer
- Water: Public
- Utility Description: Electricity Connected, Natural Gas Connected, Sewer Connected, Water Connected
Structural Information
- Architectural Style: Ranch, Traditional
- Basement: Yes
- Basement Desc.: Partially Finished, Full
- Roof: Architectural Shingle
- Square Feet: 1,725
- Year Built: 1974
Lot Features
- Lot Size (Acres): 0.2268
- Lot Size (Sq. Ft.): 9,879.41
- Lot Size Source: Public Records
- Frontage: City Street
- Street/Road Desc.: Asphalt, Concrete
- Lot Features: City Lot, Level
Financial Considerations
- Association Fee: $150
- Assoc Fee Freq.: Annually
- Tax Amount: $2,795
- Tax Year: 2025
Disclosures and Reports
- Ownership: Private
- Special Conditions: Standard
- Documents Avail.: None Available
- Legal Description: Oakbriar Ests A Section of Chestnut Park Lot 42
- Disclosures/Reports: See Seller's Disclosure
- Property ID: 31J-61-0574
Listed by RE/MAX Realty Experts
Get Pre-Approved Today
Schools
Schools serving 5333 Victron Dr
School District:Mehlville R-Ix School District
| Name | Grades | Distance |
|---|---|---|
Oakville Elementary School 2911 Yaeger Rd, St. Louis, MO 63129 | K-5 | 0.4 mi |
Bernard Middle School 1054 Forder Rd, St. Louis, MO 63129 | 6-8 | 1.3 mi |
Oakville Sr. High School 5557 Milburn Rd, St. Louis, MO 63129 | 9-12 | 0.7 mi |
Disclaimer:
School attendance boundaries provided by ATTOM Data Solutions and are for reference only. Contact the school directly to verify enrollment eligibility.
Price & Sales History for 5333 Victron Dr
Date
Details
Price
Change
Source
8/10/2026
Price Reduced
$334,900
-1.47%
MLS
8/04/2026
Listed
$339,900
—
MLS
Disclaimer: Historical sales information is derived from public records provided by the county offices. Information is not guaranteed and should be independently verified.
Tax History
Tax History for 5333 Victron Dr
Year
Property Taxes
Change
Tax Assessment
Change
2025
$2,795
—
$45,500
10%
2024
$2,794
1%
$41,480
—
2023
$2,758
24%
$41,480
22%
2022
$2,220
2%
$33,910
—
2021
$2,176
—
$33,910
4%
2021
$2,176
-1%
$32,720
—
2019
$2,200
—
$32,720
10%
2018
$2,211
—
$29,690
—
2017
$2,208
8%
$29,690
12%
2016
$2,049
9%
$26,410
—
2015
$1,882
13%
$26,410
14%
2014
$1,671
2%
$23,170
—
2013
$1,638
—
$23,170
—
Disclaimer: Historical tax information is derived from public records provided by the county offices. Information is not guaranteed and should be independently verified.
Estimate the Cost
Estimate the Cost for 5333 Victron Dr
5333 Victron Drive, Oakville, MO 63129 (MLS# 26049636) is a Single Family property with 3 bedrooms, 1 full bathroom and 1 partial bathroom. 5333 Victron Drive is currently listed for $334,900 and was received on August 04, 2026. Want to learn more about 5333 Victron Drive? Do you have questions about finding other Single Family real estate for sale in Oakville? You can browse all Oakville real estate or contact a Coldwell Banker agent to request more information.