No photo available
$599,900 Just Listed
Property Description
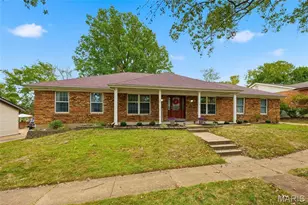
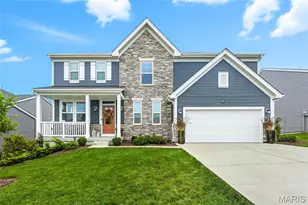
Welcome home to this meticulously maintained, custom-built atrium ranch stunner in the heart of Oakville and minutes from anywhere! With over 3300sqft of living space, there is something for everyone! Let's start with the huge custom kitchen, separate dining room, a breakfast room that leads out to a fantastic 20'x12' covered and screened in deck that backs to trees and a giant vaulted great room featuring a classic brick gas fireplace! The sizable primary bedroom leads to a well appointed bathroom with large soaking tub and separate walk in shower and a closet that a person could get lost in! The large guest bedroom is conveniently located adjacent to the full hall bathroom. The 11'x13' den is an office, playroom, craft room, gaming room or bonus bedroom. It's the perfect pinch hitter to be whatever you need! The lower level in this gorgeous home is just amazing. The enormous family room is 42'x19' with a full wet bar, including custom cabinets, a full size fridge, built in wine fridge, a dishwasher and granite counters has endless possibilities. Continue on to the large 3rd bedroom, full bathroom, additional walk in closet, an 18'x11' workshop and a storage area that has to be seen to be believed. Rounding out this absolute gem is an enormous 3 car garage and a beautiful and simply landscaped yard. All of this and the peace of mind that comes with a newer roof (2024), newer HVAC system (2022) with an Aiprilaire Air Cleaner (2025) and newer hot water heater (2022). Come on in, take a look and fall in love with your new home.
Full Property Details
Full Property Details for 620 Tanya Ct Dr
General
- Price: $599,900
- HOA FEE: $33/month
- HOA FEE FREQ.: Annually
- Taxes: $7,768 (2025)
- Status: Active
- Type: Single Family
- Source: MARIS
- MLS ID: 26032827
- Updated: 5/27/2026
- Added to Site: 1 day(s) ago
Interior
- Number of Rooms: 14
- Interior Features: Bar, Breakfast Bar, Breakfast Room, Butler Pantry, Ceiling Fan(s), Central Vacuum, Custom Cabinetry, Entrance Foyer, Granite Counters, High Ceilings, Kitchen Island, Open Floorplan, Recessed Lighting, Separate Dining, Soaking Tub, Storage, Tray Ceiling(s), Vaulted Ceiling(s), Walk-In Closet(s), Walk-In Pantry, Wet Bar, Workshop/Hobby Area
- Fireplace: Yes
- Number of Fireplaces: 1
- Fireplace(s): Gas, Gas Log, Great Room, Raised Hearth
- Appliances: Stainless Steel Appliance(s), Electric Cooktop, Dishwasher, Exhaust Fan, Microwave, Built-In Electric Oven, Refrigerator, Wall Oven, Gas Water Heater, Wine Refrigerator, Bar Fridge
Rooms
Bathrooms
- Total Bathrooms: 3
- Full Bathrooms: 3
- Main Floor Baths: 2
Bedrooms
- Total Bedrooms: 3
- Bedrooms Main & Up: 2
Parking
- Garage: Yes
- Attached garage: Yes
- Garage Spaces: 3
- Parking Features: Driveway, Garage, Garage Door Opener, Garage Faces Front
Location
- Area: 332 - Oakville
- County: St. Louis
- Township: Unincorporated
- Subdivision: Forder Woods
School Information
- High School District: Mehlville R-IX
- Elementary School: Oakville Elem.
- Middle School: Bernard Middle
- High School: Oakville Sr. High
Community
- Assoc. Fees Include: Other
Heating & Cooling
- Cooling Type: Central Air Conditioning
- Heating Type: Forced Air, Natural Gas
Utilities
- Sewer: Public Sewer
- Water: Public
- Utility Description: Cable Available, Electricity Connected
Structural Information
- Architectural Style: Atrium, Ranch, Traditional
- Basement: Yes
- Basement Desc.: Poured Cement (9 Feet or More), Bathroom, Concrete, Egress Window, Finished, Full, Sleeping Area, Sump Pump, Walk-Out Access
- Roof: Architectural Shingle
- Square Feet: 3,331
- Year Built: 2007
Lot Features
- Lot Size (Acres): 0.17
- Lot Size (Sq. Ft.): 7,405.2
- Lot Size Source: Public Records
- Lot Dimensions: 70 x 108 x 70 x 108
- Lot Features: Adjoins Wooded Area, Back Yard, Front Yard, Landscaped
Financial Considerations
- Association Fee: $400
- Assoc Fee Freq.: Annually
- Tax Amount: $7,768
- Tax Year: 2025
Disclosures and Reports
- Ownership: Private
- Special Conditions: Standard
- Documents Avail.: None Available
- Disclosures/Reports: Code Compliance Required, Flood Plain No, Lead Paint, Occupancy Permit Required, Seller Property Disclosure
- Property ID: 30J-33-1492
Listed by Elevate Realty, LLC
Get Pre-Approved Today
Schools
Schools serving 620 Tanya Ct Dr
School District:Mehlville R-Ix School District
| Name | Grades | Distance |
|---|---|---|
Oakville Elementary School 2911 Yaeger Rd, St. Louis, MO 63129 | K-5 | 0.8 mi |
Bernard Middle School 1054 Forder Rd, St. Louis, MO 63129 | 6-8 | 0.9 mi |
Oakville Sr. High School 5557 Milburn Rd, St. Louis, MO 63129 | 9-12 | 1.2 mi |
Disclaimer:
School attendance boundaries provided by ATTOM Data Solutions and are for reference only. Contact the school directly to verify enrollment eligibility.
Price & Sales History for 620 Tanya Ct Dr
Date
Details
Price
Change
Source
5/27/2026
Listed
$599,900
—
MLS
Disclaimer: Historical sales information is derived from public records provided by the county offices. Information is not guaranteed and should be independently verified.
Tax History
Tax History for 620 Tanya Ct Dr
Year
Property Taxes
Change
Tax Assessment
Change
2024
$6,018
—
$124,870
39%
2024
$6,018
1%
$89,840
—
2023
$5,941
17%
$89,840
16%
2022
$5,090
3%
$77,750
—
2021
$4,952
—
$77,750
-2%
2021
$4,952
-7%
$79,690
—
2019
$5,318
8%
$79,690
19%
2018
$4,934
—
$66,730
—
2017
$4,927
8%
$66,730
13%
2016
$4,547
9%
$59,070
—
2015
$4,174
14%
$59,070
14%
2013
$3,662
—
$51,810
—
Disclaimer: Historical tax information is derived from public records provided by the county offices. Information is not guaranteed and should be independently verified.
Estimate the Cost
Estimate the Cost for 620 Tanya Ct Dr
620 Tanya Court Drive, Oakville, MO 63129 (MLS# 26032827) is a Single Family property with 3 bedrooms and 3 full bathrooms. 620 Tanya Court Drive is currently listed for $599,900 and was received on May 27, 2026. Want to learn more about 620 Tanya Court Drive? Do you have questions about finding other Single Family real estate for sale in Oakville? You can browse all Oakville real estate or contact a Coldwell Banker agent to request more information.