This is a carousel with tiles that activate property listing cards. Use the previous and next buttons to navigate.
1/2
$379,900 Coming Soon
This is a carousel with tiles that activate property listing cards. Use the previous and next buttons to navigate.
1/2
Property Description
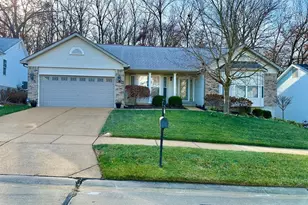
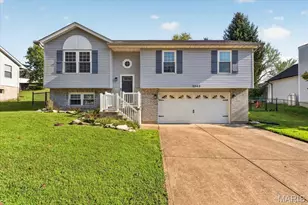
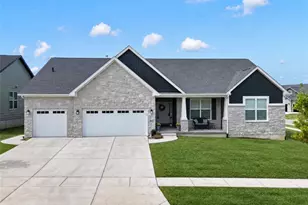
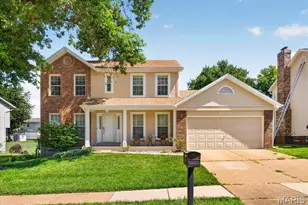
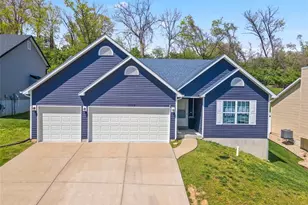
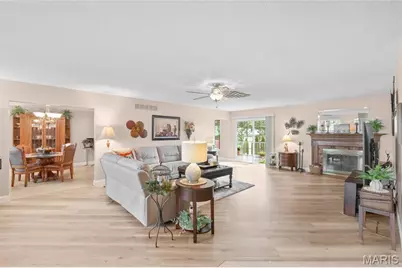
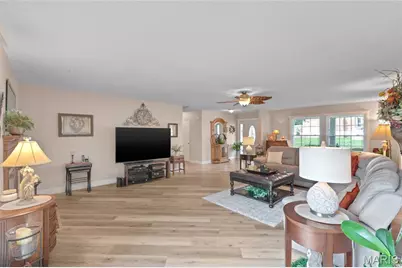
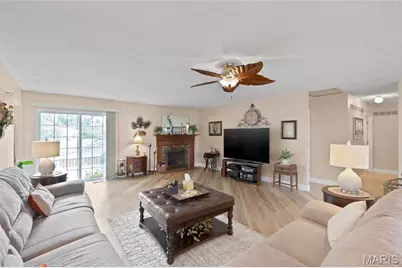
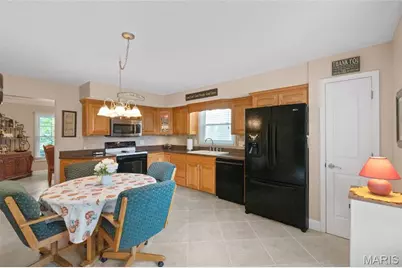
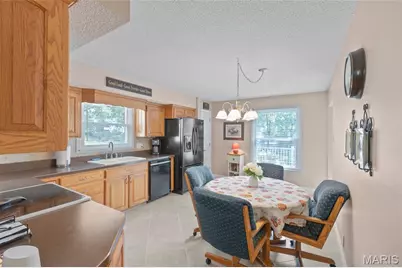
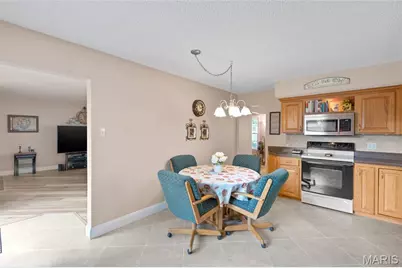
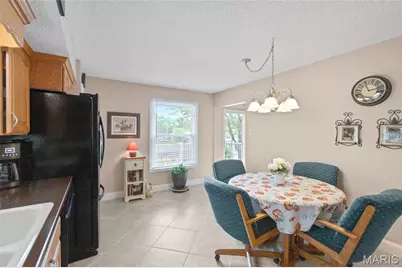
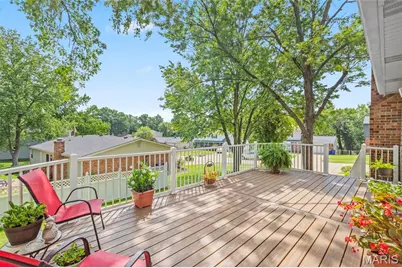
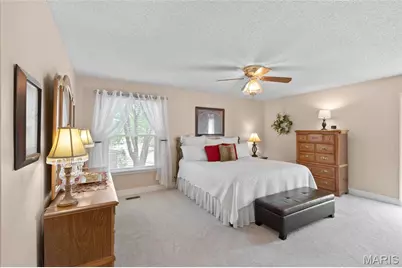
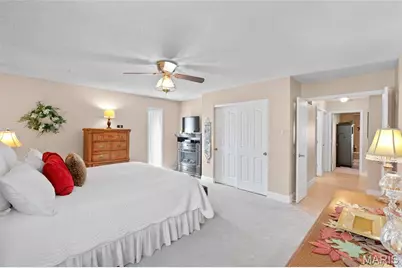
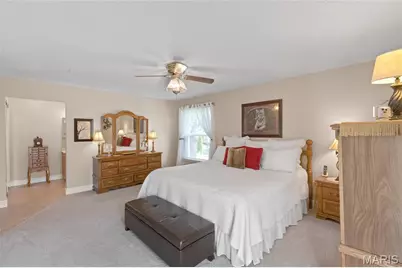
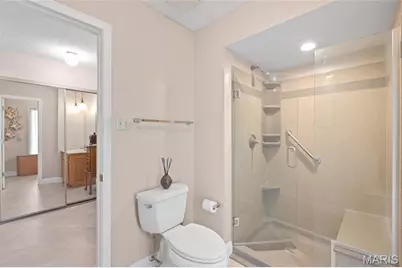
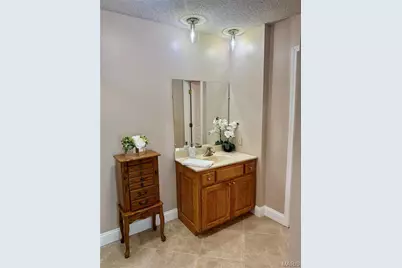
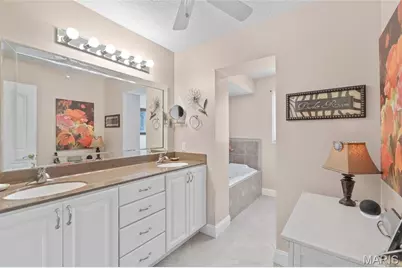
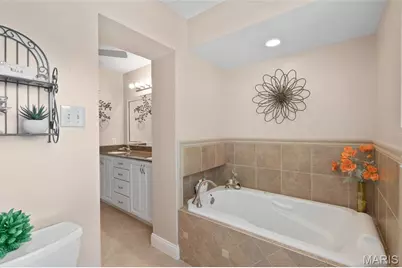
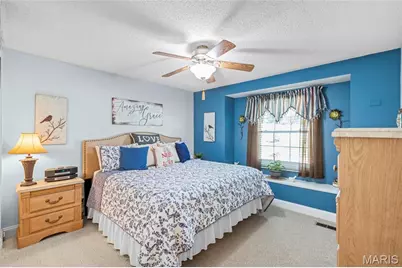
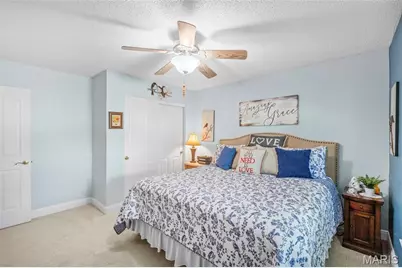
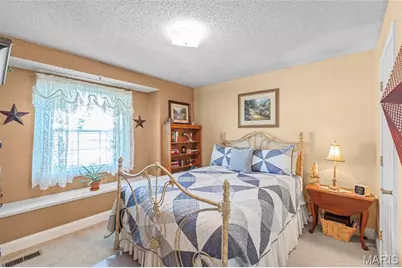
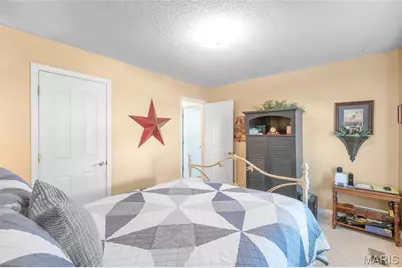
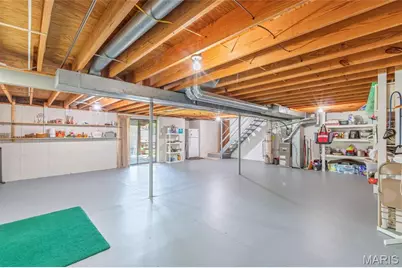
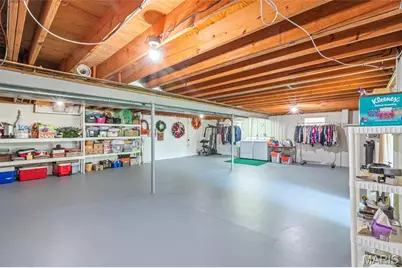
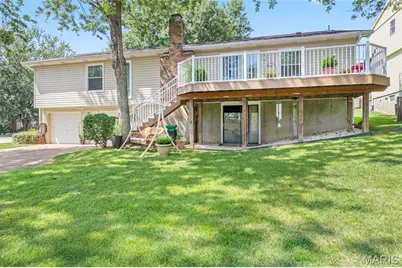
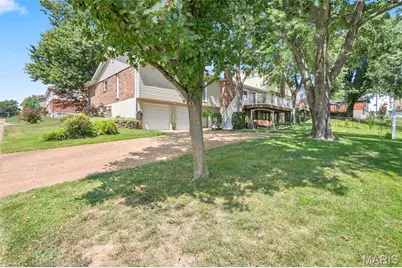
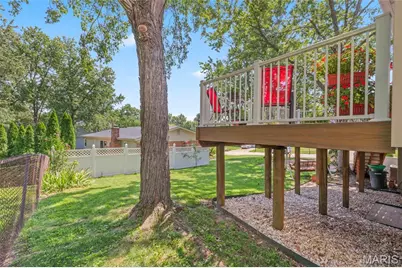
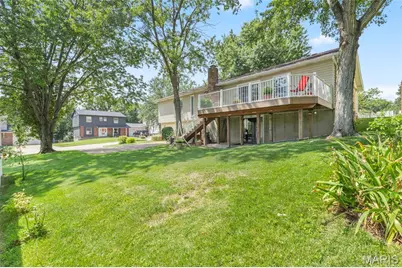
WELCOME HOME! From the moment you arrive, this beautifully maintained ranch feels warm, inviting and truly special. Nestled in the heart of Oakville, and just minutes from the beloved Bee Tree Park, this spacious 3 bedroom, 2 bath home offers over 1,800 square feet of comfortable living space with thoughtful updates and exceptional storage throughout. Imagine enjoying your morning coffee on the charming covered front porch. Step inside to a welcoming foyer that opens into an expansive great room filled with natural light, finished with newly installed luxury plank vinyl flooring that creates a beautiful and inviting space for every day living and entertaining. Then, on the cold winter nights, you can snuggle up to the corner gas fireplace. The primary suite is a true retreat featuring newly installed carpeting and a luxurious full bath with a walk in shower. Second bathroom is just as luxurious, with a large jacuzzi tub. Two additional oversized bedrooms also feature newer carpeting, while closets throughout the home provide the kind of storage everyone dreams of....there truly are closets galore!! Be sure to click on the video for the true experience.! Open House on Sunday, 30th from 1-3 pm. When it's time to unwind or entertain, step outside onto the newer maintenance free composite deck where evenings and gatherings with family and friends are sure to be enjoyed. The tandem 3+ car garage offers incredible flexibility for vehicles and hobbies. The walk-out basement offers a clean slate for future living space and additional storage. This is more than a house....it's a place to settle in, make memories and enjoy all that this wonderful Oakville location has to offer. Come and see why you'll want to call this one HOME! Open House on Sunday, August 30th from 1-3 pm.
Full Property Details
Full Property Details for 7278 Hill Rose Ct
General
- Price: $379,900
- HOA FEE: $8/month
- HOA FEE FREQ.: Annually
- Taxes: $3,234 (2025)
- Status: Coming Soon
- Type: Single Family
- Source: MARIS
- MLS ID: 26054845
- Updated: 8/27/2026
- Added to Site: 2 day(s) ago
Interior
- Number of Rooms: 7
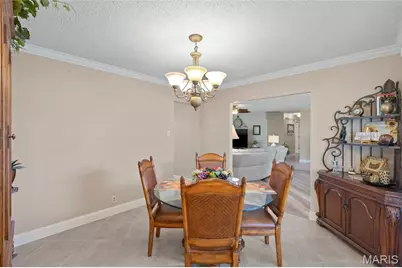
- Interior Features: Crown Molding, Separate Dining, Special Millwork, Storage
- Fireplace: Yes
- Number of Fireplaces: 1
- Fireplace(s): Great Room
- Appliances: Dishwasher, Disposal, Microwave, Electric Range
Rooms
Bathrooms
- Total Bathrooms: 2
- Full Bathrooms: 2
- Main Floor Baths: 2
Bedrooms
- Total Bedrooms: 3
- Bedrooms Main & Up: 3
Parking
- Garage: Yes
- Attached garage: Yes
- Garage Spaces: 3
- Parking Features: Garage Door Opener, Tandem
Location
- Area: 332 - Oakville
- County: St. Louis
- Township: Unincorporated
- Subdivision: Barnwood
- Cross Streets: Becker
School Information
- High School District: Mehlville R-IX
- Elementary School: Rogers Elem.
- Middle School: Oakville Middle
- High School: Oakville Sr. High
Community
- Assoc. Fees Include: Common Area Maintenance
Heating & Cooling
- Cooling Type: Ceiling Fan(s), Central Air Conditioning
- Heating Type: Natural Gas
Utilities
- Sewer: Public Sewer
- Water: Public
- Utility Description: Cable Available
Structural Information
- Architectural Style: Traditional
- Basement: Yes
- Basement Desc.: Poured Cement (8 Feet or More), Walk-Out Access
- Roof: Architectural Shingle
- Square Feet: 1,858
- Year Built: 1978
Lot Features
- Lot Size (Acres): 0.1997
- Lot Size (Sq. Ft.): 8,698.93
- Lot Size Source: Public Records
- Frontage: Private Road
- Street/Road Desc.: Concrete
- Lot Features: Level
Financial Considerations
- Association Fee: $100
- Assoc Fee Freq.: Annually
- Tax Amount: $3,234
- Tax Year: 2025
Disclosures and Reports
- Ownership: Private
- Special Conditions: Standard
- Documents Avail.: None Available
- Disclosures/Reports: Occupancy Permit Required, See Seller's Disclosure
- Property ID: 35J-51-0357
Listed by RE/MAX Best Choice St. Louis
Get Pre-Approved Today
Schools
Schools serving 7278 Hill Rose Ct
School District:Mehlville R-Ix School District
| Name | Grades | Distance |
|---|---|---|
Rogers Elementary School, St. Louis, MO 7700 Fine Rd, St. Louis, MO 63129 | PK-5 | 0.8 mi |
Oakville Middle School 5950 Telegraph Rd, St. Louis, MO 63129 | 6-8 | 2.7 mi |
Oakville Sr. High School 5557 Milburn Rd, St. Louis, MO 63129 | 9-12 | 3.3 mi |
Disclaimer:
School attendance boundaries provided by ATTOM Data Solutions and are for reference only. Contact the school directly to verify enrollment eligibility.
Price & Sales History for 7278 Hill Rose Ct
Date
Details
Price
Change
Source
8/25/2026
Listed
$379,900
—
MLS
Disclaimer: Historical sales information is derived from public records provided by the county offices. Information is not guaranteed and should be independently verified.
Tax History
Tax History for 7278 Hill Rose Ct
Year
Property Taxes
Change
Tax Assessment
Change
2024
$3,232
—
$55,330
15%
2024
$3,232
1%
$48,050
—
2023
$3,191
16%
$48,050
14%
2022
$2,762
2%
$42,200
—
2021
$2,701
—
$42,200
10%
2021
$2,701
5%
$38,230
—
2019
$2,566
6%
$38,230
17%
2018
$2,431
—
$32,680
—
2017
$2,427
-8%
$32,680
-4%
2016
$2,630
9%
$34,010
—
2015
$2,415
-2%
$34,010
-1%
2014
$2,467
1%
$34,410
—
2013
$2,432
—
$34,410
—
Disclaimer: Historical tax information is derived from public records provided by the county offices. Information is not guaranteed and should be independently verified.
Estimate the Cost
Estimate the Cost for 7278 Hill Rose Ct
7278 Hill Rose Court, Oakville, MO 63129 (MLS# 26054845) is a Single Family property with 3 bedrooms and 2 full bathrooms. 7278 Hill Rose Court is currently listed for $379,900 and was received on August 25, 2026. Want to learn more about 7278 Hill Rose Court? Do you have questions about finding other Single Family real estate for sale in Oakville? You can browse all Oakville real estate or contact a Coldwell Banker agent to request more information.