This is a carousel with tiles that activate property listing cards. Use the previous and next buttons to navigate.
1/44
$400,000 Just Listed
This is a carousel with tiles that activate property listing cards. Use the previous and next buttons to navigate.
1/44
Property Description
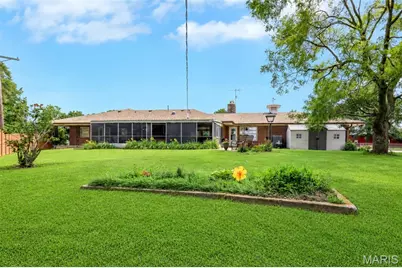
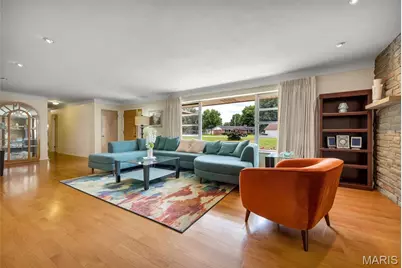
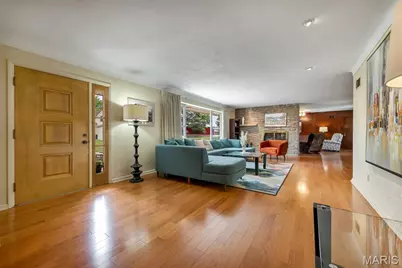
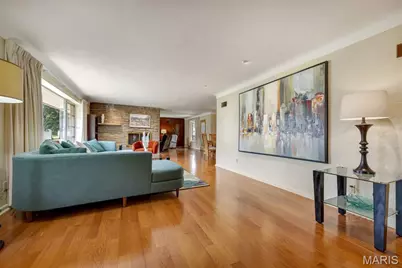
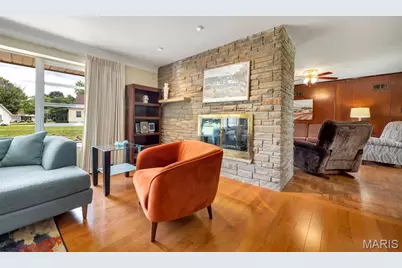
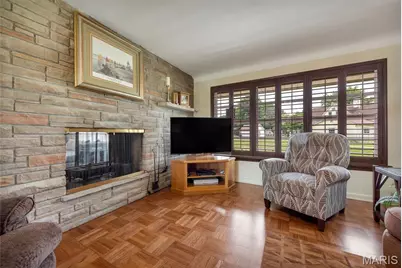
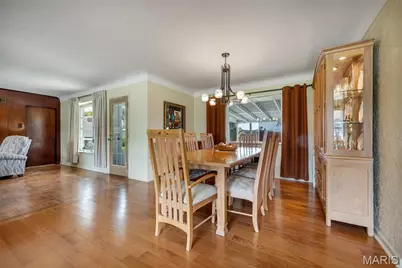
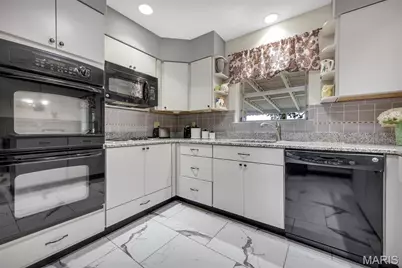
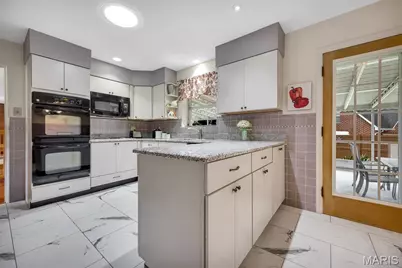
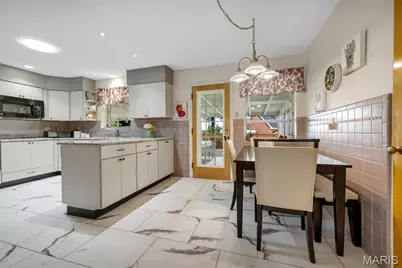
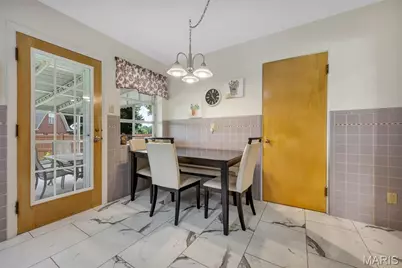
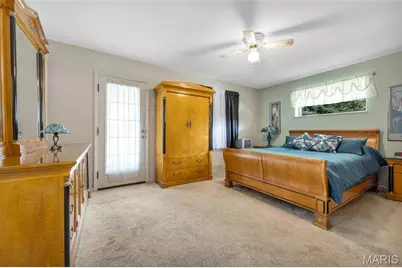
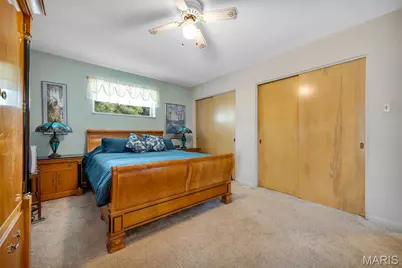
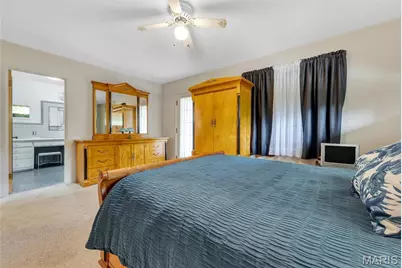
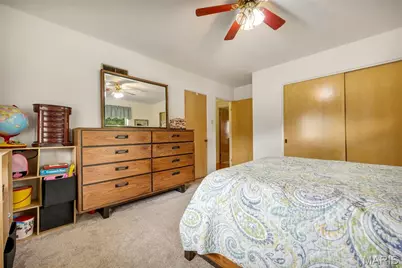
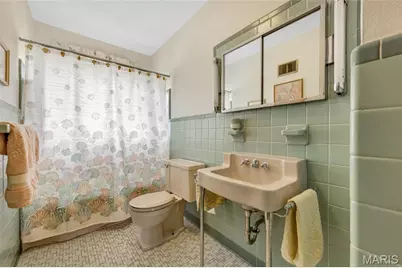
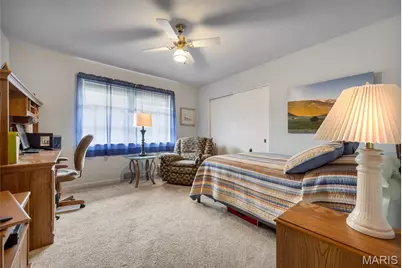
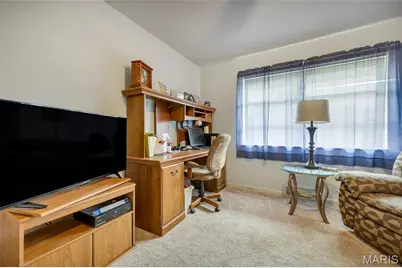
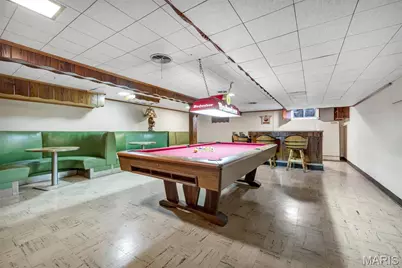
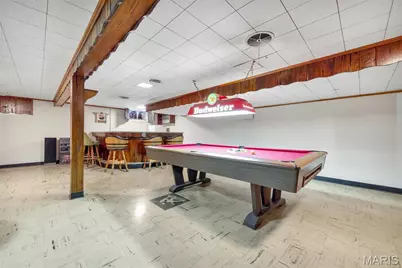
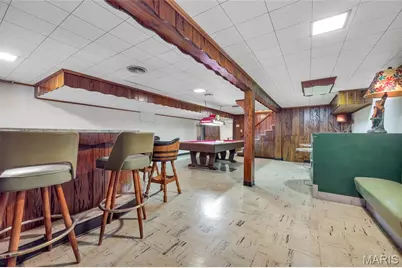
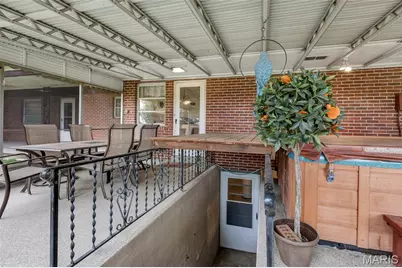
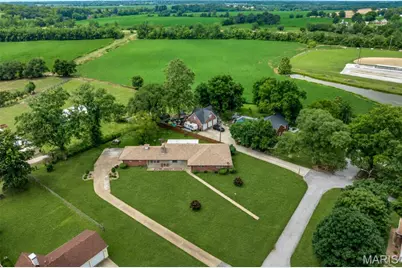
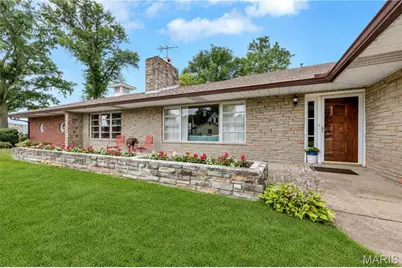
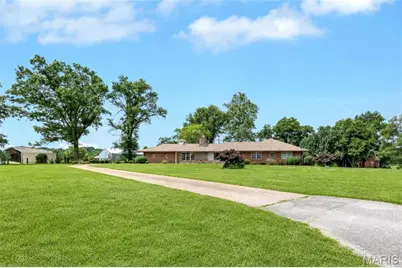
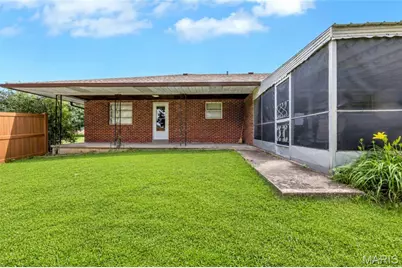
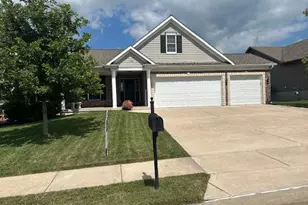
Mid-Century Modern Ranch with over 2800 SF of living space on .735 acres. This is truly a unique home, combining mid-century clean lines with an open floor plan with modern living elements. Beautiful solid wood floors in the living, dining, and hallways. Parquet flooring in the family room. The double sided fireplace warms the family room and the living room. Sun pours in the large picture window in the spacious living room. Enjoy entertaining in the dining room that opens to the living room. Combination kitchen and breakfast room where cooks will love the double oven and granite countertops. Bathrooms maintain their original charm and features. Primary bath is 8 by 10. Step out to the patio from the primary bedroom. Perfect for morning coffee or evening relaxing. Second bedroom adjoins the hall bath for added privacy. Kitchen has been updated and maintains the mid-century vibe. Bonus living space in the rec room in the lower level. This home has multiple entertainment zones. Lots of room for entertaining around the bar and diner style booths. There is a 15 by 34 covered and screened patio with a hot tub. Whether you want to enjoy a cook out or bonfire or a quiet night under the stars, this property will provide a haven for your relaxation you will enjoy this large yard. Lawn photos have been enhanced. Architectural roof is 4 years new. HVAC is 5 years news. For storage, the unfinished area in the basement is 26 by 32 SF and has a walk up/out to the back patio. Don't miss the opportunity to live in this move in ready home. You get the best of both worlds, quiet country charm minutes from easy access to Highways 79 and C. This property is not just a place to call home, it is a lifestyle to enjoy. Enjoy the tour: https://mls.realtour.biz/113CuivreStreet/OldMonroe/MO
Full Property Details
Full Property Details for 113 Cuivre St
General
- Price: $400,000
- Taxes: $2,042 (2025)
- Status: Active
- Type: Single Family
- Source: MARIS
- MLS ID: 26040722
- Updated: 7/11/2026
- Added to Site: 1 day(s) ago
Interior
- Number of Rooms: 9
- Interior Features: Bar, Breakfast Room, Ceiling Fan(s), Center Hall Floorplan, Granite Counters, Separate Dining
- Fireplace: Yes
- Number of Fireplaces: 1
- Fireplace(s): Double Sided, Family Room, Living Room, Wood Burning
- Appliances: Electric Cooktop, Dishwasher, Built-In Electric Oven
Rooms
Bathrooms
- Total Bathrooms: 2
- Full Bathrooms: 2
- Main Floor Baths: 2
Bedrooms
- Total Bedrooms: 3
- Bedrooms Main & Up: 3
Parking
- Garage: Yes
- Attached garage: Yes
- Garage Spaces: 2
Location
- Area: 459 - Winfield R-4
- County: Lincoln
- Subdivision: Burkemper Sub
- Driving Directions: Hwy 79 or Hwy 61 to Hwy C to the Old Monroe exit. Go East onto Hwy C and continue straight onto Pine to Right onto Locust to Right onto Walnut to Left onto Elm to Right on 4th to Right on Cuivre
School Information
- High School District: Winfield R-IV
- Elementary School: Winfield Elem.
- Middle School: Winfield Middle
- High School: Winfield High
Heating & Cooling
- Cooling Type: Ceiling Fan(s), Central Air Conditioning, Electric
- Heating Type: Forced Air, Natural Gas
Utilities
- Sewer: Public Sewer, Septic Tank
- Water: Public
- Utility Description: Electricity Connected, Natural Gas Connected, Phone Connected, Sewer Connected, Water Connected
Structural Information
- Architectural Style: Ranch
- Basement: Yes
- Basement Desc.: Poured Cement (8 Feet or More), Partially Finished, Sump Pump, Walk-Out Access
- Roof: Architectural Shingle
- Square Feet: 2,872
- Year Built: 1956
Lot Features
- Lot Size (Acres): 0.735
- Lot Size (Sq. Ft.): 32,016.6
- Lot Size Source: Public Records
- Lot Features: Landscaped
Financial Considerations
- Tax Amount: $2,042
- Tax Year: 2025
Disclosures and Reports
- Special Conditions: Standard
- Documents Avail.: Lead Based Paint
- Disclosures/Reports: Lead Paint, Other, See Seller's Disclosure, Septic Disclosure
- Property ID: 211011004034001000
Listed by RE/MAX Platinum
Get Pre-Approved Today
Schools
Schools serving 113 Cuivre St
School District:Winfield R-Iv School District
| Name | Grades | Distance |
|---|---|---|
Winfield Elementary School 207 8th Street, Winfield, MO 63389 | PK-2 | 4.6 mi |
Winfield Intermediate School 701 West Elm Street, Winfield, MO 63389 | 3-5 | 4.6 mi |
Winfield Middle School 3914 State Highway 47, Winfield, MO 63389 | 6-8 | 4.2 mi |
Winfield High School 3920 State Highway 47, Winfield, MO 63389 | 9-12 | 4.1 mi |
Disclaimer:
School attendance boundaries provided by ATTOM Data Solutions and are for reference only. Contact the school directly to verify enrollment eligibility.
Price & Sales History for 113 Cuivre St
Date
Details
Price
Change
Source
7/11/2026
Listed
$400,000
—
MLS
Disclaimer: Historical sales information is derived from public records provided by the county offices. Information is not guaranteed and should be independently verified.
Tax History
Tax History for 113 Cuivre St
Year
Property Taxes
Change
Tax Assessment
Change
2025
$2,042
2%
$36,677
9%
2024
$1,993
—
$33,759
—
2023
$1,984
4%
$33,759
5%
2022
$1,903
—
$32,243
-81%
2021
$1,901
13%
$169,700
15%
2020
$1,680
—
$147,420
—
2019
$1,682
—
$147,420
413%
2019
$1,682
6%
$28,737
—
2016
$1,590
—
$28,737
13%
2016
$1,590
—
$25,409
—
Disclaimer: Historical tax information is derived from public records provided by the county offices. Information is not guaranteed and should be independently verified.
Estimate the Cost
Estimate the Cost for 113 Cuivre St
113 Cuivre Street, Old Monroe, MO 63369 (MLS# 26040722) is a Single Family property with 3 bedrooms and 2 full bathrooms. 113 Cuivre Street is currently listed for $400,000 and was received on July 11, 2026. Want to learn more about 113 Cuivre Street? Do you have questions about finding other Single Family real estate for sale in Old Monroe? You can browse all Old Monroe real estate or contact a Coldwell Banker agent to request more information.