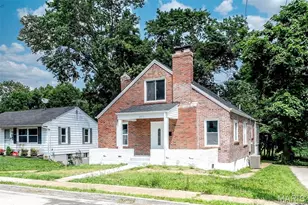
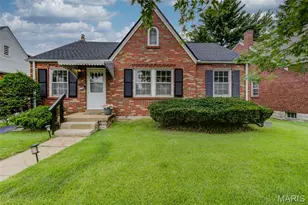
This is a carousel with tiles that activate property listing cards. Use the previous and next buttons to navigate.
1/43
$269,000 Just Listed
This is a carousel with tiles that activate property listing cards. Use the previous and next buttons to navigate.
1/43
Property Description
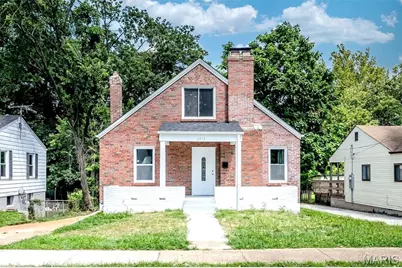
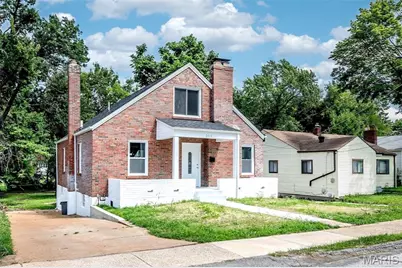
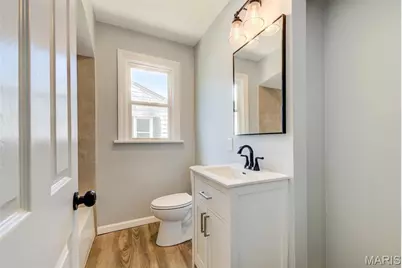
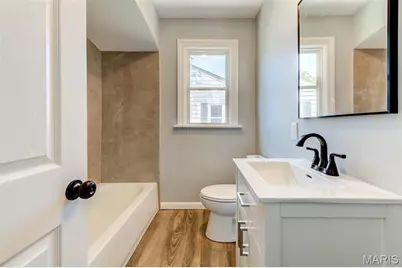
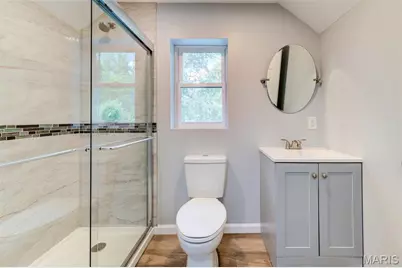
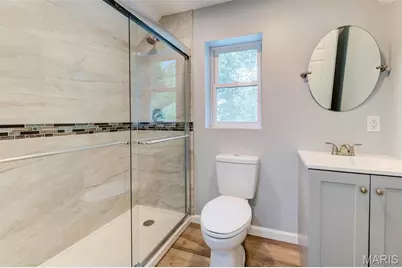
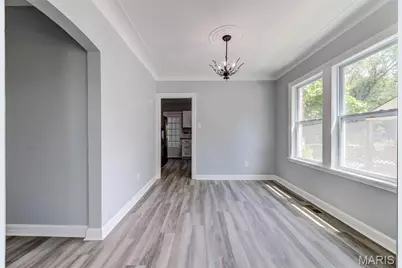
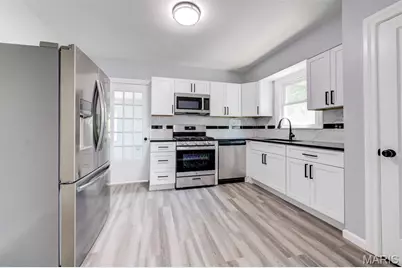
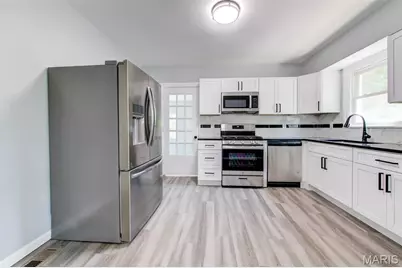
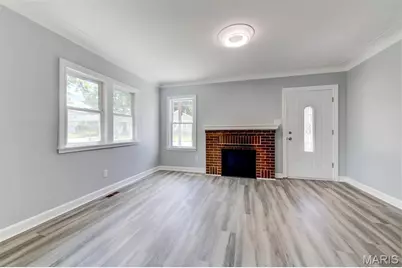
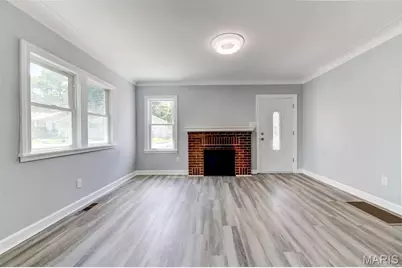
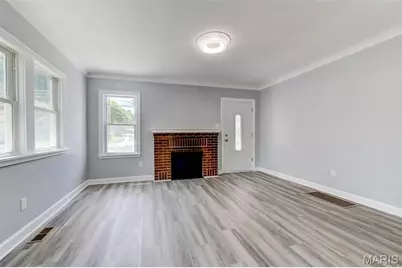
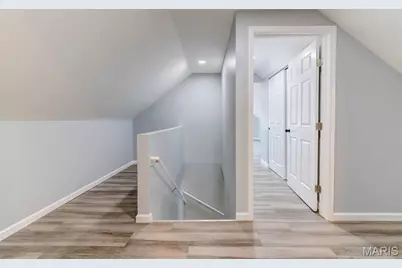
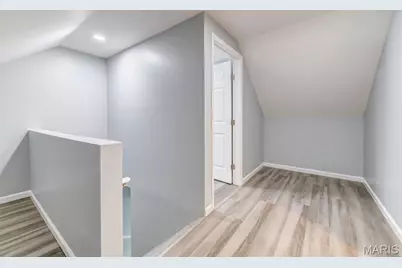
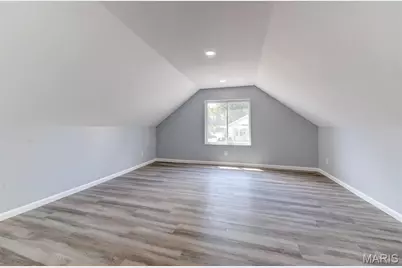
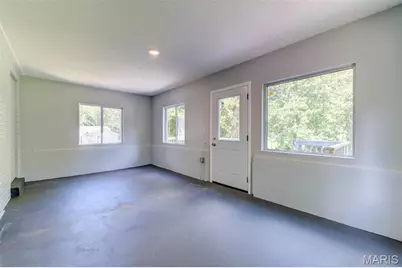
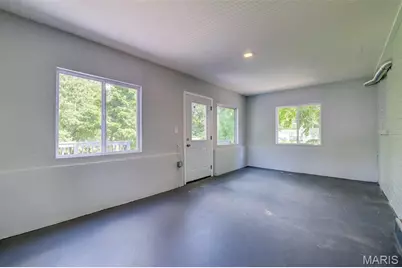
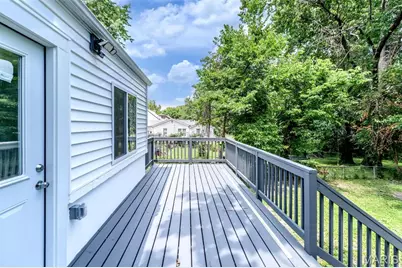
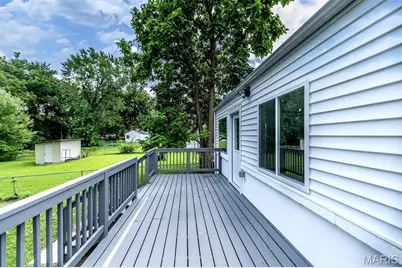
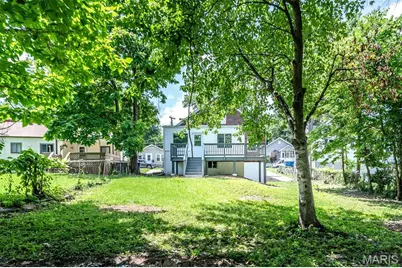
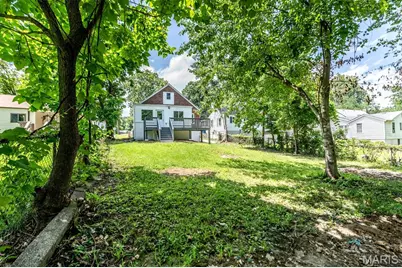
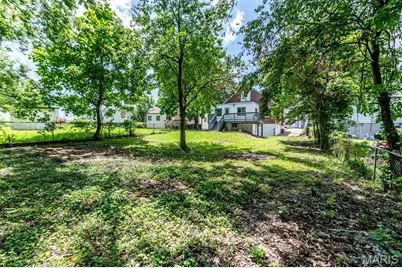
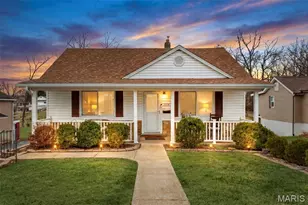
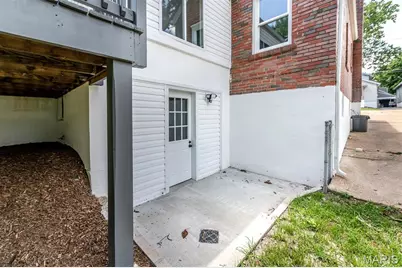
Welcome home to a property where every detail has been thoughtfully reimagined and every finish has been carefully selected to create a home that is as beautiful as it is functional. This is far more than a renovation-this is an extraordinary transformation that delivers the look, feel, and peace of mind of new construction while offering the charm of an established neighborhood. From the moment you arrive, you'll immediately recognize that nothing has been overlooked. Every major system, every finish, and every space has been renewed with quality craftsmanship, modern design, and lasting value in mind. As you pull into the driveway, the pride of ownership is immediately evident. The home's fresh exterior, complemented by a brand-new roof, new gutters, new fascia, new windows, and new exterior doors, creates exceptional curb appeal that is both timeless and inviting. Every exterior improvement has been completed with longevity and aesthetics in mind, giving you confidence that this home is built to serve your family for years to come. Step through the front door and experience the feeling that only a truly new home can provide. Light pours through the brand-new energy-efficient windows, illuminating every room and showcasing the carefully selected finishes throughout. The open, welcoming atmosphere creates a seamless flow from room to room, making the home feel bright, spacious, and comfortable from the very first step inside. One of the greatest advantages of this remarkable property is the complete renovation behind the walls. While many homes receive only cosmetic updates, this home has undergone a comprehensive top-to-bottom transformation. Nearly every component has been replaced, allowing you to enjoy modern reliability without the unexpected expenses that often accompany older homes. The electrical system has been completely replaced with all-new wiring and components, providing today's homeowners with modern safety, efficiency, and capacity for current technology and everyday living. Whether you're working from home, entertaining guests, or simply enjoying daily life, you'll appreciate the confidence that comes with an entirely new electrical system. The plumbing has also been completely updated from top to bottom. Every effort has been made to eliminate the concerns associated with aging plumbing systems. Even more impressive, the underground sewer lateral has been replaced, offering an added level of protection and peace of mind that very few renovated homes can offer. This significant improvement represents a substantial investment that many buyers won't have to think about for decades. Comfort is equally important, and this home delivers year-round with a brand-new HVAC system designed for efficiency, reliability, and consistent climate control. Whether it's the warmth of winter or the heat of summer, you'll enjoy dependable comfort while benefiting from improved energy efficiency. Every room has been designed with today's lifestyle in mind. The layout feels open yet comfortable, providing spaces that are equally suited for everyday living, relaxing evenings, family gatherings, or entertaining friends. The neutral color palette throughout the home creates a sophisticated backdrop that allows your personal style and furnishings to shine while maintaining a timeless appeal that won't quickly go out of style. Luxury flooring extends throughout the home, tying every space together with warmth, durability, and elegance. Every step reflects the quality craftsmanship invested throughout this remarkable renovation. The consistent flooring enhances the home's cohesive design while providing easy maintenance for busy lifestyles. The heart of the home is undoubtedly the stunning kitchen, thoughtfully designed to bring people together. Whether you're preparing a quiet breakfast, hosting holiday dinners, or gathering with friends over coffee, this kitchen serves as the centerpiece of everyday living.
Full Property Details
Full Property Details for 2412 Wallis Ave
General
- Price: $269,000
- Taxes: $2,213 (2025)
- Status: Active
- Type: Single Family
- Source: MARIS
- MLS ID: 26042471
- Updated: 7/4/2026
- Added to Site: 2 day(s) ago
Interior
- Number of Rooms: 5
- Fireplace: Yes
- Number of Fireplaces: 1
Rooms
Bathrooms
- Total Bathrooms: 2
- Full Bathrooms: 2
- Main Floor Baths: 1
Bedrooms
- Total Bedrooms: 3
- Bedrooms Main & Up: 3
Location
- Area: 91 - Ritenour
- County: St. Louis
- Township: St. Louis City
- Subdivision: Wallis Add To Overland Park
School Information
- High School District: Ritenour
- Elementary School: Marion Elem.
- Middle School: Ritenour Middle
- High School: Ritenour Sr. High
Heating & Cooling
- Cooling Type: Central Air Conditioning
- Heating Type: Forced Air
Utilities
- Sewer: Public Sewer
- Water: Public
- Utility Description: Cable Available
Structural Information
- Architectural Style: Craftsman
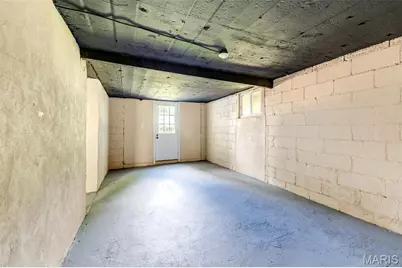
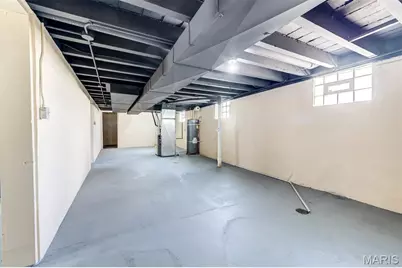
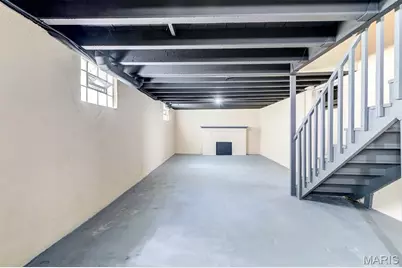
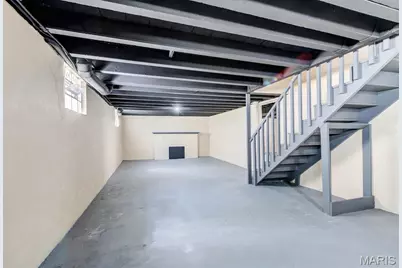
- Basement: Yes
- Basement Desc.: Poured Cement (8 Feet or More)
- Square Feet: 1,411
- Year Built: 1945
Lot Features
- Lot Size (Acres): 0.2296
- Lot Size (Sq. Ft.): 10,001.38
- Lot Features: Back Yard
Financial Considerations
- Tax Amount: $2,213
- Tax Year: 2025
Disclosures and Reports
- Special Conditions: Standard
- Documents Avail.: Lead Based Paint
- Disclosures/Reports: Lead Paint, See Seller's Disclosure
- Property ID: 15L-54-0574
Listed by Sweet Home Realty
Get Pre-Approved Today
Schools
Schools serving 2412 Wallis Ave
School District:Ritenour School District
| Name | Grades | Distance |
|---|---|---|
Marion Elementary School 2634 Sims, St. Louis, MO 63114 | K-5 | 0.4 mi |
Ritenour Middle School 2500 Marshall Ave, St. Louis, MO 63114 | 6-8 | 1.3 mi |
Ritenour Sr. High School 9100 St Charles Rock Rd, St. Louis, MO 63114 | 9-12 | 1 mi |
Disclaimer:
School attendance boundaries provided by ATTOM Data Solutions and are for reference only. Contact the school directly to verify enrollment eligibility.
Price & Sales History for 2412 Wallis Ave
Date
Details
Price
Change
Source
7/04/2026
Listed
$269,000
—
MLS
Disclaimer: Historical sales information is derived from public records provided by the county offices. Information is not guaranteed and should be independently verified.
Tax History
Tax History for 2412 Wallis Ave
Year
Property Taxes
Change
Tax Assessment
Change
2024
$2,151
—
$28,890
15%
2024
$2,151
2%
$25,100
—
2023
$2,104
8%
$25,100
21%
2022
$1,954
-1%
$20,730
—
2021
$1,981
—
$20,730
10%
2021
$1,981
2%
$18,930
—
2019
$1,940
-7%
$18,930
4%
2018
$2,076
5%
$18,260
—
2017
$1,980
54%
$18,260
53%
2016
$1,282
-2%
$11,960
—
2015
$1,312
9%
$11,960
5%
2013
$1,201
—
$11,420
—
Disclaimer: Historical tax information is derived from public records provided by the county offices. Information is not guaranteed and should be independently verified.
Estimate the Cost
Estimate the Cost for 2412 Wallis Ave
2412 Wallis Avenue, Overland, MO 63114 (MLS# 26042471) is a Single Family property with 3 bedrooms and 2 full bathrooms. 2412 Wallis Avenue is currently listed for $269,000 and was received on July 04, 2026. Want to learn more about 2412 Wallis Avenue? Do you have questions about finding other Single Family real estate for sale in Overland? You can browse all Overland real estate or contact a Coldwell Banker agent to request more information.