This is a carousel with tiles that activate property listing cards. Use the previous and next buttons to navigate.
1/34
$239,900 Just Listed
This is a carousel with tiles that activate property listing cards. Use the previous and next buttons to navigate.
1/34
Property Description
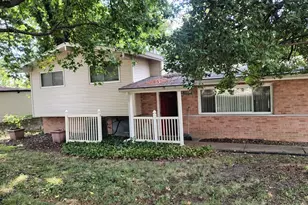
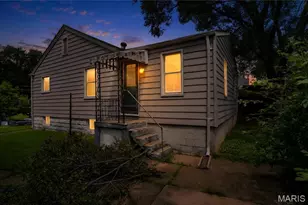
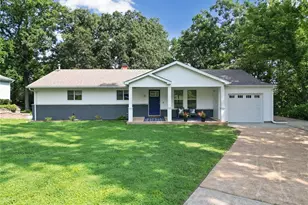
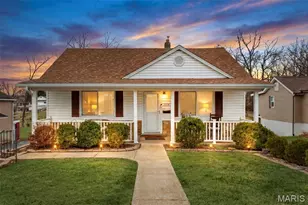
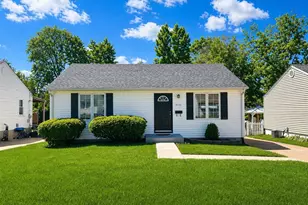
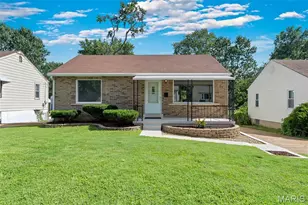
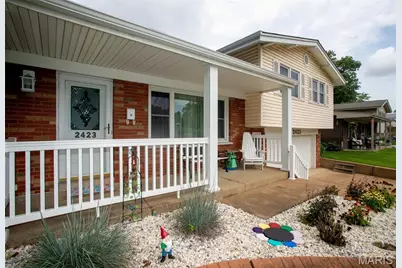
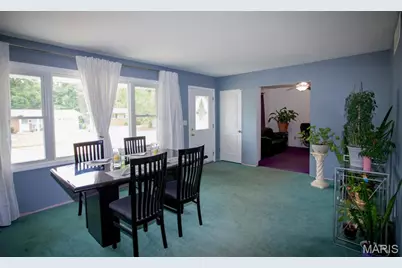
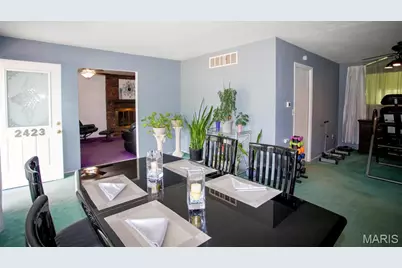
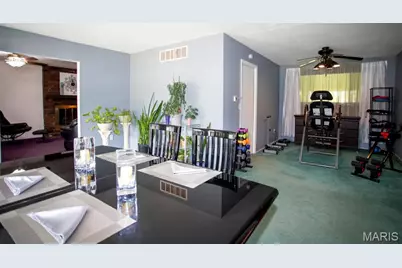
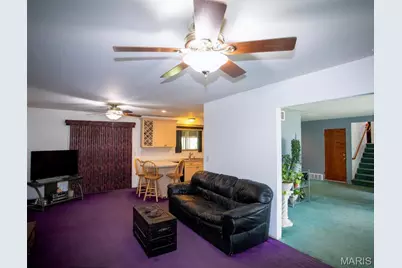
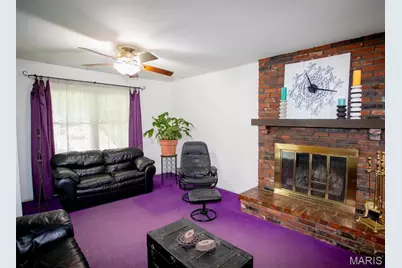
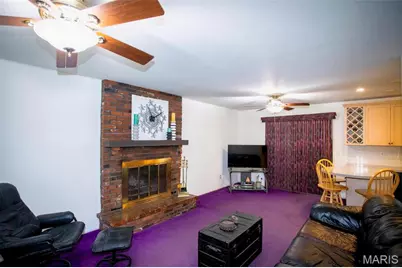
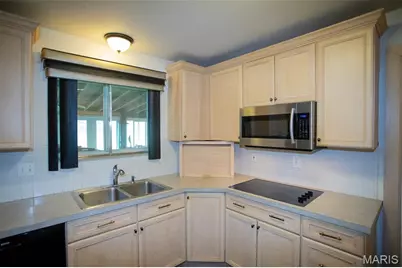
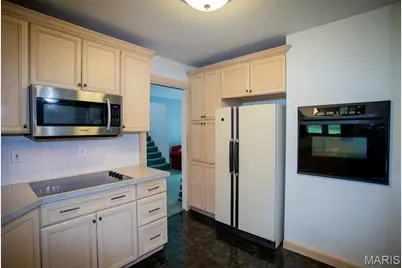
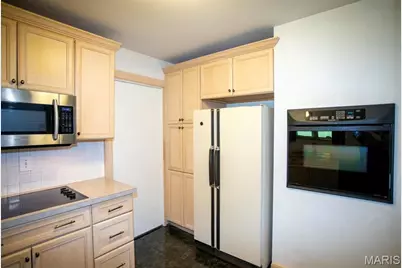
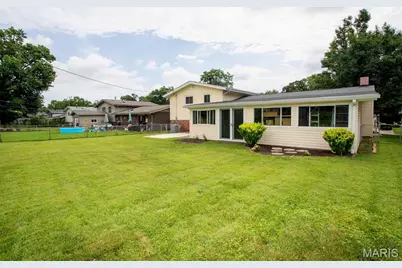
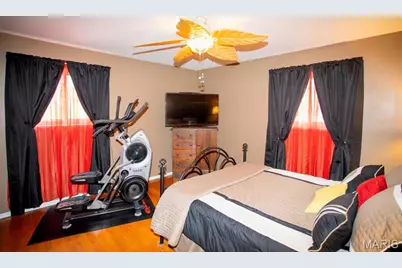
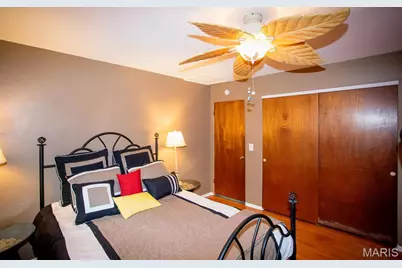
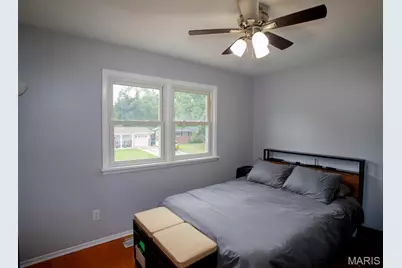
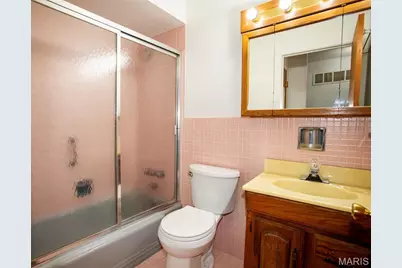
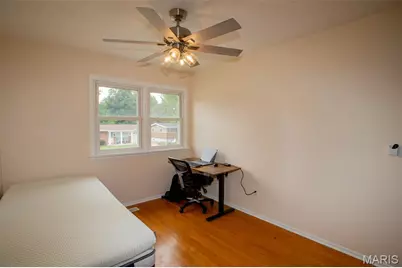
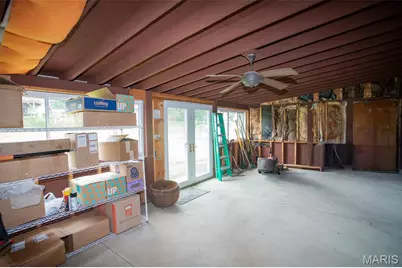
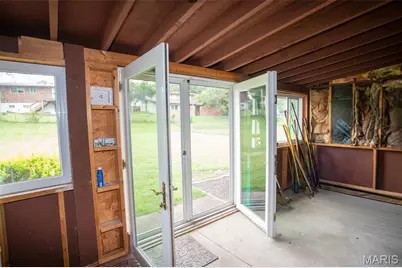
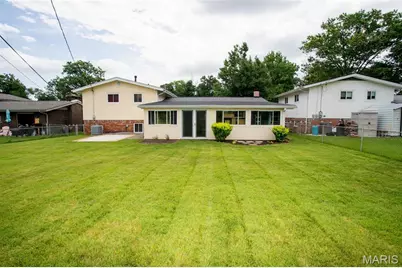
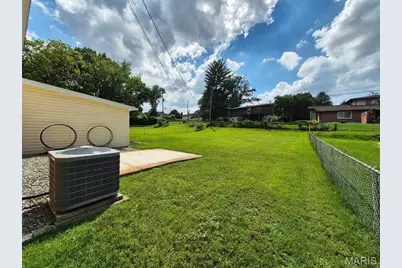
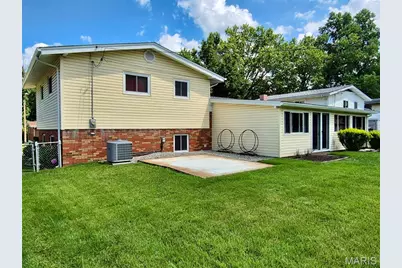
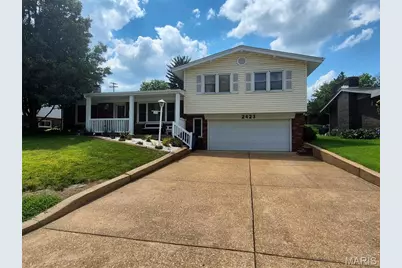
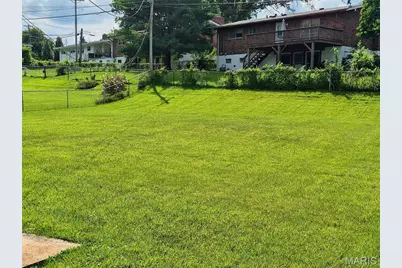
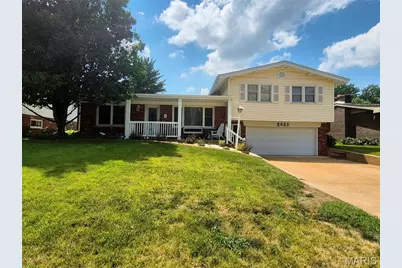
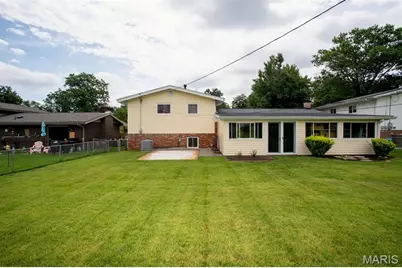
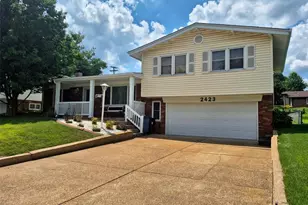
Beautifully maintained multi-level home nestled in the heart of Overland, showcasing wonderful curb appeal, cozy front porch, an impressive 1,450 sq ft of living space, and a list of high-quality updates! Pride of ownership is evident throughout with numerous recent improvements, including a new architectural shingle roof with ridge vent, gutters, gutter guards, and downspouts (2025), Carrier high-efficiency furnace and A/C with humidifier (2021), HWH (2024), upgraded insulation throughout the exterior walls and attic, French drain, professional landscaping, and much more! The welcoming, open floor plan offers spacious living and entertaining areas, including a bright living room, formal dining room, and an inviting family room highlighted by a stunning floor-to-ceiling brick wood-burning fireplace. Stylish, updated kitchen is sure to impress with custom 42-inch wood cabinetry, crown molding, soft-close drawers, pull-out shelving, a pantry, breakfast bar, built-in wall oven, electric cooktop, Bosch dishwasher, Samsung microwave, Moen faucet with sprayer, and recessed lighting. The adjoining breakfast room features sliding glass doors leading to the sunroom, where French doors open to the park-like level, fenced-in .22-acre lot with picture-perfect view from any angle-creating the perfect space to relax and enjoy the view year-round. Upstairs, the spacious primary suite features hardwood flooring and an updated private bath with ceramic tile flooring, a marble surround shower, and a pedestal sink. Two additional bedrooms offer hardwood flooring, ceiling fans, and custom closet organizers. Incredibly convenient location, fantastic oversized, insulated 2-car heated/cooled garage, plus main floor laundry! Perfect combination of comfort, quality, and convenience, and it is ready for its next chapter. Welcome Home!
Full Property Details
Full Property Details for 2423 Chaucer Ave
General
- Price: $239,900
- Taxes: $2,880 (1962)
- Status: Active
- Type: Single Family
- Source: MARIS
- MLS ID: 26045320
- Updated: 7/31/2026
- Added to Site: 1 day(s) ago
Interior
- Number of Rooms: 7
- Interior Features: Built-in Features, Ceiling Fan(s), Crown Molding, Custom Cabinetry, Eat-in Kitchen, Pantry, Recessed Lighting, Separate Dining, Separate Shower, Tub
- Fireplace: Yes
- Number of Fireplaces: 1
- Fireplace(s): Family Room, Wood Burning
- Appliances: Electric Cooktop, Dishwasher, Disposal, Dryer, Exhaust Fan, Humidifier, Microwave, Convection Oven, Refrigerator, Wall Oven, Washer, Gas Water Heater
Rooms
Bathrooms
- Total Bathrooms: 2
- Full Bathrooms: 2
Bedrooms
- Total Bedrooms: 3
- Bedrooms Main & Up: 3
Parking
- Garage: Yes
- Attached garage: Yes
- Garage Spaces: 2
- Parking Features: Attached, Driveway, Garage, Garage Door Opener, Garage Faces Front, Heated Garage, Inside Entrance, Oversized, Storage, Workshop in Garage
Location
- Area: 91 - Ritenour
- County: St. Louis
- Township: Overland
- Subdivision: Midland Valley Estates 2
- Cross Streets: Midland Blvd
- Driving Directions: Page Ave to Left on Ashby Rd, Right on Midland Blvd, Right on Chaucer Ave
School Information
- High School District: Ritenour
- Elementary School: Marion Elem.
- Middle School: Hoech Middle
- High School: Ritenour Sr. High
Heating & Cooling
- Cooling Type: Attic Fan, Ceiling Fan(s), Electric
- Heating Type: Natural Gas
Utilities
- Sewer: Public Sewer
- Water: Public
- Utility Description: Cable Available
Structural Information
- Architectural Style: Split Level
- Basement Desc.: Crawl Space, Storage Space, Sump Pump
- Roof: Architectural Shingle
- Square Feet: 1,450
- Year Built: 1962
Lot Features
- Lot Size (Acres): 0.22
- Lot Size (Sq. Ft.): 9,583.2
- Lot Size Source: Public Records
- Lot Dimensions: 62 x 146 x 68 x 155
- Lot Features: Back Yard, Landscaped, Level
Financial Considerations
- Tax Amount: $2,880
- Tax Year: 1962
Disclosures and Reports
- Ownership: Private
- Special Conditions: Standard
- Documents Avail.: Lead Based Paint
- Disclosures/Reports: Code Compliance Required, Flood Plain No, Occupancy Permit Required, See Seller's Disclosure
- Property ID: 15L-44-0452
Listed by Worth Clark Realty
Get Pre-Approved Today
Schools
Schools serving 2423 Chaucer Ave
School District:Ritenour School District
| Name | Grades | Distance |
|---|---|---|
Iveland Elementary School 1836 Dyer, St. Louis, MO 63114 | K-5 | 0.6 mi |
Hoech Middle School 3312 Ashby Road, Saint Ann, MO 63074 | 6-8 | 1.2 mi |
Ritenour Sr. High School 9100 St Charles Rock Rd, St. Louis, MO 63114 | 9-12 | 1.3 mi |
Disclaimer:
School attendance boundaries provided by ATTOM Data Solutions and are for reference only. Contact the school directly to verify enrollment eligibility.
Price & Sales History for 2423 Chaucer Ave
Date
Details
Price
Change
Source
7/31/2026
Listed
$239,900
—
MLS
Disclaimer: Historical sales information is derived from public records provided by the county offices. Information is not guaranteed and should be independently verified.
Tax History
Tax History for 2423 Chaucer Ave
Year
Property Taxes
Change
Tax Assessment
Change
2024
$2,987
—
$37,710
8%
2024
$2,987
2%
$34,980
—
2023
$2,921
25%
$34,980
41%
2022
$2,339
-1%
$24,820
—
2021
$2,367
—
$24,820
9%
2021
$2,367
2%
$22,790
—
2019
$2,330
-4%
$22,790
6%
2018
$2,431
5%
$21,420
—
2017
$2,318
7%
$21,420
5%
2016
$2,166
-2%
$20,390
—
2015
$2,216
11%
$20,390
8%
2013
$1,993
—
$18,950
—
Disclaimer: Historical tax information is derived from public records provided by the county offices. Information is not guaranteed and should be independently verified.
Estimate the Cost
Estimate the Cost for 2423 Chaucer Ave
2423 Chaucer Avenue, Overland, MO 63114 (MLS# 26045320) is a Single Family property with 3 bedrooms and 2 full bathrooms. 2423 Chaucer Avenue is currently listed for $239,900 and was received on July 31, 2026. Want to learn more about 2423 Chaucer Avenue? Do you have questions about finding other Single Family real estate for sale in Overland? You can browse all Overland real estate or contact a Coldwell Banker agent to request more information.