This is a carousel with tiles that activate property listing cards. Use the previous and next buttons to navigate.
1/24
$290,000
This is a carousel with tiles that activate property listing cards. Use the previous and next buttons to navigate.
1/24
Property Description
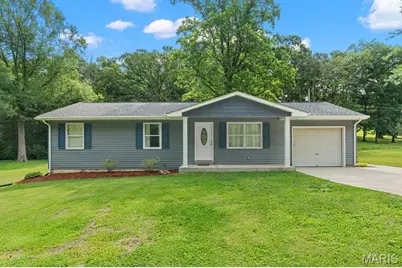
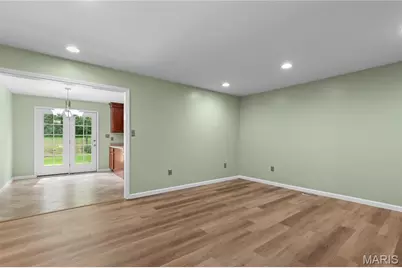
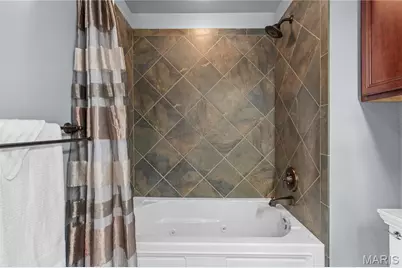
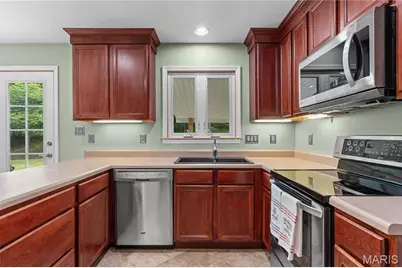
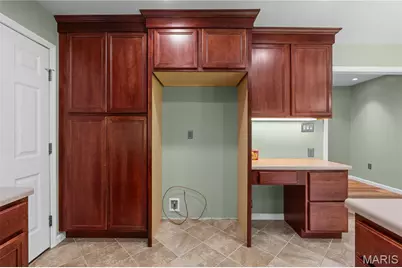
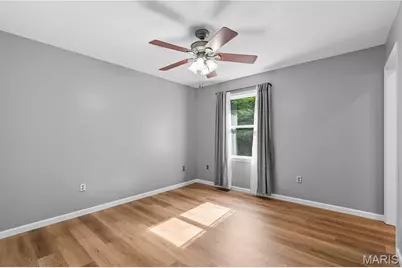
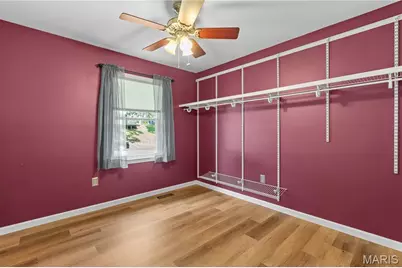
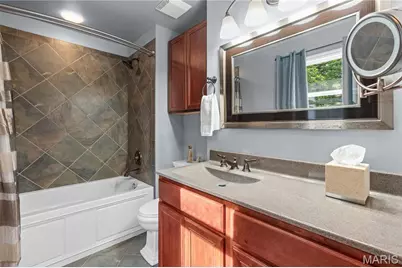
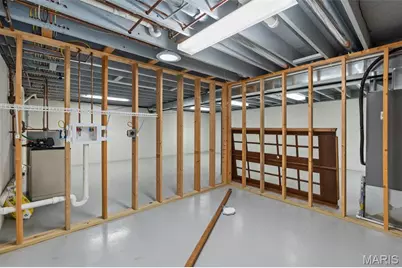
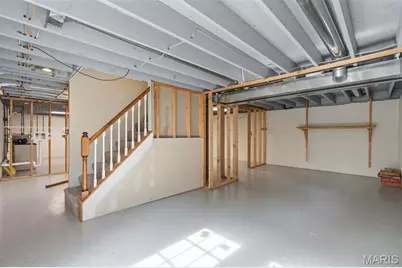
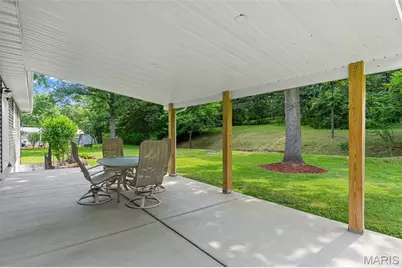
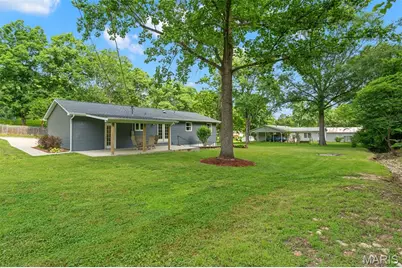
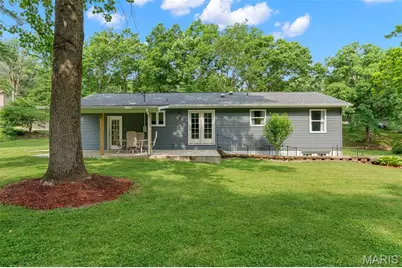
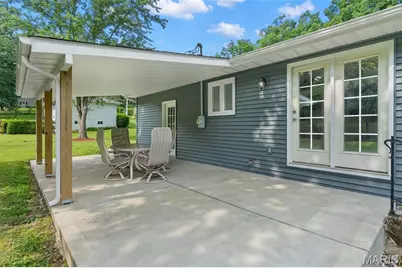
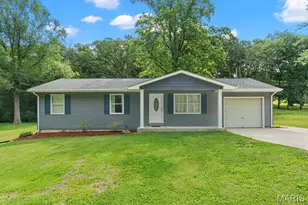
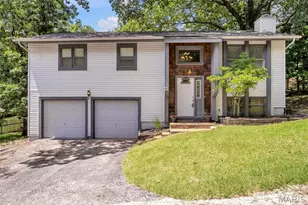
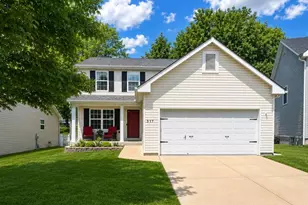
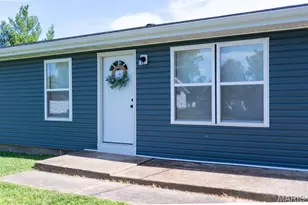
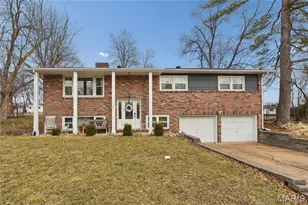
Updates galore primarily over the last five years! This all electric three-bedroom ranch home includes 200 AMP electric service, insulated tilt windows, ceramic flooring in kitchen, breakfast room, and both main floor baths. Updated cabinetry throughout, baths updated, roof replaced, vinyl siding, enclosed soffits, gutters, along with patio, sidewalk, and porch concrete work/replacement. Recessed can lighting in most every room along with paddle fans and solar tube lighting at two locations - one in the full hall bath on the main level along with an additional one located at the laundry area in the lower level! Primary bedroom includes private full bath with jetted tub, ceramic tile flooring and towel closet. Laundry area is located in the lower level that includes a stair system leading to the rear newly expanded concrete covered patio measuring 29x13 and equipped with three recessed can lights. A service door leads from the patio to the oversized one car garage which gives access to the kitchen. There are many conveniences included in this ready to move into home. A must see!!!
Full Property Details
Full Property Details for 3752 Sunrise Dr
General
- Price: $290,000
- HOA FEE: $13/month
- HOA FEE FREQ.: Annually
- Taxes: $2,014 (2025)
- Status: Under Contract
- Type: Single Family
- Source: MARIS
- MLS ID: 26036349
- Updated: 6/26/2026
- Added to Site: 26 day(s) ago
Interior
- Number of Rooms: 6
- Interior Features: Ceiling Fan(s), Crown Molding, Custom Cabinetry, Eat-in Kitchen, Kitchen/Dining Room Combo, Lever Faucets, Pantry, Recessed Lighting, Shower, Solar Tube(s), Tub
- Fireplace(s): None
- Appliances: Dishwasher, Disposal, Plumbed For Ice Maker, Microwave, Electric Oven, Range, Electric Range, Free-Standing Electric Range, Water Heater, Electric Water Heater, Water Softener
Rooms
Bathrooms
- Total Bathrooms: 2
- Full Bathrooms: 2
- Main Floor Baths: 2
Bedrooms
- Total Bedrooms: 3
- Bedrooms Main & Up: 3
Parking
- Garage: Yes
- Attached garage: Yes
- Garage Spaces: 1
- Parking Features: Concrete, Driveway, Garage, Garage Faces Front
Location
- Area: 361 - Pacific/Meramec R-3
- County: Franklin
- Township: None
- Subdivision: Sunset Acres Loc 19 36
- Cross Streets: Tiny Ridge Road
School Information
- High School District: Meramec Valley R-III
- Elementary School: Robertsville Elem.
- Middle School: Meramec Valley Middle
- High School: Pacific High
Community
- Assoc. Fees Include: Maintenance Parking/Roads, Snow Removal
Heating & Cooling
- Cooling Type: Ceiling Fan(s), Central Air Conditioning
- Heating Type: Electric, Forced Air
Utilities
- Sewer: Public Sewer
- Water: Community
- Utility Description: Electricity Connected, Sewer Connected, Water Connected
Structural Information
- Architectural Style: Ranch, Traditional
- Basement: Yes
- Basement Desc.: Poured Cement (8 Feet or More), Full, Unfinished, Walk-Up Access
- Roof: Architectural Shingle, Pitched/Sloped, Shingle
- Square Feet: 1,066
- Year Built: 1970
Additional Structures
- Other Structures: None
Lot Features
- Lot Size (Acres): 0.4168
- Lot Size (Sq. Ft.): 18,155.81
- Lot Size Source: Survey
- Lot Dimensions: 140/140 x 134.5/132.3
- Frontage: Private Road
- Street/Road Desc.: Asphalt
- Lot Features: Back Yard, Front Yard, Level, Some Trees
Financial Considerations
- Association Fee: $150
- Assoc Fee Freq.: Annually
- Tax Amount: $2,014
- Tax Year: 2025
Disclosures and Reports
- Ownership: Private
- Special Conditions: Standard
- Documents Avail.: Aerial Photos, Lead Based Paint, Survey
- Legal Description: LOT:19 SUNSET ACRES
- Disclosures/Reports: Flood Plain No
- Property ID: 19-7-360-1-004-066000
Listed by Coldwell Banker Premier Group
Get Pre-Approved Today
Schools
Schools serving 3752 Sunrise Dr
School District:Meramec Valley R-Iii School District
| Name | Grades | Distance |
|---|---|---|
Nike Elementary School 2264 Highway Ap, Catawissa, MO 63015 | K-4 | 1.4 mi |
Riverbend School 2085 Highway North, Pacific, MO 63069 | 7-8 | 3 mi |
Pacific High School 425 Indian Warpath Drive, Pacific, MO 63069 | 9-12 | 4.5 mi |
Disclaimer:
School attendance boundaries provided by ATTOM Data Solutions and are for reference only. Contact the school directly to verify enrollment eligibility.
Price & Sales History for 3752 Sunrise Dr
Date
Details
Price
Change
Source
6/22/2026
Price Reduced
$290,000
-10.77%
MLS
6/18/2026
Listed
$325,000
—
MLS
Disclaimer: Historical sales information is derived from public records provided by the county offices. Information is not guaranteed and should be independently verified.
Tax History
Tax History for 3752 Sunrise Dr
Year
Property Taxes
Change
Tax Assessment
Change
2025
$2,014
20%
$24,556
21%
2024
$1,680
1%
$20,313
—
2023
$1,662
17%
$20,313
9%
2021
$1,421
—
$18,555
—
2022
$1,427
—
$18,555
11%
2021
$1,421
23%
$16,693
4%
2018
$1,153
1%
$16,104
—
2017
$1,145
-2%
$16,104
-4%
2019
$1,171
1%
$16,693
4%
2016
$1,158
3%
$16,097
—
2015
$1,127
—
$16,097
-1%
2014
$1,122
2%
$16,277
—
2013
$1,102
—
$16,277
—
Disclaimer: Historical tax information is derived from public records provided by the county offices. Information is not guaranteed and should be independently verified.
Estimate the Cost
Estimate the Cost for 3752 Sunrise Dr
3752 Sunrise Drive, Pacific, MO 63069 (MLS# 26036349) is a Single Family property with 3 bedrooms and 2 full bathrooms. 3752 Sunrise Drive is currently listed for $290,000 and was received on June 18, 2026. Want to learn more about 3752 Sunrise Drive? Do you have questions about finding other Single Family real estate for sale in Pacific? You can browse all Pacific real estate or contact a Coldwell Banker agent to request more information.