
This is a carousel with tiles that activate property listing cards. Use the previous and next buttons to navigate.
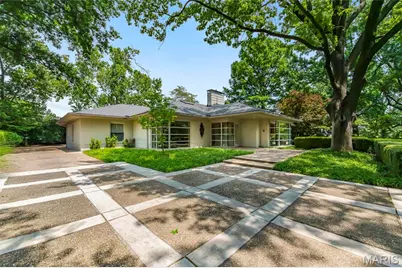

This is a carousel with tiles that activate property listing cards. Use the previous and next buttons to navigate.
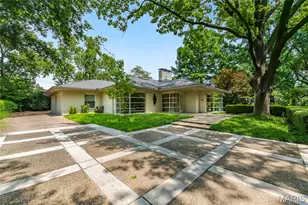

Full Property Details for 9005 Greenridge Dr
General
- HOA FEE: $25/month
- HOA FEE FREQ.: Annually
- Taxes: $8,064 (2025)
- Status: Closed
- Type: Single Family
- Source: MARIS
- MLS ID: 26030975
- Added to Site: 63 day(s) ago
Interior
- Number of Rooms: 9
- Interior Features: Bookcases, Built-in Features, Custom Cabinetry, Eat-in Kitchen, Entrance Foyer, Recessed Lighting, Shower, Tub, Walk-In Closet(s)
- Fireplace: Yes
- Number of Fireplaces: 3
- Fireplace(s): Family Room, Gas Log, Library, Living Room
- Appliances: Gas Cooktop, Plumbed For Ice Maker, Electric Oven, Electric Range
Rooms
Bathrooms
- Total Bathrooms: 4
- Full Bathrooms: 3
- Half Bathrooms: 1
- Main Floor Baths: 3
Bedrooms
- Total Bedrooms: 3
- Bedrooms Main & Up: 3
Parking
- Garage: Yes
- Attached garage: Yes
- Garage Spaces: 2
- Parking Features: Additional Parking, Attached, Driveway, Garage Door Opener, Off Street, Oversized
Location
- Area: 151 - Ladue
- County: St. Louis
- Township: Richmond Heights
- Subdivision: Richmond Hills
School Information
- High School District: Ladue
- Elementary School: Reed Elem.
- Middle School: Ladue Middle
- High School: Ladue Horton Watkins High
Heating & Cooling
- Cooling Type: Central Air Conditioning, Electric
- Heating Type: Forced Air, Natural Gas
Utilities
- Sewer: Public Sewer
- Water: Public
Structural Information
- Architectural Style: Ranch, Traditional
- Basement: Yes
- Basement Desc.: Partially Finished, Sump Pump, Walk-Up Access
- Square Feet: 4,023
- Year Built: 1953
Lot Features
- Lot Size (Acres): 0.3485
- Lot Size (Sq. Ft.): 15,180.66
- Lot Size Source: Public Records
- Lot Dimensions: 0.3485 acres
- Lot Features: Back Yard, Landscaped, Level
Financial Considerations
- Association Fee: $300
- Assoc Fee Freq.: Annually
- Tax Amount: $8,064
- Tax Year: 2025
Disclosures and Reports
- Ownership: Private
- Special Conditions: Standard
- Documents Avail.: Lead Based Paint, Other
- Disclosures/Reports: Lead Paint, See Seller's Disclosure
- Property ID: 20K-44-0242
Meet the selling agent

(314) 369-2187 mobile
(314) 993-8000 office

 NMLS#: 1598647
Schools serving 9005 Greenridge Dr
| Name | Grades | Distance |
|---|---|---|
Reed Elementary School 9060 Ladue, St. Louis, MO 63124 | K-4 | 1.4 mi |
Ladue Middle School 9701 Conway Rd, St. Louis, MO 63124 | 6-8 | 1.7 mi |
Ladue Horton Watkins High School 1201 S Warson Rd, St. Louis, MO 63124 | 9-12 | 2.3 mi |
This is a carousel with tiles that activate property listing cards. Use the previous and next buttons to navigate.
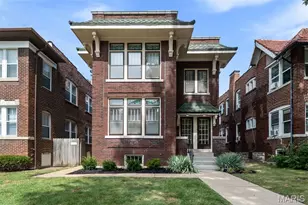
- Single Family
- Active
- Updated 9 days ago
- 4Beds
- 3Total Baths
- 2,900Sq. Ft.


This is a carousel with tiles that activate property listing cards. Use the previous and next buttons to navigate.
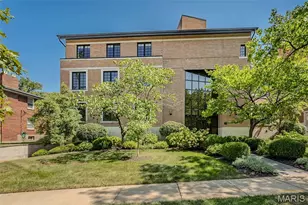
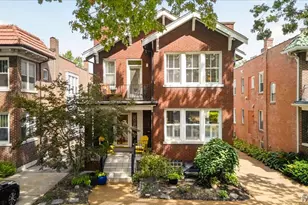
- Single Family
- Active
- Updated 1 hour ago
- 4Beds
- 4Total Baths
- 3,600Sq. Ft.
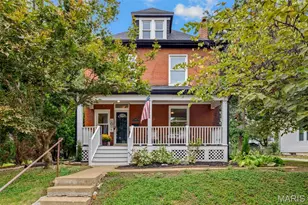
- Single Family
- Active
- Updated 21 minutes ago
- 4Beds
- 2Total Baths
- 2,070Sq. Ft.
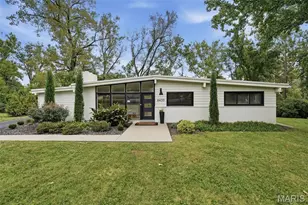
- Single Family
- Active
- Updated 1 hour ago
- 5Beds
- 3Total Baths
- 2,526Sq. Ft.
This is a carousel with tiles that activate property listing cards. Use the previous and next buttons to navigate.

- Condo
- Active
- Updated 4 days ago
- 2Beds
- 2Total Baths
- 2,082Sq. Ft.
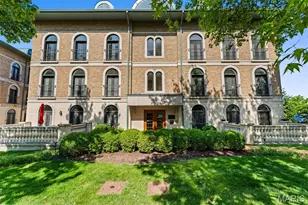
- Condo
- Active
- Updated 2 days ago
- 3Beds
- 4Total Baths
- 3,388Sq. Ft.

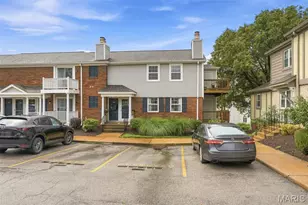
- Condo
- Active
- Updated 5 days ago
- 2Beds
- 1Total Bath
- 1,004Sq. Ft.
This is a carousel with tiles that activate property listing cards. Use the previous and next buttons to navigate.

- Single Family
- Closed
- 4Beds
- 3Total Baths
- 2,744Sq. Ft.

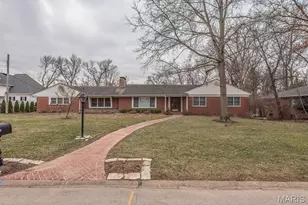
- Single Family
- Closed
- 3Beds
- 3Total Baths
- 3,053Sq. Ft.
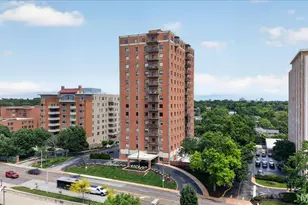
- Condo
- Closed
- 2Beds
- 2Total Baths
- 1,760Sq. Ft.
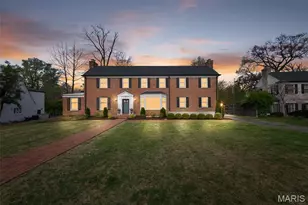
- Single Family
- Closed
- 3Beds
- 4Total Baths
- 3,654Sq. Ft.
9005 Greenridge Drive, Richmond Heights, MO 63117 (MLS# 26030975) is a Single Family property that was sold on September 03, 2026. This property was sold by Beth Herbster from our Ladue Office.Want to learn more about 9005 Greenridge Drive? Do you have questions about finding other Single Family real estate for sale in Richmond Heights? You can browse all Richmond Heights real estate or contact a Coldwell Banker agent to request more information.