This is a carousel with tiles that activate property listing cards. Use the previous and next buttons to navigate.
1/38
$674,900 Just Listed
This is a carousel with tiles that activate property listing cards. Use the previous and next buttons to navigate.
1/38
Property Description
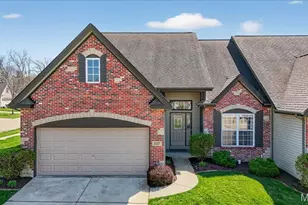
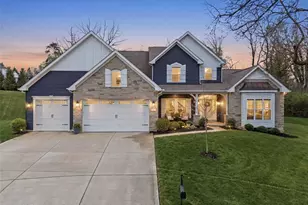
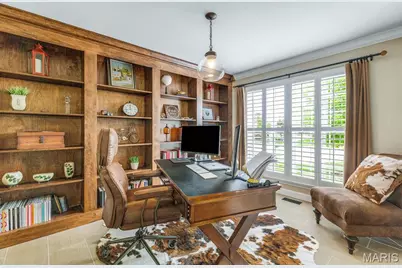
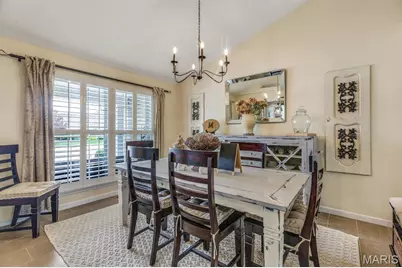
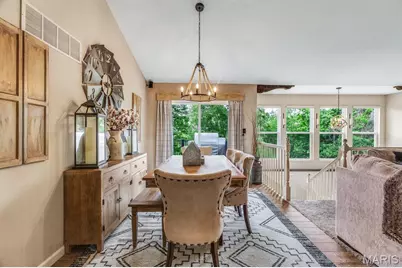
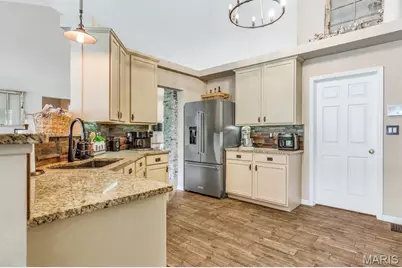
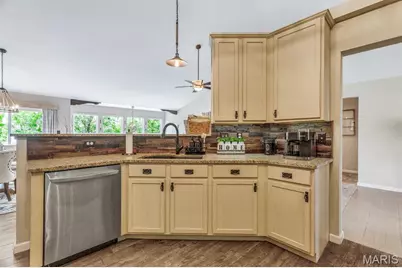
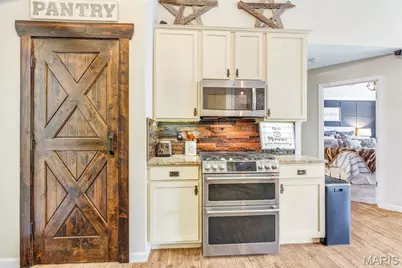
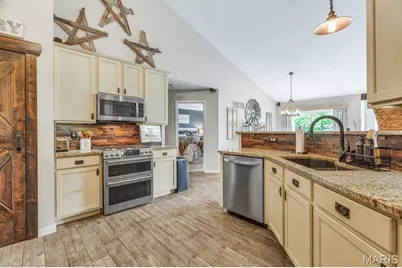
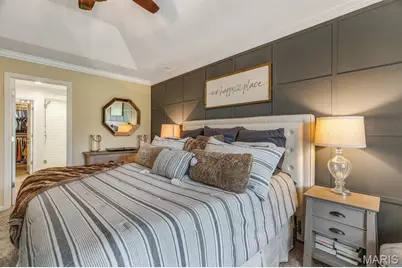
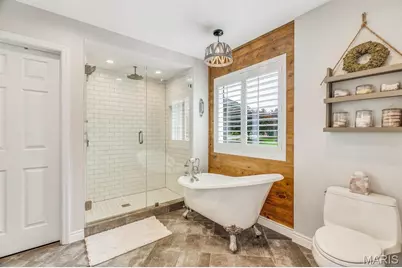
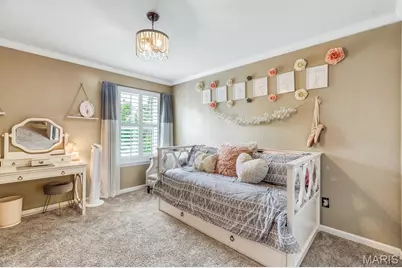
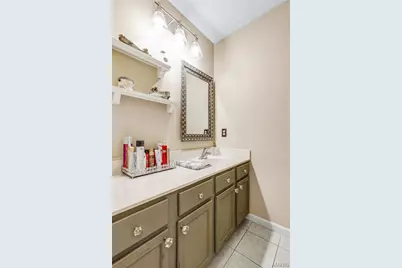
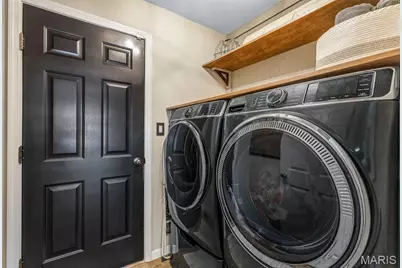
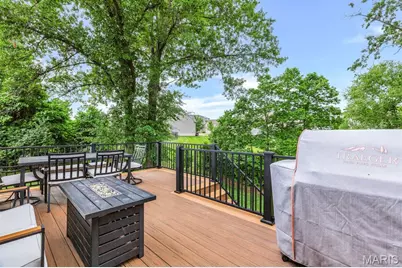
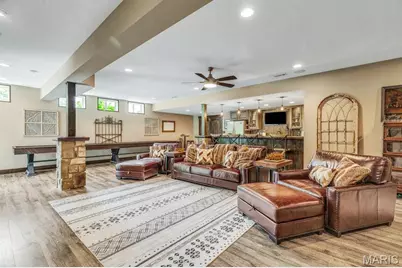
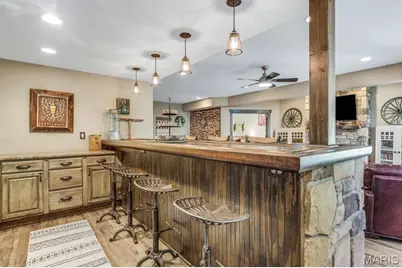
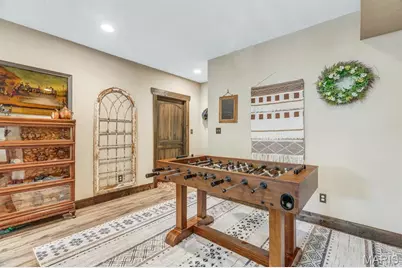
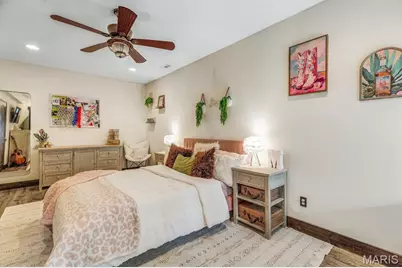
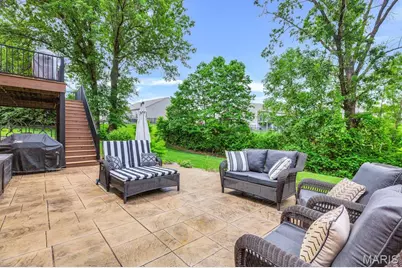
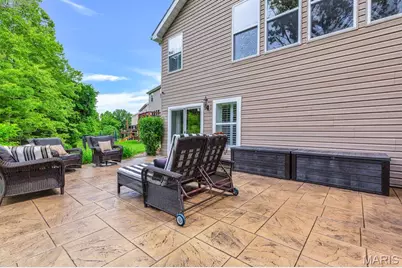
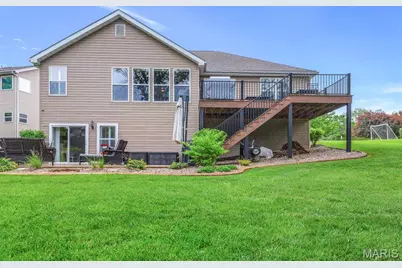
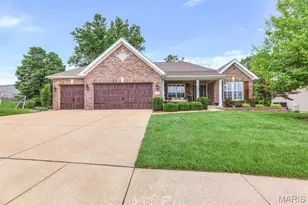
Welcome to this exceptional ranch home in the highly sought-after Talbridge subdivision, where timeless design meets modern luxury. Offering over 3,500 square feet of beautifully finished living space, this meticulously maintained home features an open-concept floor plan with soaring vaulted ceilings, and expansive windows that fill the home with natural light. The heart of the home is the stunning kitchen, complete with custom cabinetry, granite countertops, stainless steel appliances, custom backsplash, walk-in, and an adjoining breakfast room. The spacious great room is highlighted by a dramatic floor-to-ceiling stone gas fireplace and seamlessly flows into the dining area, creating the perfect space for everyday living and entertaining. The private primary suite offers a peaceful retreat with a spa-inspired bath featuring dual vanities, a soaking tub, separate shower, and a generous walk-in closet with custom organization. A beautiful den that could easily be converted to a 4th bedroom, two additional bedrooms, an additional full bath, and a convenient main-floor laundry complete the main level. The finished walkout lower level significantly expands the living space and is designed for entertaining with a large family room, custom wet bar, recreation area, full bath, bonus room that could be converted into to a bedroom with the easy addition of a window. Step outside to enjoy the covered composite deck overlooking a beautifully landscaped, tree-lined backyard that provides exceptional privacy. A spacious patio below offers additional outdoor living space, making this home ideal for relaxing or hosting family and friends. Additional highlights include a three-car garage, professionally landscaped yard, quality finishes throughout, and an unbeatable location within the Francis Howell School District, just minutes from parks, shopping, restaurants, and convenient highway access. This move-in-ready home offers the perfect combination of luxury, comfort, and location.
Full Property Details
Full Property Details for 1113 Talbridge Way
General
- Price: $674,900
- HOA FEE: $30/month
- Taxes: $5,078 (2025)
- Status: Active
- Type: Single Family
- Source: MARIS
- MLS ID: 26043668
- Updated: 7/9/2026
- Added to Site: 1 day(s) ago
Interior
- Number of Rooms: 7
- Fireplace: Yes
- Number of Fireplaces: 2
- Fireplace(s): Basement, Family Room, Gas, Gas Log
Rooms
Bathrooms
- Total Bathrooms: 3
- Full Bathrooms: 3
- Main Floor Baths: 2
Bedrooms
- Total Bedrooms: 3
- Bedrooms Main & Up: 3
Parking
- Garage: Yes
- Garage Spaces: 3
Location
- Area: 411 - Francis Howell North
- County: St. Charles
- Township: St. Charles
- Subdivision: Talbridge Vlgs A-C
School Information
- High School District: Francis Howell R-III
- Elementary School: Harvest Ridge Elem.
- Middle School: Barnwell Middle
- High School: Francis Howell North High
Community
- Assoc. Fees Include: Maintenance Parking/Roads
Heating & Cooling
- Cooling Type: Central Air Conditioning
- Heating Type: Forced Air
Utilities
- Sewer: Public Sewer
- Water: Public
- Utility Description: Electricity Connected, Natural Gas Connected, Sewer Connected, Water Connected
Structural Information
- Architectural Style: Ranch
- Basement: Yes
- Basement Desc.: Poured Cement (9 Feet or More)
- Square Feet: 3,506
- Year Built: 2007
Lot Features
- Lot Size (Acres): 0.23
- Lot Size (Sq. Ft.): 10,018.8
- Lot Features: Adjoins Wooded Area, Back Yard, Front Yard
Financial Considerations
- Association Fee: $30
- Assoc Fee Freq.: Monthly
- Tax Amount: $5,078
- Tax Year: 2025
Disclosures and Reports
- Special Conditions: Standard
- Documents Avail.: None Available
- Disclosures/Reports: Seller Property Disclosure
- Property ID: 3-0011-A210-00-068C.0000000
Listed by BSG Realty
Get Pre-Approved Today
Schools
Schools serving 1113 Talbridge Way
School District:Francis Howell R-Iii School District
| Name | Grades | Distance |
|---|---|---|
Harvest Ridge Elementary School 1220 Harvest Ridge Drive, Saint Charles, MO 63303 | K-5 | 0.9 mi |
Barnwell Middle School 1035 Jungs Station Road, Saint Charles, MO 63303 | 6-8 | 2.9 mi |
Francis Howell North High School 2549 Hackmann Road, Saint Charles, MO 63303 | 9-12 | 2.4 mi |
Disclaimer:
School attendance boundaries provided by ATTOM Data Solutions and are for reference only. Contact the school directly to verify enrollment eligibility.
Price & Sales History for 1113 Talbridge Way
Date
Details
Price
Change
Source
7/09/2026
Listed
$674,900
—
MLS
Disclaimer: Historical sales information is derived from public records provided by the county offices. Information is not guaranteed and should be independently verified.
Tax History
Tax History for 1113 Talbridge Way
Year
Property Taxes
Change
Tax Assessment
Change
2025
$5,078
11%
$88,361
23%
2022
$4,581
—
$72,065
—
2021
$4,585
9%
$72,065
13%
2020
$4,207
-5%
$63,557
-1%
2018
$4,444
1%
$63,968
—
2017
$4,380
2%
$63,968
6%
2016
$4,298
—
$60,487
—
2015
$4,289
2%
$60,487
-5%
2019
$4,188
13%
$63,557
26%
2014
$3,701
-1%
$50,594
—
2013
$3,732
—
$50,594
—
Disclaimer: Historical tax information is derived from public records provided by the county offices. Information is not guaranteed and should be independently verified.
Estimate the Cost
Estimate the Cost for 1113 Talbridge Way
1113 Talbridge Way, Saint Charles, MO 63303 (MLS# 26043668) is a Single Family property with 3 bedrooms and 3 full bathrooms. 1113 Talbridge Way is currently listed for $674,900 and was received on July 09, 2026. Want to learn more about 1113 Talbridge Way? Do you have questions about finding other Single Family real estate for sale in Saint Charles? You can browse all Saint Charles real estate or contact a Coldwell Banker agent to request more information.