This is a carousel with tiles that activate property listing cards. Use the previous and next buttons to navigate.
1/18
$669,900
This is a carousel with tiles that activate property listing cards. Use the previous and next buttons to navigate.
1/18
Property Description
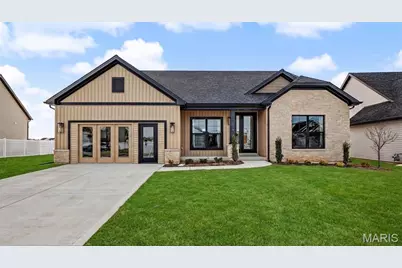
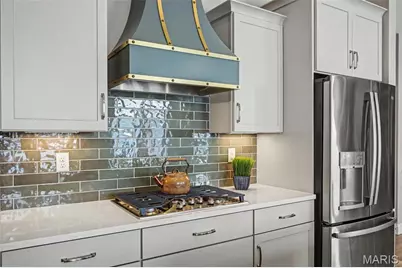
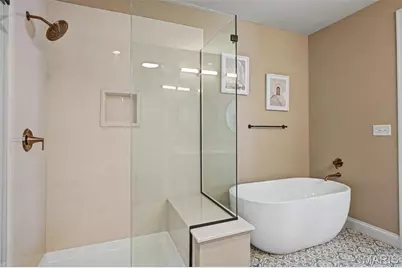
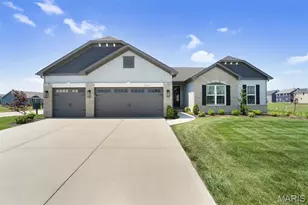
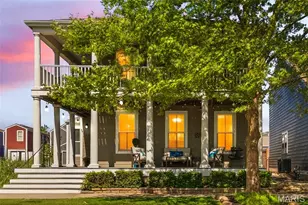
T.R. HUGHES DISPLAY HOME NOW AVAILABLE! The 2100+ sq. ft. Ranch Home is Loaded with Features. The Exterior has Stone w/ Board & Batten Siding, Windows w/Black Exterior & White Interior, Architectural Shingles & Cedar Columns & Accents. The Entry Foyer has an 8' Tall Glass Front Door & Sidelight, Wainscoting down the Expanded Foyer, Laminate Floors & Can Lighting. The Great Room, Kitchen & Breakfast Room have 11' Tall Ceilings & 9' everywhere else. The Great Room has a 60" Allusion Platinum Fireplace w/Stone to the Ceiling & a Reclaimed Wood Mantle with Built-Ins on each side. The Great Room also has Laminate Floors, Transom Windows, Can Lighting & 4' Wide Open Stairs to the Lower Level with Iron Spindles. The Kitchen has an Oversized Island, Stainless Built-In Double Ovens, a Gas Cooktop w/a Custom Curved Hood, Quartz Counters & a Blanco Super Single Sink. The Kemper Cabinets are Staggered w/ Crown Molding & are Soft Close w/ Dovetailed Drawers & Bronzed Gold Hardware. The Kitchen also Includes a Microwave Drawer, Dishwasher, Stainless French Door Refrigerator, a Tiled Backsplash, Under Cabinet Lighting, Laminate Floors & Can Lighting. There's also a 12' x 14' Covered Patio w/ Cedar Posts. The Primary Suite has a Tray Ceiling w/ Crown Molding, Accent Lighting & a Large Walk In Closet. The Primary Bath has a Separate Shower w/Seat, 3/8" Glass Upgraded Shower Door, a Free Standing Tub, Double Bowl, Adult Height Vanities w/Upgraded Counters w/ Bronzed Gold Moen Faucets, a Separate Water Closet & Linen Closet. Other Features Include 8' Tall Interior Doors w/ Matte Black Hardware, 5 1/4" Baseboards, 3 1/4" Door Casing, Transom Windows in the Breakfast Room & Hall Bath, Custom Wall Color, a Garage Floor Coating, Rough In for a Future Bath in the Lower Level, Beautifully Landscaped & a Fully Sodded Yard. The Garage will be converted back to a garage.
Full Property Details
Full Property Details for 312 Summer Glen Ln
General
- Price: $669,900
- HOA FEE: $25/month
- HOA FEE FREQ.: Annually
- Taxes: $835 (2025)
- Status: Active
- Type: Single Family
- Source: MARIS
- MLS ID: 26047120
- Updated: 7/30/2026
- Added to Site: 25 day(s) ago
Interior
- Number of Rooms: 9
- Interior Features: Breakfast Bar, Breakfast Room, Ceiling Fan(s), Crown Molding, Custom Cabinetry, Double Vanity, Entrance Foyer, High Ceilings, High Speed Internet, Kitchen Island, Open Floorplan, Pantry, Recessed Lighting, Separate Shower, Soaking Tub, Tray Ceiling(s), Tub, Walk-In Closet(s)
- Fireplace: Yes
- Number of Fireplaces: 1
- Fireplace(s): Electric, Great Room
- Appliances: Stainless Steel Appliance(s), Gas Cooktop, Dishwasher, Disposal, Microwave, Double Oven, Refrigerator, Vented Exhaust Fan, Gas Water Heater
Rooms
Bathrooms
- Total Bathrooms: 2
- Full Bathrooms: 2
- Main Floor Baths: 2
Bedrooms
- Total Bedrooms: 3
- Bedrooms Main & Up: 3
Parking
- Garage: Yes
- Attached garage: Yes
- Garage Spaces: 2
- Parking Features: Concrete, Garage
Location
- Area: 405 - Orchard Farm
- County: St. Charles
- Township: St. Charles
- Subdivision: Charlestowne Landing #5
- Driving Directions: Take Hwy. 370 to Left on New Town Blvd. Right on Hwy. B, Right on Copperfield Court, Right on Palisades Dr., Left on Summer Glen Lane & look for the TR Hughes Display Home.
School Information
- High School District: Orchard Farm R-V
- Elementary School: Discovery/Orchard Farm
- Middle School: Orchard Farm Middle
- High School: Orchard Farm Sr. High
Community
- Assoc. Fees Include: Common Area Maintenance
Heating & Cooling
- Cooling Type: Ceiling Fan(s), Central Air Conditioning
- Heating Type: Forced Air
Utilities
- Sewer: Public Sewer
- Water: Public
- Utility Description: Electricity Connected, Natural Gas Connected, Sewer Connected, Underground Utilities, Water Connected
Structural Information
- Architectural Style: Craftsman
- Builder: T.R. Hughes
- Basement: Yes
- Basement Desc.: Poured Cement (8 Feet or More), Egress Window, Full, Roughed-In Bath, Sump Pump, Unfinished
- Roof: Architectural Shingle
- Square Feet: 2,138
- Year Built: 2025
Lot Features
- Lot Size (Acres): 0.1885
- Lot Size (Sq. Ft.): 8,211.06
- Lot Size Source: Builder
- Lot Dimensions: 59' x 125' x 72' x 125'
- Lot Features: Landscaped
Financial Considerations
- Association Fee: $300
- Assoc Fee Freq.: Annually
- Tax Amount: $835
- Tax Year: 2025
Disclosures and Reports
- Special Conditions: Standard
- Documents Avail.: Floor Plan
- Legal Description: Lot 276 Charlestowne Landing
- Disclosures/Reports: Easements
- Property ID: 5-116B-D178-00-0276.0000000
Listed by STL Buy & Sell, LLC
Get Pre-Approved Today
Schools
Schools serving 312 Summer Glen Ln
School District:Orchard Farm R-V School District
| Name | Grades | Distance |
|---|---|---|
Orchard Farm Elementary School 2135 Hwy V, Saint Charles, MO 63301 | K-5 | 4.9 mi |
Orchard Farm Middle School 2195 Highway V, Saint Charles, MO 63301 | 6-8 | 4.9 mi |
Orchard Farm Sr. High School 2175 Hwy V, Saint Charles, MO 63301 | 9-12 | 5.1 mi |
Disclaimer:
School attendance boundaries provided by ATTOM Data Solutions and are for reference only. Contact the school directly to verify enrollment eligibility.
Price & Sales History for 312 Summer Glen Ln
Date
Details
Price
Change
Source
7/30/2026
Listed
$669,900
—
MLS
Disclaimer: Historical sales information is derived from public records provided by the county offices. Information is not guaranteed and should be independently verified.
Tax History
Tax History for 312 Summer Glen Ln
Year
Property Taxes
Change
Tax Assessment
Change
2025
$835
16%
$12,888
23%
2022
$722
—
$10,450
—
Disclaimer: Historical tax information is derived from public records provided by the county offices. Information is not guaranteed and should be independently verified.
Estimate the Cost
Estimate the Cost for 312 Summer Glen Ln
312 Summer Glen Lane, Saint Charles, MO 63301 (MLS# 26047120) is a Single Family property with 3 bedrooms and 2 full bathrooms. 312 Summer Glen Lane is currently listed for $669,900 and was received on July 30, 2026. Want to learn more about 312 Summer Glen Lane? Do you have questions about finding other Single Family real estate for sale in Saint Charles? You can browse all Saint Charles real estate or contact a Coldwell Banker agent to request more information.