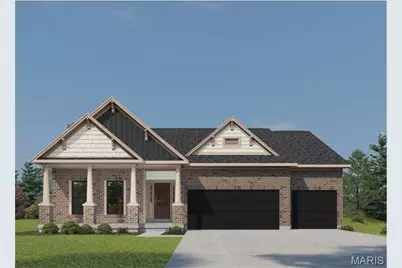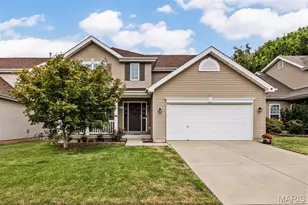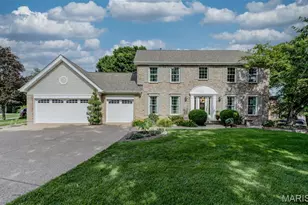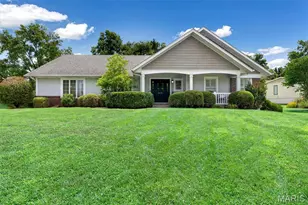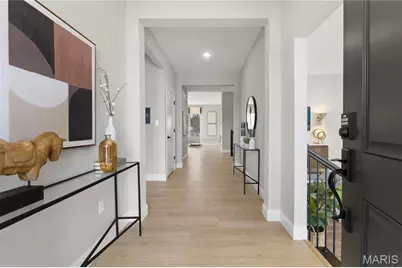
This is a carousel with tiles that activate property listing cards. Use the previous and next buttons to navigate.
1/32
$669,228 Just Listed
This is a carousel with tiles that activate property listing cards. Use the previous and next buttons to navigate.
1/32
Property Description
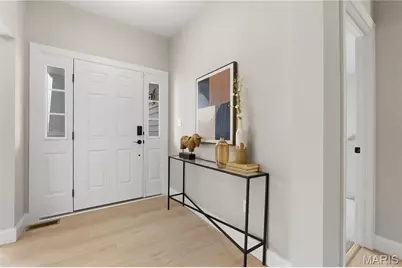
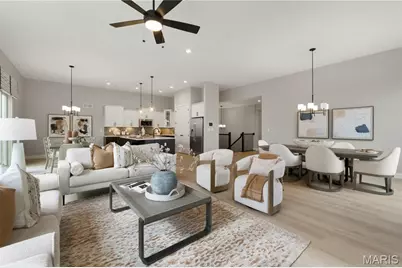
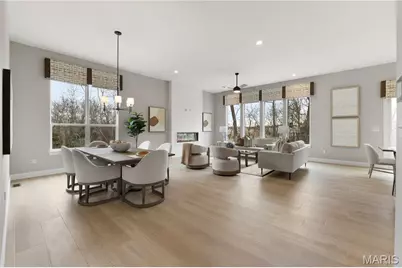
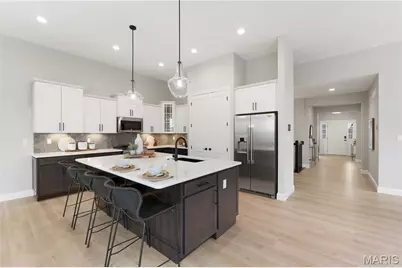
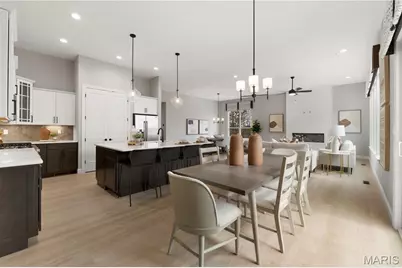
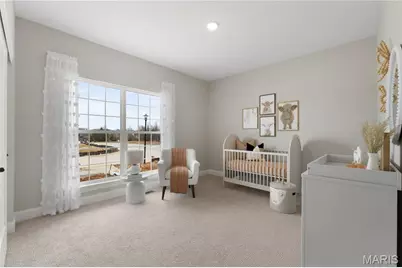
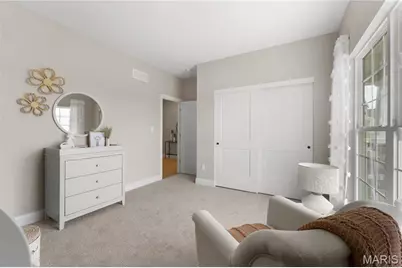
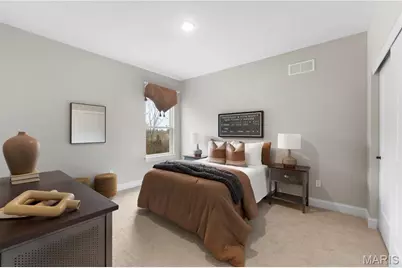
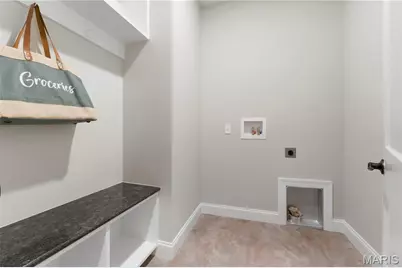
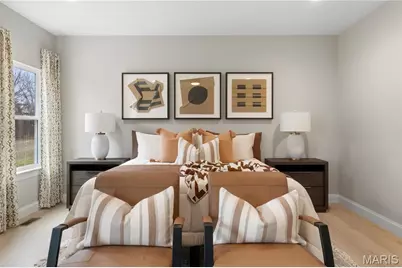
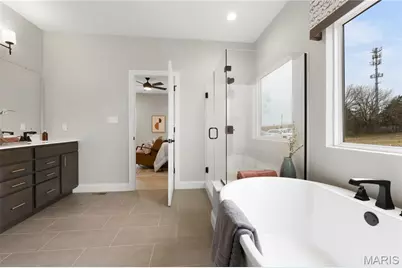
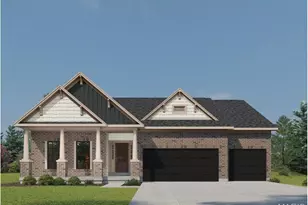
The SIERRA by Consort Homes is a thoughtfully designed single-story Craftsman-style residence offering 2,240 sq ft of finished living space with 3 bedrooms, 2 full baths, and a 3-car attached garage. The open main living area features a spacious great room with a 2-foot volume ceiling, electric fireplace, ceiling fan, and a window wall that fills the home with natural light. The luxury kitchen is designed with both function and style in mind, featuring quartz countertops and sink, stainless steel gas appliances, custom cabinetry with crown molding, staggered wall cabinets, soft-close dovetail drawers, full-extension drawers, deco-panels, refrigerator cabinet, hardware, pendant lighting, and island. Adjacent breakfast and separate dining rooms provide flexible dining and entertaining spaces. The main-level primary suite offers a relaxing retreat with a ceiling fan, walk-in closet, and private bath featuring an adult-height double-bowl vanity and a cultured marble walk-in shower. Two additional main-floor bedrooms include carpet flooring and bracing for future ceiling fans, and are served by a second full bath. Some included features: High efficiency HVAC & appliances, Sealed ductwork, House wrap, Air infiltration/Energy seal package, Premium wood construction, Low E vinyl window, 50-gallon water tank and more. Interior photos are of a previously built Sierra, some items shown may be upgrades.
Full Property Details
Full Property Details for 325 Healthy Wy
General
- Price: $669,228
- HOA FEE: $63/month
- HOA FEE FREQ.: Annually
- Status: Active
- Type: Single Family
- Source: MARIS
- MLS ID: 26023818
- Updated: 7/10/2026
- Added to Site: 2 day(s) ago
Interior
- Number of Rooms: 10
- Interior Features: Breakfast Bar, Breakfast Room, Ceiling Fan(s), Custom Cabinetry, Double Vanity, Entrance Foyer, Kitchen Island, Pantry, Recessed Lighting, Separate Dining, Separate Shower, Smart Thermostat, Solid Surface Countertop(s), Special Millwork, Tub, Walk-In Closet(s)
- Fireplace: Yes
- Number of Fireplaces: 1
- Fireplace(s): Electric, Great Room
- Appliances: Stainless Steel Appliance(s), Dishwasher, Disposal, Microwave, Gas Range, Electric Water Heater
Rooms
Bathrooms
- Total Bathrooms: 2
- Full Bathrooms: 2
- Main Floor Baths: 2
Bedrooms
- Total Bedrooms: 3
- Bedrooms Main & Up: 3
Parking
- Garage: Yes
- Attached garage: Yes
- Garage Spaces: 3
- Parking Features: Attached, Concrete, Driveway, Garage, Garage Door Opener, Lighted
Location
- Area: 410 - Francis Howell
- County: St. Charles
- Township: St. Charles
- Subdivision: The Reserve at Lakeview Farms
- Driving Directions: Community off Towers Road between Caulks Hill and Kisker/Pitman Hill.
School Information
- High School District: Francis Howell R-III
- Elementary School: Castlio Elem.
- Middle School: Bryan Middle
- High School: Francis Howell High
Community
- Assoc. Fees Include: None
Heating & Cooling
- Cooling Type: Ceiling Fan(s), Central Air Conditioning, Electric
- Heating Type: Forced Air, Natural Gas
Utilities
- Sewer: Public Sewer
- Water: Public
- Utility Description: Cable Available, Electricity Connected, Natural Gas Connected, Sewer Connected, Underground Utilities, Water Connected
Structural Information
- Architectural Style: Craftsman
- Builder: Consort Homes
- Basement: Yes
- Basement Desc.: Poured Cement (8 Feet or More), Concrete, Egress Window, Full, Roughed-In Bath, Sump Pump, Unfinished
- Roof: Architectural Shingle
- Square Feet: 2,240
Lot Features
- Lot Size (Acres): 0.1927
- Lot Size (Sq. Ft.): 8,394.01
- Lot Size Source: Builder
- Street/Road Desc.: Concrete
- Lot Features: Landscaped
Water Features
- Water Front: Yes
Financial Considerations
- Association Fee: $750
- Assoc Fee Freq.: Annually
Disclosures and Reports
- Ownership: Private
- Special Conditions: Standard
- Documents Avail.: Building Permits, Building Plans, Floor Plan, Soil Survey, Survey
- Disclosures/Reports: None
Listed by Consort Realty, LLC
Get Pre-Approved Today
Schools
Schools serving 325 Healthy Wy
School District:Francis Howell R-Iii School District
| Name | Grades | Distance |
|---|---|---|
Castlio Elementary School 1020 Dingledine Road, Saint Charles, MO 63304 | K-5 | 0.3 mi |
Bryan Middle School 605 Independence Rd, Saint Charles, MO 63304 | 6-8 | 3.8 mi |
Francis Howell High School 7001 Missouri 94, Saint Charles, MO 63304 | 9-12 | 6.6 mi |
Disclaimer:
School attendance boundaries provided by ATTOM Data Solutions and are for reference only. Contact the school directly to verify enrollment eligibility.
Price & Sales History for 325 Healthy Wy
Date
Details
Price
Change
Source
7/10/2026
Listed
$669,228
—
MLS
Disclaimer: Historical sales information is derived from public records provided by the county offices. Information is not guaranteed and should be independently verified.
Tax History
Tax History for 325 Healthy Wy
Year
Property Taxes
Change
Tax Assessment
Change
2024
$1,014
—
$17,100
—
Disclaimer: Historical tax information is derived from public records provided by the county offices. Information is not guaranteed and should be independently verified.
Estimate the Cost
Estimate the Cost for 325 Healthy Wy
325 Healthy Way, Saint Charles, MO 63304 (MLS# 26023818) is a Single Family property with 3 bedrooms and 2 full bathrooms. 325 Healthy Way is currently listed for $669,228 and was received on July 10, 2026. Want to learn more about 325 Healthy Way? Do you have questions about finding other Single Family real estate for sale in Saint Charles? You can browse all Saint Charles real estate or contact a Coldwell Banker agent to request more information.