This is a carousel with tiles that activate property listing cards. Use the previous and next buttons to navigate.
1/3
$340,000 Coming Soon
This is a carousel with tiles that activate property listing cards. Use the previous and next buttons to navigate.
1/3
Property Description
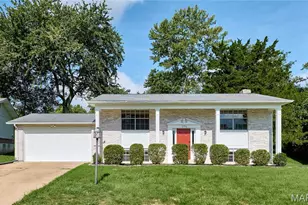
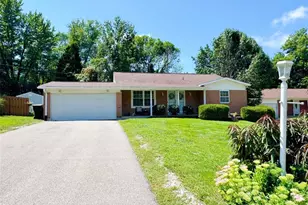
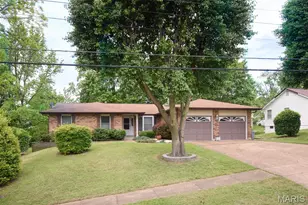
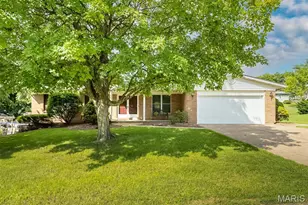
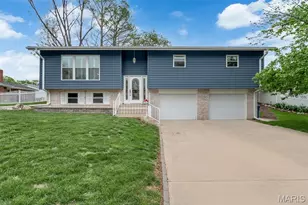
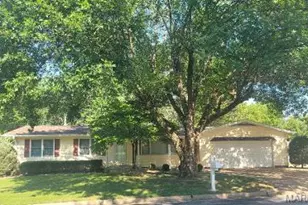
Welcome home to this charming ranch nestled on a large corner lot, backing to trees and a creek featuring super easy access to Hwy 70. This move in ready home boasts low maintenance vinyl siding with enclosed soffits and fascia, plus a newer roof. Relax on the shady covered front porch or entertain on the expansive covered patio. Additional parking makes hosting a breeze. Indoors, there are lots of windows throughout for natural lighting which highlight the abundant wooden kitchen cabinetry offering plenty of storage and a center island completes the workspace. New luxury vinyl tile flooring compliments the kitchen and breakfast room, the remainder of the main level features brand new carpeting. The finished lower level adds valuable living space ideal for a rec room, home office and has newer carpeting. The unfinished basement offers a laundry area, storage room, features a 7 year old (approx.) HVAC system, plus a possible LL storm shelter. Car enthusiasts and hobbyists will love the oversized two car garage with extra space that is perfect for projects, storage, or workshop. Sale also includes lot #42 which is the rear portion of the yard extending across the creek. Don't miss this combination of convenience, space and updates. Also included is the added peace of mind of an HSA home warranty!
Full Property Details
Full Property Details for 14 Connie Dr
General
- Price: $340,000
- Taxes: $3,021 (2025)
- Status: Coming Soon
- Type: Single Family
- Source: MARIS
- MLS ID: 26054250
- Updated: 8/22/2026
- Added to Site: 5 day(s) ago
Interior
- Number of Rooms: 7
- Interior Features: Beamed Ceilings, Breakfast Room, Ceiling Fan(s), Center Hall Floorplan, Entrance Foyer, Kitchen Island
- Fireplace: Yes
- Number of Fireplaces: 1
- Fireplace(s): Decorative, Living Room
- Appliances: Electric Cooktop, ENERGY STAR Qualified Dishwasher, Microwave, Electric Oven, Gas Water Heater
Rooms
Bathrooms
- Total Bathrooms: 2
- Full Bathrooms: 2
- Main Floor Baths: 1
Bedrooms
- Total Bedrooms: 4
- Bedrooms Main & Up: 3
Parking
- Garage: Yes
- Attached garage: Yes
- Garage Spaces: 2
- Parking Features: Additional Parking
Location
- Area: 404 - St. Charles West
- County: St. Charles
- Township: St. Charles
- Subdivision: West Wind #2
- Driving Directions: Hwy 70 to Zumbehl exit. Zumbehl Rd. past Lowe's right on Faye left on Connie Dr.
School Information
- High School District: St. Charles R-VI
- Elementary School: Monroe Elem.
- Middle School: Jefferson / Hardin
- High School: St. Charles West High
Heating & Cooling
- Cooling Type: Central Air Conditioning
- Heating Type: Forced Air, Natural Gas
Utilities
- Sewer: Public Sewer
- Water: Public
- Utility Description: Electricity Connected, Natural Gas Connected, Sewer Connected
Structural Information
- Architectural Style: Traditional
- Basement: Yes
- Basement Desc.: Bathroom, Partially Finished, Full, Interior Entry, Sleeping Area
- Roof: Architectural Shingle
- Square Feet: 2,558
- Year Built: 1958
Additional Structures
- Other Structures: Shed(s)
Lot Features
- Lot Size (Acres): 0.3046
- Lot Size (Sq. Ft.): 13,268.38
- Lot Size Source: Public Records
- Lot Dimensions: 106 x 153 x 150 x 71
- Frontage: City Street
- Street/Road Desc.: Asphalt
- Lot Features: Adjoins Wooded Area, Back Yard, Corner Lot, Front Yard, Gentle Sloping, Subdivided
Financial Considerations
- Tax Amount: $3,021
- Tax Year: 2025
Disclosures and Reports
- Ownership: Private
- Special Conditions: Listing As Is
- Documents Avail.: Aerial Photos
- Disclosures/Reports: Lead Paint, See Seller's Disclosure
- Property ID: 6-010A-4152-00-0014.0000000
Listed by Meyer Real Estate
Get Pre-Approved Today
Schools
Schools serving 14 Connie Dr
School District:St. Charles R-Vi School District
| Name | Grades | Distance |
|---|---|---|
Monroe Elementary School, Saint Charles, MO 2670 Zumbehl Road, Saint Charles, MO 63301 | K-4 | 0.6 mi |
Hardin Middle School 1950 Elm Street, Saint Charles, MO 63301 | 7-8 | 1.7 mi |
St. Charles West High School 3601 Droste Road, Saint Charles, MO 63301 | 9-12 | 0.7 mi |
Disclaimer:
School attendance boundaries provided by ATTOM Data Solutions and are for reference only. Contact the school directly to verify enrollment eligibility.
Price & Sales History for 14 Connie Dr
Date
Details
Price
Change
Source
8/22/2026
Listed
$340,000
—
MLS
Disclaimer: Historical sales information is derived from public records provided by the county offices. Information is not guaranteed and should be independently verified.
Tax History
Tax History for 14 Connie Dr
Year
Property Taxes
Change
Tax Assessment
Change
2025
$3,021
4%
$48,154
—
2024
$2,913
12%
$48,154
28%
2022
$2,592
—
$37,642
—
2021
$2,595
2%
$37,642
6%
2020
$2,541
10%
$35,430
15%
2018
$2,313
1%
$30,899
—
2017
$2,281
11%
$30,899
15%
2016
$2,062
—
$26,878
—
2015
$2,059
-18%
$26,878
-24%
2019
$2,519
23%
$35,430
24%
2013
$2,042
—
$28,517
—
Disclaimer: Historical tax information is derived from public records provided by the county offices. Information is not guaranteed and should be independently verified.
Estimate the Cost
Estimate the Cost for 14 Connie Dr
14 Connie Drive, Saint Charles, MO 63301 (MLS# 26054250) is a Single Family property with 4 bedrooms and 2 full bathrooms. 14 Connie Drive is currently listed for $340,000 and was received on August 22, 2026. Want to learn more about 14 Connie Drive? Do you have questions about finding other Single Family real estate for sale in Saint Charles? You can browse all Saint Charles real estate or contact a Coldwell Banker agent to request more information.