No photo available
$1,450,000 Coming Soon
Property Description
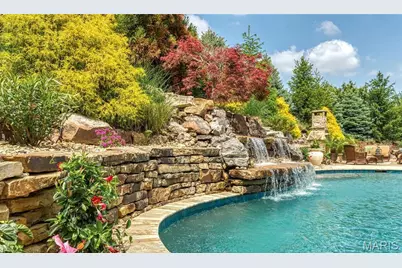
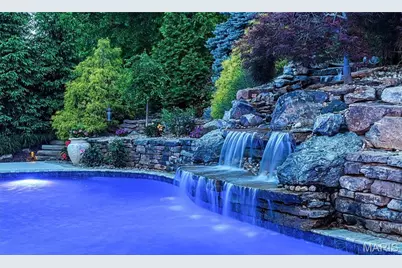
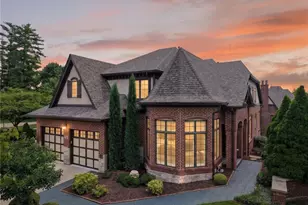
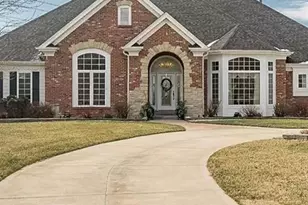
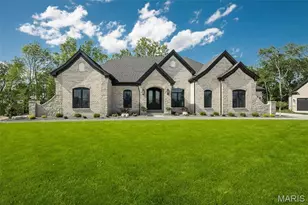
Professional photos will be posted 6/7. Experience elevated living in this exceptional executive estate, where timeless brick-and-stone architecture meets resort-style luxury in an exclusive gated community with a scenic lake and walking trail. Close to highways 364, 70 and Wapelhorst Park. A grand foyer welcomes you into an expansive open floor plan designed for elegant entertaining and comfortable everyday living. The formal dining room impresses with its domed ceiling and statement chandelier, while the breathtaking great room features a dramatic wall of windows overlooking the sparkling pool with a rocked waterfall and professionally landscaped grounds. The home is equipped with a whole house airplay sound system. The gourmet chef's kitchen is a masterpiece, showcasing custom wood cabinetry, granite countertops, premium Viking appliances, a double gas range with pot filler, warming drawers, and an impressive double-island layout. Just beyond, the breakfast room is a wet bar and flows seamlessly into the vaulted hearth room anchored by a stunning floor-to-ceiling stone fireplace. Retreat to the luxurious primary suite featuring a coffered ceiling and a door to the pool. A spa-inspired bath with an oversized custom shower designed for total relaxation. A custom built walk in closet provides room to organize your items and includes 2 jewelry drawers, tons of hanging space and drawers. The finished lower level offers the ultimate entertainment experience with a spacious recreation room, custom wet bar, fireplace, and built-in bookcases. Two large ensuite bedrooms, a private office, a large storage area and a dedicated workout room complete the space. Step outside to your private backyard oasis, professionally landscaped for year-round enjoyment. Outdoor amenities include a covered patio, built-in grilling station, soaring fireplace, and a spectacular resort-style pool with a dramatic rock waterfall surrounded by lush gardens. The 3 car garage provides space for all your toys with a 2 car garage that wraps to a 1 car garage both have room for additional storage. The garage has newer epoxy flooring. This extraordinary home offers refined luxury, exceptional craftsmanship, and resort-inspired living at every turn.
Full Property Details
Full Property Details for 1880 Spring Mill Creek
General
- Price: $1,450,000
- HOA FEE: $104/month
- HOA FEE FREQ.: Annually
- Taxes: $10,939 (2025)
- Status: Coming Soon
- Type: Single Family
- Source: MARIS
- MLS ID: 26033070
- Updated: 5/28/2026
- Added to Site: 1 day(s) ago
Interior
- Number of Rooms: 8
- Interior Features: Bar, Breakfast Bar, Chandelier, Coffered Ceiling(s), Crown Molding, Custom Cabinetry, Double Vanity, Granite Counters, Kitchen Island, Pantry, Separate Dining, Separate Shower, Soaking Tub, Sound System, Tub, Vaulted Ceiling(s), Walk-In Closet(s), Walk-In Pantry, Wet Bar
- Fireplace: Yes
- Number of Fireplaces: 2
- Fireplace(s): Basement, Electric, Family Room, Fire Pit, Gas Log, Outside, Raised Hearth
- Appliances: Stainless Steel Appliance(s), Dishwasher, Disposal, Ice Maker, Microwave, Built-In Gas Oven, Double Oven, Gas Oven, Range Hood, Gas Range, Vented Exhaust Fan, Wall Oven, Warming Drawer, Gas Water Heater, Wine Cooler, Bar Fridge
Rooms
Bathrooms
- Total Bathrooms: 5
- Full Bathrooms: 4
- Half Bathrooms: 1
- Main Floor Baths: 3
Bedrooms
- Total Bedrooms: 4
- Bedrooms Main & Up: 2
Parking
- Garage: Yes
- Attached garage: Yes
- Garage Spaces: 3
Location
- Area: 410 - Francis Howell
- County: St. Charles
- Township: St. Charles
- Subdivision: Spring Mills Estate #2
School Information
- High School District: Francis Howell R-III
- Elementary School: Henderson Elem.
- Middle School: Hollenbeck Middle
- High School: Francis Howell North High
Community
- Assoc. Fees Include: Maintenance Parking/Roads, Common Area Maintenance
Heating & Cooling
- Cooling Type: Central Air Conditioning, Electric
- Heating Type: Forced Air, Natural Gas
Utilities
- Sewer: Public Sewer
- Water: Public
- Utility Description: Cable Available, Electricity Connected, Natural Gas Connected, Sewer Connected, Water Connected
Structural Information
- Architectural Style: Traditional
- Builder: Fischer Frichtel
- Basement: Yes
- Basement Desc.: Poured Cement (9 Feet or More), Bathroom, Egress Window, Finished, Sump Pump
- Roof: Architectural Shingle
- Square Feet: 5,623
- Year Built: 2012
Lot Features
- Lot Size (Acres): 0.46
- Lot Size (Sq. Ft.): 20,037.6
- Lot Size Source: Public Records
- Street/Road Desc.: Concrete
- Lot Features: Back Yard, Cul-De-Sac, Landscaped, Many Trees, Sprinklers In Front, Sprinklers In Rear, Waterfall
Financial Considerations
- Association Fee: $1,250
- Assoc Fee Freq.: Annually
- Tax Amount: $10,939
- Tax Year: 2025
Disclosures and Reports
- Ownership: Private
- Special Conditions: Standard
- Documents Avail.: None Available
- Disclosures/Reports: Flood Plain No, See Seller's Disclosure
- Property ID: 3-0004-9893-00-0040.0000000
Listed by Eaton Properties, Inc.
Get Pre-Approved Today
Schools
Schools serving 1880 Spring Mill Creek
School District:Francis Howell R-Iii School District
| Name | Grades | Distance |
|---|---|---|
Henderson Elementary School 2501 Hackmann Road, Saint Charles, MO 63303 | K-5 | 0.5 mi |
Hollenbeck Middle School 4555 Central School Road, Saint Charles, MO 63304 | 6-8 | 3.7 mi |
Francis Howell North High School 2549 Hackmann Road, Saint Charles, MO 63303 | 9-12 | 0.6 mi |
Disclaimer:
School attendance boundaries provided by ATTOM Data Solutions and are for reference only. Contact the school directly to verify enrollment eligibility.
Price & Sales History for 1880 Spring Mill Creek
Date
Details
Price
Change
Source
5/27/2026
Listed
$1,450,000
—
MLS
Disclaimer: Historical sales information is derived from public records provided by the county offices. Information is not guaranteed and should be independently verified.
Tax History
Tax History for 1880 Spring Mill Creek
Year
Property Taxes
Change
Tax Assessment
Change
2025
$10,939
27%
$190,979
40%
2022
$8,632
—
$136,255
—
2021
$8,640
-10%
$136,255
-7%
2020
$9,614
—
$145,865
—
2019
$9,571
-10%
$145,865
-5%
2018
$10,635
1%
$153,727
—
2017
$10,480
11%
$153,727
15%
2016
$9,422
—
$133,141
—
2015
$9,403
-5%
$133,141
-2%
2013
$9,910
—
$135,719
1%
2013
$9,910
—
$134,782
—
Disclaimer: Historical tax information is derived from public records provided by the county offices. Information is not guaranteed and should be independently verified.
Estimate the Cost
Estimate the Cost for 1880 Spring Mill Creek
1880 Spring Mill Creek, Saint Charles, MO 63303 (MLS# 26033070) is a Single Family property with 4 bedrooms, 4 full bathrooms and 1 partial bathroom. 1880 Spring Mill Creek is currently listed for $1,450,000 and was received on May 27, 2026. Want to learn more about 1880 Spring Mill Creek? Do you have questions about finding other Single Family real estate for sale in Saint Charles? You can browse all Saint Charles real estate or contact a Coldwell Banker agent to request more information.