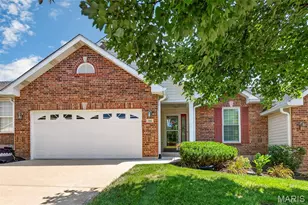
This is a carousel with tiles that activate property listing cards. Use the previous and next buttons to navigate.
1/37
$365,000
This is a carousel with tiles that activate property listing cards. Use the previous and next buttons to navigate.
1/37
Property Description
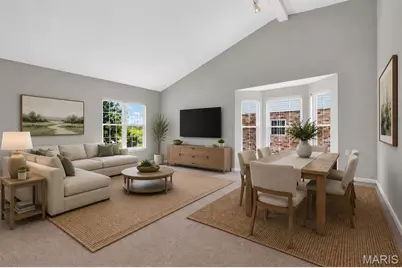
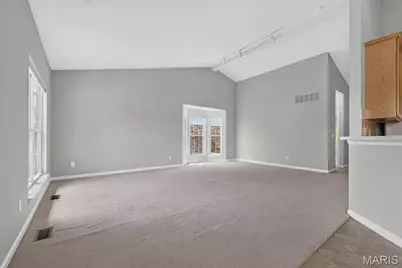
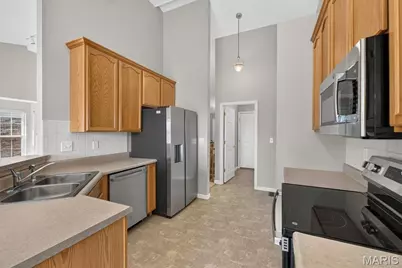
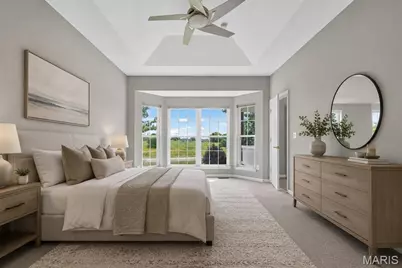
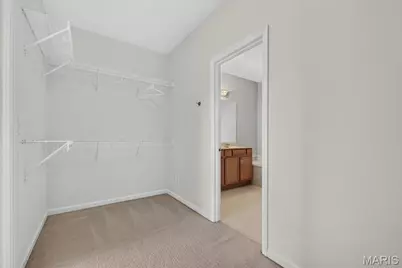
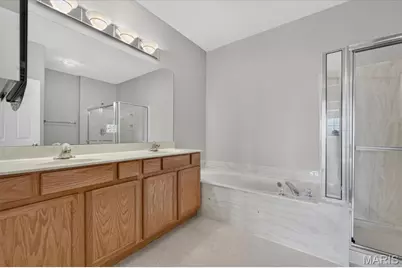
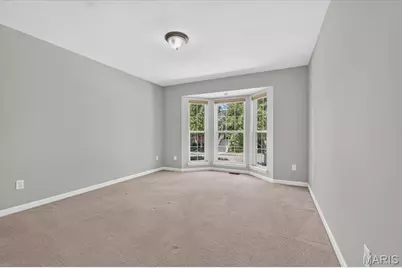
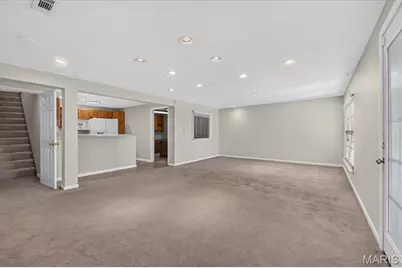
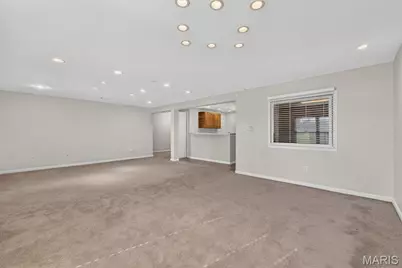
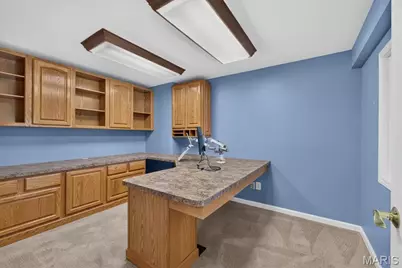
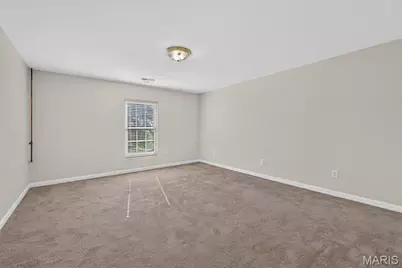
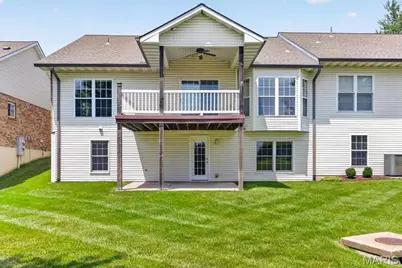
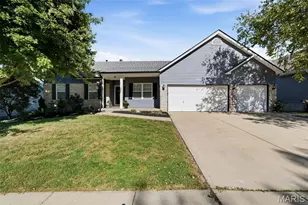
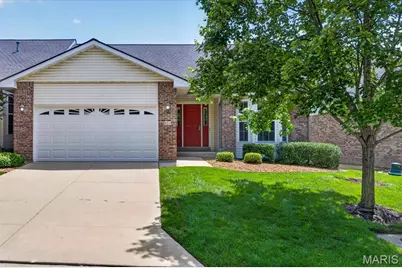
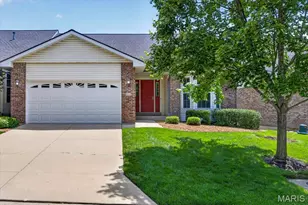
*New GE stainless appliances being installed soon!* Enjoy easy living in this beautifully maintained 3 bed, 3 bath RANCH villa! Step inside to an open floor plan featuring a vaulted ceiling, a spacious living room, dining area w/ a bay window and fresh paint throughout. The kitchen offers ample cabinetry, a breakfast bar, and a sunny breakfast room. Relax with your morning coffee on the covered deck overlooking the backyard. Retreat to the primary suite complete with a tray ceiling, bay window, walk-in closet, and en-suite bath featuring dual sinks, a jetted tub and separate shower. Enjoy the convenience of a main-floor laundry room with the washer and dryer included. A second bedroom with a bay window and an additional full bath complete the main level. The finished walkout lower level offers over 1,000sqft of additional living space and is perfect for guests or multi-generational living. It features a kitchen, office with built-ins, third bedroom with a walk-in closet, third full bath, and a large family room. An unfinished storage area offers plenty of extra space for storage. Additional updates include a new roof (2023), new furnace (2024), new A/C (2024), and fresh interior paint (2023). Monthly HOA is $252.
Full Property Details
Full Property Details for 922 Penny Ln
General
- Price: $365,000
- HOA FEE: $252/month
- Taxes: $4,077 (2025)
- Status: Active
- Type: Single Family
- Source: MARIS
- MLS ID: 26041596
- Updated: 8/11/2026
- Added to Site: 46 day(s) ago
Interior
- Number of Rooms: 5
- Interior Features: Breakfast Bar, Breakfast Room, Dining/Living Room Combo, Double Vanity, Entrance Foyer, Open Floorplan, Separate Shower, Vaulted Ceiling(s), Walk-In Closet(s)
- Appliances: Dishwasher, Disposal, Dryer, Microwave, Electric Range, Refrigerator, Washer
Rooms
Bathrooms
- Total Bathrooms: 3
- Full Bathrooms: 3
- Main Floor Baths: 2
Bedrooms
- Total Bedrooms: 3
- Bedrooms Main & Up: 2
Parking
- Garage: Yes
- Attached garage: Yes
- Garage Spaces: 2
- Parking Features: Attached, Garage, Garage Door Opener, Garage Faces Front
Location
- Area: 412 - Francis Howell Cntrl
- County: St. Charles
- Township: St. Peters
- Subdivision: Queensbrooke
School Information
- High School District: Francis Howell R-III
- Elementary School: Central Elem.
- Middle School: Hollenbeck Middle
- High School: Francis Howell Central High
Community
- Assoc. Fees Include: Other
Heating & Cooling
- Cooling Type: Central Air Conditioning, Electric
- Heating Type: Forced Air, Natural Gas
Utilities
- Sewer: Public Sewer
- Water: Public
- Utility Description: Electricity Connected, Natural Gas Connected, Sewer Connected, Water Connected
Structural Information
- Architectural Style: Ranch, Traditional
- Basement: Yes
- Basement Desc.: Poured Cement (8 Feet or More), Bathroom, Concrete, Partially Finished, Full, Sump Pump, Walk-Out Access
- Roof: Architectural Shingle
- Square Feet: 2,654
- Year Built: 2003
Lot Features
- Lot Size (Acres): 0.1801
- Lot Size (Sq. Ft.): 7,845.16
- Lot Size Source: Public Records
- Lot Features: Back Yard
Financial Considerations
- Association Fee: $252
- Assoc Fee Freq.: Monthly
- Tax Amount: $4,077
- Tax Year: 2025
Disclosures and Reports
- Special Conditions: Standard
- Documents Avail.: Other
- Disclosures/Reports: Seller Property Disclosure
- Property ID: 3-0010-8799-00-006B.0000000
Listed by Berkshire Hathaway HomeServices Select Properties
Get Pre-Approved Today
Schools
Schools serving 922 Penny Ln
School District:Francis Howell R-Iii School District
| Name | Grades | Distance |
|---|---|---|
Central Elementary School, Saint Charles, MO 4525 Central School Road, Saint Charles, MO 63304 | K-5 | 1.8 mi |
Hollenbeck Middle School 4555 Central School Road, Saint Charles, MO 63304 | 6-8 | 1.9 mi |
Francis Howell Central High School 5199 Hwy N, Saint Charles, MO 63304 | 9-12 | 3.5 mi |
Disclaimer:
School attendance boundaries provided by ATTOM Data Solutions and are for reference only. Contact the school directly to verify enrollment eligibility.
Price & Sales History for 922 Penny Ln
Date
Details
Price
Change
Source
7/13/2026
Price Reduced
$365,000
-2.67%
MLS
7/08/2026
Listed
$375,000
—
MLS
Disclaimer: Historical sales information is derived from public records provided by the county offices. Information is not guaranteed and should be independently verified.
Tax History
Tax History for 922 Penny Ln
Year
Property Taxes
Change
Tax Assessment
Change
2025
$4,077
18%
$60,597
27%
2022
$3,453
—
$47,750
—
2021
$3,456
3%
$47,750
6%
2020
$3,350
7%
$44,951
11%
2018
$3,130
1%
$40,469
—
2017
$3,107
-6%
$40,469
-2%
2016
$3,288
—
$41,443
—
2015
$3,282
-2%
$41,443
-8%
2019
$3,337
16%
$44,951
28%
2014
$2,865
-1%
$35,133
—
2013
$2,895
—
$35,133
—
Disclaimer: Historical tax information is derived from public records provided by the county offices. Information is not guaranteed and should be independently verified.
Estimate the Cost
Estimate the Cost for 922 Penny Ln
922 Penny Lane, Saint Peters, MO 63376 (MLS# 26041596) is a Single Family property with 3 bedrooms and 3 full bathrooms. 922 Penny Lane is currently listed for $365,000 and was received on July 08, 2026. Want to learn more about 922 Penny Lane? Do you have questions about finding other Single Family real estate for sale in Saint Peters? You can browse all Saint Peters real estate or contact a Coldwell Banker agent to request more information.