
This is a carousel with tiles that activate property listing cards. Use the previous and next buttons to navigate.


This is a carousel with tiles that activate property listing cards. Use the previous and next buttons to navigate.


Full Property Details for 3531 Chervil Dr
General
- HOA FEE: $17/month
- HOA FEE FREQ.: Annually
- Taxes: $3,696 (2025)
- Status: Closed
- Type: Single Family
- Source: MARIS
- MLS ID: 26040845
- Added to Site: 109 day(s) ago
Interior
- Number of Rooms: 7
- Interior Features: Built-in Features, Ceiling Fan(s), Dining/Living Room Combo, Open Floorplan, Recessed Lighting, Smart Thermostat, Vaulted Ceiling(s), Walk-In Closet(s)
- Fireplace: Yes
- Number of Fireplaces: 1
- Fireplace(s): Gas Log, Great Room
- Appliances: ENERGY STAR Qualified Appliances, Stainless Steel Appliance(s), ENERGY STAR Qualified Dishwasher, Disposal, Microwave, Gas Oven, Gas Range, Refrigerator, Vented Exhaust Fan, ENERGY STAR Qualified Water Heater
Rooms
Bathrooms
- Total Bathrooms: 3
- Full Bathrooms: 3
- Main Floor Baths: 2
Bedrooms
- Total Bedrooms: 3
- Bedrooms Main & Up: 3
Parking
- Garage: Yes
- Garage Spaces: 2
- Parking Features: Attached, Garage, Garage Faces Front
Location
- Area: 410 - Francis Howell
- County: St. Charles
- Township: Unincorporated
- Subdivision: Providence Park
School Information
- High School District: Francis Howell R-III
- Elementary School: Becky-David Elem.
- Middle School: Francis Howell Middle
- High School: Francis Howell Central High
Community
- Assoc. Fees Include: None
Heating & Cooling
- Cooling Type: Ceiling Fan(s), Central Air Conditioning, ENERGY STAR Qualified Equipment, Zoned
- Heating Type: Forced Air, Natural Gas, Zoned
Utilities
- Sewer: Public Sewer
- Water: Public
- Utility Description: Electricity Connected, Natural Gas Connected, Sewer Connected, Water Connected
Structural Information
- Architectural Style: Ranch
- Basement: Yes
- Basement Desc.: Poured Cement (9 Feet or More), Bathroom, Finished, Full, Sleeping Area
- Roof: Architectural Shingle
- Square Feet: 2,524
- Year Built: 2001
Lot Features
- Lot Size (Acres): 0.23
- Lot Size (Sq. Ft.): 10,018.8
- Lot Features: Back Yard, Some Trees
Financial Considerations
- Association Fee: $200
- Assoc Fee Freq.: Annually
- Tax Amount: $3,696
- Tax Year: 2025
Disclosures and Reports
- Special Conditions: Standard
- Documents Avail.: Floor Plan
- Disclosures/Reports: See Seller's Disclosure
- Property ID: 3-0015-8715-00-0006.0000000
Meet the selling agent

(314) 541-1771 mobile
(636) 561-1000 office

 NMLS#: 1598647
Schools serving 3531 Chervil Dr
| Name | Grades | Distance |
|---|---|---|
Becky-David Elementary School 1155 Jungs Station Road, Saint Charles, MO 63303 | PK-5 | 0.5 mi |
Barnwell Middle School 1035 Jungs Station Road, Saint Charles, MO 63303 | 6-8 | 0.5 mi |
Francis Howell North High School 2549 Hackmann Road, Saint Charles, MO 63303 | 9-12 | 1.6 mi |
This is a carousel with tiles that activate property listing cards. Use the previous and next buttons to navigate.

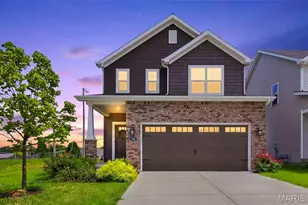
- Single Family
- Active
- 3Beds
- 3Total Baths
- 1,660Sq. Ft.
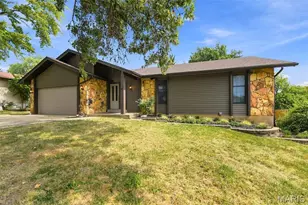
- Single Family
- Active
- Updated 2 days ago
- 3Beds
- 3Total Baths
- 2,766Sq. Ft.

- Single Family
- Active
- Updated 11 days ago
- 3Beds
- 3Total Baths
- 1,660Sq. Ft.

This is a carousel with tiles that activate property listing cards. Use the previous and next buttons to navigate.

- Single Family
- Active
- Updated 3 days ago
- 4Beds
- 4Total Baths
- 3,318Sq. Ft.


- Single Family
- Active
- Updated 5 days ago
- 3Beds
- 2Total Baths
- 1,107Sq. Ft.
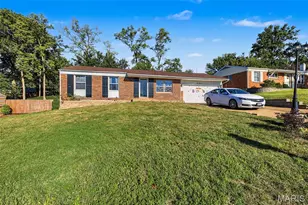
- Single Family
- Active
- Updated 5 days ago
- 4Beds
- 3Total Baths
- 1,310Sq. Ft.

- Office
- Active
- Updated 3 days ago
- 3,150Sq. Ft.
- 15Parking Spaces
This is a carousel with tiles that activate property listing cards. Use the previous and next buttons to navigate.
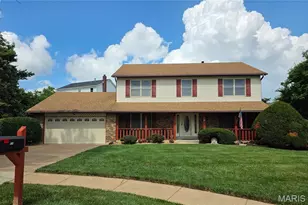
- Single Family
- Active
- Updated 2 days ago
- 4Beds
- 3Total Baths
- 2,451Sq. Ft.
- Single Family
- Active
- Updated 1 day ago
- 3Beds
- 2Total Baths
- 1,218Sq. Ft.
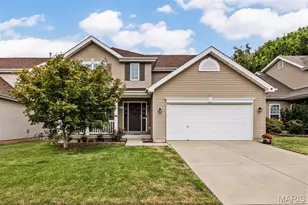
- Single Family
- Active
- Updated 4 days ago
- 4Beds
- 3Total Baths
- 2,648Sq. Ft.

- Single Family
- Active
- Updated 5 days ago
- 5Beds
- 4Total Baths
- 3,438Sq. Ft.
This is a carousel with tiles that activate property listing cards. Use the previous and next buttons to navigate.
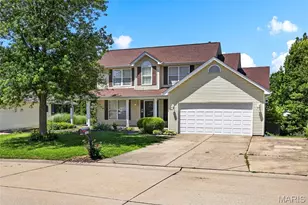
- Single Family
- Closed
- 4Beds
- 4Total Baths
- 3,480Sq. Ft.

- Single Family
- Closed
- 4Beds
- 3Total Baths
- 2,049Sq. Ft.

- Single Family
- Closed
- 3Beds
- 2Total Baths
- 1,440Sq. Ft.
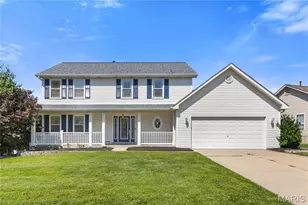
3531 Chervil Drive, Saint Charles, MO 63303 (MLS# 26040845) is a Single Family property that was sold on August 04, 2026. This property was sold by Jenny Derhake from our Lake St. Louis/Wentzville Office.Want to learn more about 3531 Chervil Drive? Do you have questions about finding other Single Family real estate for sale in Saint Charles? You can browse all Saint Charles real estate or contact a Coldwell Banker agent to request more information.