This is a carousel with tiles that activate property listing cards. Use the previous and next buttons to navigate.
1/38
$379,000
This is a carousel with tiles that activate property listing cards. Use the previous and next buttons to navigate.
1/38
Property Description
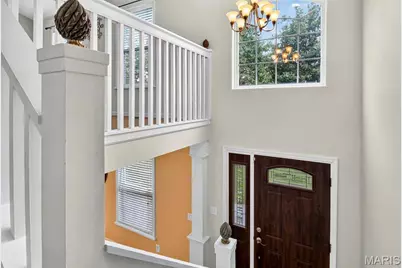
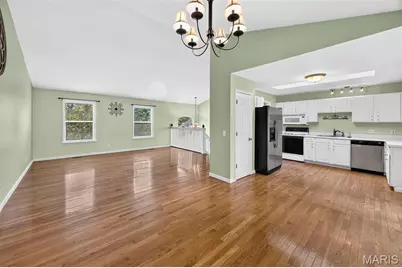
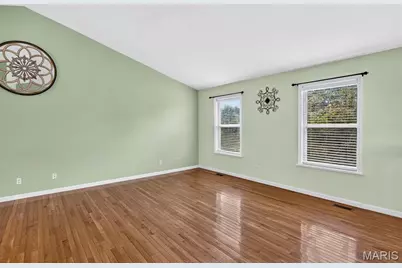
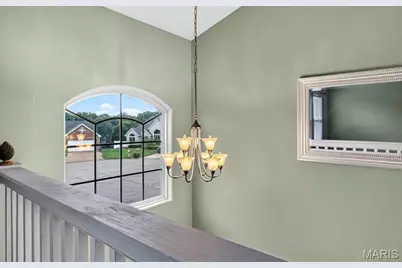
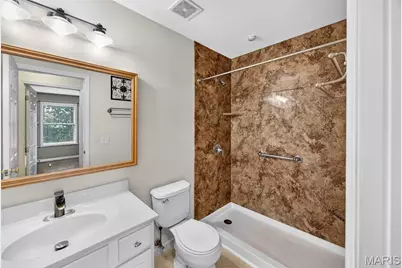
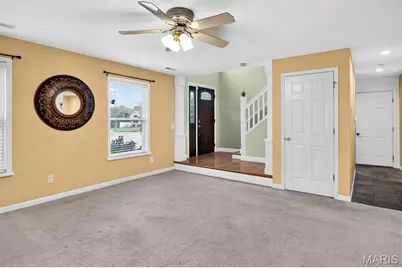
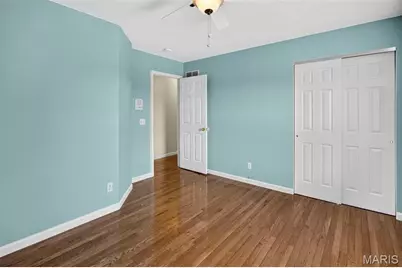
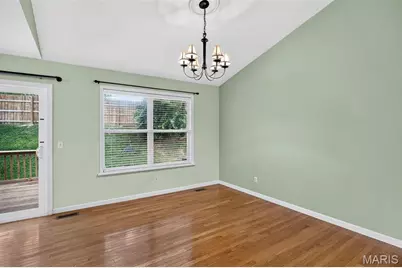
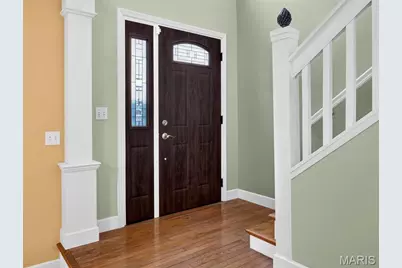
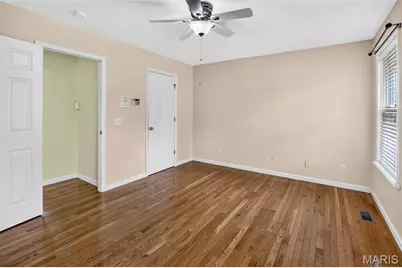
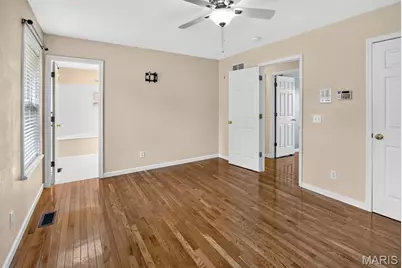
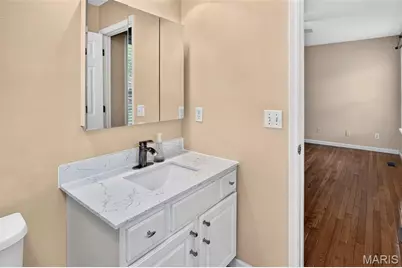
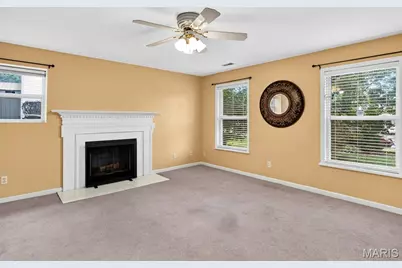
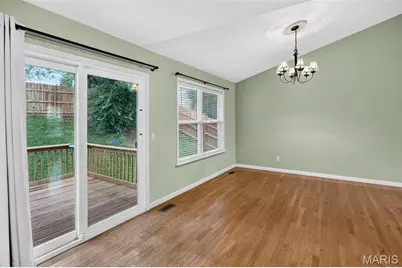
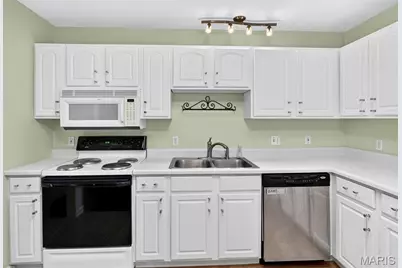
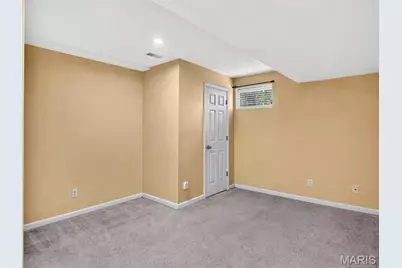
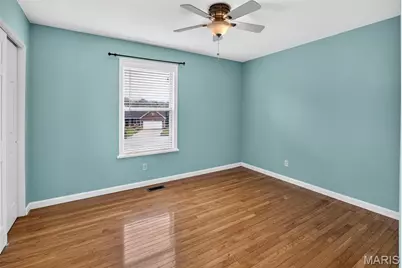
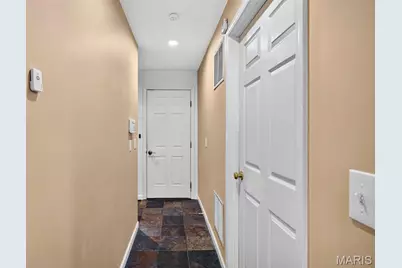
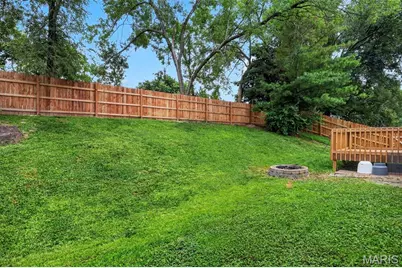
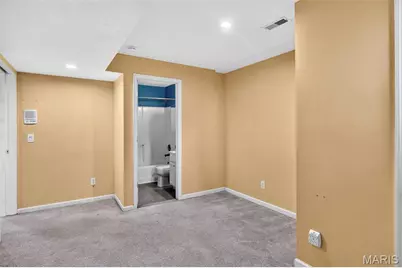
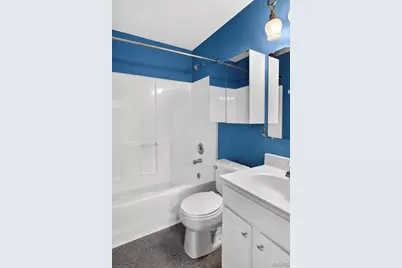
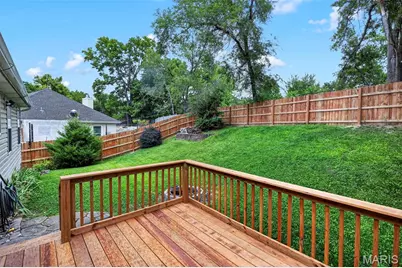
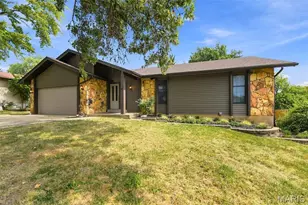
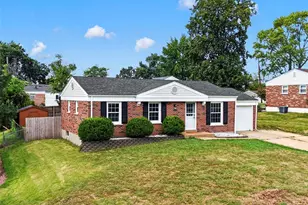
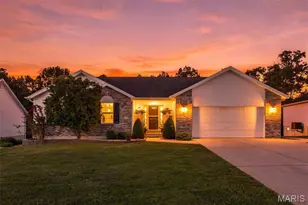
Welcome to this beautifully maintained split-level ranch, ideally situated on a quiet cul-de-sac and featuring a stunning stone-front exterior with a brand-new walnut-paneled garage door. Filled with natural light from oversized windows and two skylights, the home offers vaulted ceilings, hardwood floors throughout the upper level, and a warm, inviting layout perfect for everyday living. The upper-level features three spacious bedrooms and two updated full baths, including a primary suite with a Roman soaking tub and rainfall showerhead, plus a renovated hall bath with a walk-in shower. The finished lower level offers a cozy family room with a fireplace, recessed lighting, a third full bath, and a private en-suite bonus room ideal for guests, a home office, or multigenerational living. Major updates over the past 10 years include a new HVAC system with whole-home humidifier, new roof, skylights, sliding glass door, premium cedar privacy fence, and a newly rebuilt deck (May 2026). Additional features include an extended-length garage, mudroom, large laundry room, and a fully fenced backyard perfect for entertaining, pets, or play. Conveniently located just one mile from the Katy Trail with easy access to the Page Extension, this move-in-ready home offers the perfect blend of character, comfort, thoughtful updates, and everyday convenience.
Full Property Details
Full Property Details for 3950 White Rose Ln
General
- Price: $379,000
- HOA FEE: $10/month
- HOA FEE FREQ.: Annually
- Taxes: $3,718 (2025)
- Status: Active
- Type: Single Family
- Source: MARIS
- MLS ID: 26046089
- Updated: 9/22/2026
- Added to Site: 63 day(s) ago
Interior
- Number of Rooms: 7
- Interior Features: Ceiling Fan(s), Dining/Living Room Combo, Eat-in Kitchen, High Ceilings, Open Floorplan, Two Story Entrance Foyer, Vaulted Ceiling(s)
- Fireplace: Yes
- Number of Fireplaces: 1
- Fireplace(s): Basement, Family Room, Recreation Room
- Appliances: Disposal, Microwave, Electric Range, Gas Water Heater
Rooms
Bathrooms
- Total Bathrooms: 3
- Full Bathrooms: 3
- Main Floor Baths: 2
Bedrooms
- Total Bedrooms: 3
- Bedrooms Main & Up: 3
Parking
- Garage: Yes
- Attached garage: Yes
- Garage Spaces: 2
Location
- Area: 412 - Francis Howell Cntrl
- County: St. Charles
- Township: Unincorporated
- Subdivision: Village Edelweiss
- Cross Streets: Caulks Hill
School Information
- High School District: Francis Howell R-III
- Elementary School: Castlio Elem.
- Middle School: Bryan Middle
- High School: Francis Howell Central High
Community
- Assoc. Fees Include: Common Area Maintenance, Other
Heating & Cooling
- Cooling Type: Ceiling Fan(s), Central Air Conditioning
- Heating Type: Natural Gas
Utilities
- Sewer: Public Sewer
- Water: Public
- Utility Description: Cable Connected, Electricity Connected, Natural Gas Connected, Sewer Connected, Water Connected
Structural Information
- Architectural Style: Raised Ranch, Traditional
- Basement: Yes
- Basement Desc.: Bathroom
- Roof: Architectural Shingle
- Square Feet: 1,400
- Year Built: 1998
Lot Features
- Lot Size (Acres): 0.189
- Lot Size (Sq. Ft.): 8,232.84
- Lot Size Source: Public Records
- Lot Dimensions: 101 x 78
- Lot Features: Cul-De-Sac
Financial Considerations
- Association Fee: $120
- Assoc Fee Freq.: Annually
- Tax Amount: $3,718
- Tax Year: 2025
Disclosures and Reports
- Ownership: Private
- Special Conditions: Standard
- Documents Avail.: Lead Based Paint, Other
- Legal Description: VLG EDELWEISS LOT 42
- Disclosures/Reports: Flood Plain No, No Other Known Restrictions, See Seller's Disclosure
- Property ID: 3-0037-7638-00-0042.0000000
Listed by DRG - Delhougne Realty Group
Get Pre-Approved Today
Schools
Schools serving 3950 White Rose Ln
School District:Francis Howell R-Iii School District
| Name | Grades | Distance |
|---|---|---|
Castlio Elementary School 1020 Dingledine Road, Saint Charles, MO 63304 | K-5 | 1.1 mi |
Bryan Middle School 605 Independence Rd, Saint Charles, MO 63304 | 6-8 | 4.9 mi |
Francis Howell Central High School 5199 Hwy N, Saint Charles, MO 63304 | 9-12 | 3.9 mi |
Disclaimer:
School attendance boundaries provided by ATTOM Data Solutions and are for reference only. Contact the school directly to verify enrollment eligibility.
Price & Sales History for 3950 White Rose Ln
Date
Details
Price
Change
Source
9/20/2026
Price Reduced
$379,000
-2.82%
MLS
7/31/2026
Listed
$390,000
—
MLS
Disclaimer: Historical sales information is derived from public records provided by the county offices. Information is not guaranteed and should be independently verified.
Tax History
Tax History for 3950 White Rose Ln
Year
Property Taxes
Change
Tax Assessment
Change
2025
$3,718
26%
$61,900
41%
2022
$2,944
—
$44,049
—
2021
$2,938
—
$44,049
3%
2020
$2,936
—
$42,910
—
2019
$2,925
5%
$42,910
11%
2018
$2,773
1%
$38,824
—
2017
$2,758
13%
$38,824
13%
2016
$2,447
1%
$34,509
—
2015
$2,414
8%
$34,509
11%
2014
$2,241
-1%
$31,048
—
2013
$2,264
—
$31,048
—
Disclaimer: Historical tax information is derived from public records provided by the county offices. Information is not guaranteed and should be independently verified.
Estimate the Cost
Estimate the Cost for 3950 White Rose Ln
3950 White Rose Lane, Saint Charles, MO 63304 (MLS# 26046089) is a Single Family property with 3 bedrooms and 3 full bathrooms. 3950 White Rose Lane is currently listed for $379,000 and was received on July 31, 2026. Want to learn more about 3950 White Rose Lane? Do you have questions about finding other Single Family real estate for sale in Saint Charles? You can browse all Saint Charles real estate or contact a Coldwell Banker agent to request more information.