
This is a carousel with tiles that activate property listing cards. Use the previous and next buttons to navigate.

This is a carousel with tiles that activate property listing cards. Use the previous and next buttons to navigate.

Full Property Details for 2040 Avignon Dr #A
General
- HOA FEE: $350/month
- Taxes: $2,542 (2025)
- Status: Closed
- Type: Condo
- Source: MARIS
- MLS ID: 26023833
- Added to Site: 151 day(s) ago
Interior
- Number of Rooms: 6
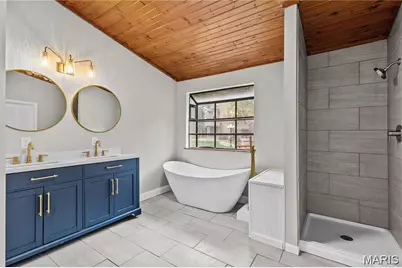
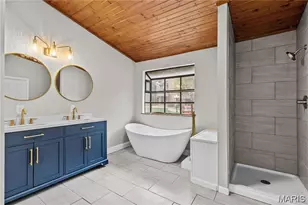
- Interior Features: Ceiling Fan(s), Granite Counters, High Ceilings, Open Floorplan, Pantry, Master Downstairs, Separate Shower, Soaking Tub, Storage, Vaulted Ceiling(s)
- Fireplace: Yes
- Number of Fireplaces: 1
- Fireplace(s): Living Room
- Appliances: Stainless Steel Appliance(s), Dishwasher, Electric Oven, Gas Water Heater, Wine Refrigerator
Rooms
Bathrooms
- Total Bathrooms: 3
- Full Bathrooms: 2
- Half Bathrooms: 1
- Main Floor Baths: 2
Bedrooms
- Total Bedrooms: 2
- Bedrooms Main & Up: 2
Parking
- Garage: Yes
- Attached garage: Yes
- Garage Spaces: 1
- Parking Features: Additional Parking, On Street, Parking Lot
Location
- Area: 411 - Francis Howell North
- County: St. Charles
- Township: St. Charles
- Subdivision: Chateau Country Club Ph1 Stg3
- Cross Streets: Pralle Lane
School Information
- High School District: Francis Howell R-III
- Elementary School: Harvest Ridge Elem.
- Middle School: Barnwell Middle
- High School: Francis Howell North High
Community
- Assoc. Fees Include: Clubhouse, Maintenance Grounds, Common Area Maintenance, Exterior Maintenance, Pool Maintenance, Management, Pool, Roof
Heating & Cooling
- Cooling Type: Central Air Conditioning
- Heating Type: Forced Air
Utilities
- Sewer: Public Sewer
- Water: Public
- Utility Description: Cable Connected, Electricity Connected, Natural Gas Connected, Phone Connected, Sewer Connected, Water Connected
Structural Information
- Architectural Style: Traditional
- Basement: Yes
- Basement Desc.: Poured Cement (9 Feet or More), Finished, Storage Space
- Roof: Architectural Shingle
- Square Feet: 1,664
- Year Built: 1984
Lot Features
- Lot Size (Acres): 0.021
- Lot Size (Sq. Ft.): 914.76
- Lot Size Source: Public Records
- Lot Features: Adjoins Common Ground
Financial Considerations
- Association Fee: $350
- Assoc Fee Freq.: Monthly
- Tax Amount: $2,542
- Tax Year: 2025
Disclosures and Reports
- Ownership: Private
- Special Conditions: Standard
- Documents Avail.: None Available
- Legal Description: Chateau Country Club PH1 S TG3 BLDG 7 UNIT A
- Disclosures/Reports: Condo Development Created After 9/28/83, Flood Plain No, HOA/Condo Disclosure Available, Resale Certificate Required, See Seller's Disclosure
- Property ID: 3-0117-5872-07-000A.0000000
Meet the listing agent

(314) 484-9711 mobile
(636) 532-0200 office

 NMLS#: 1598647
Schools serving 2040 Avignon Dr #A
| Name | Grades | Distance |
|---|---|---|
Harvest Ridge Elementary School 1220 Harvest Ridge Drive, Saint Charles, MO 63303 | K-5 | 0.2 mi |
Barnwell Middle School 1035 Jungs Station Road, Saint Charles, MO 63303 | 6-8 | 2.2 mi |
Francis Howell North High School 2549 Hackmann Road, Saint Charles, MO 63303 | 9-12 | 1.9 mi |
This is a carousel with tiles that activate property listing cards. Use the previous and next buttons to navigate.
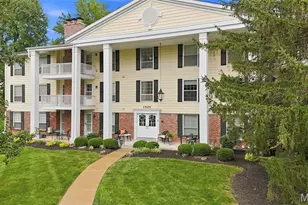
- Condo
- Active
- 2Beds
- 2Total Baths
- 1,547Sq. Ft.
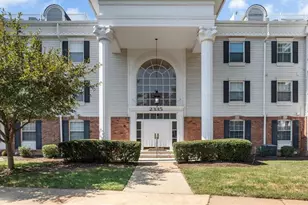
- Condo
- Active
- Updated 5 days ago
- 2Beds
- 2Total Baths
- 1,735Sq. Ft.


- Condo
- Active
- Updated 7 days ago
- 2Beds
- 2Total Baths
- 1,500Sq. Ft.
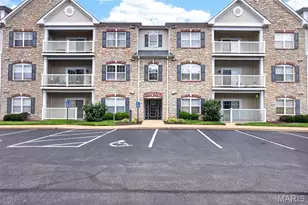
- Condo
- Active
- Updated 1 day ago
- 2Beds
- 2Total Baths
- 1,186Sq. Ft.

This is a carousel with tiles that activate property listing cards. Use the previous and next buttons to navigate.
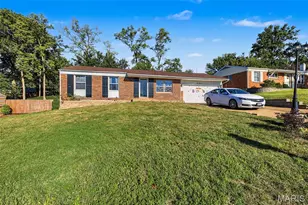
- Single Family
- Active
- Updated 4 days ago
- 4Beds
- 3Total Baths
- 1,310Sq. Ft.

- Single Family
- Active
- Updated 4 days ago
- 3Beds
- 2Total Baths
- 1,107Sq. Ft.

- Single Family
- Active
- Updated 2 days ago
- 3Beds
- 2Total Baths
- 1,434Sq. Ft.

- Single Family
- Active
- Updated 2 days ago
- 4Beds
- 4Total Baths
- 3,318Sq. Ft.
This is a carousel with tiles that activate property listing cards. Use the previous and next buttons to navigate.
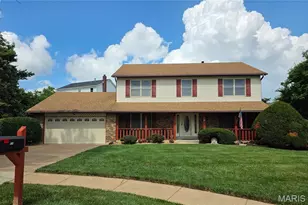
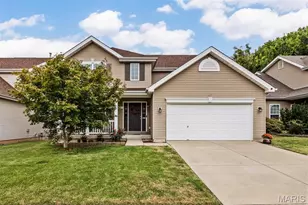
- Single Family
- Active
- Updated 2 days ago
- 4Beds
- 3Total Baths
- 2,648Sq. Ft.
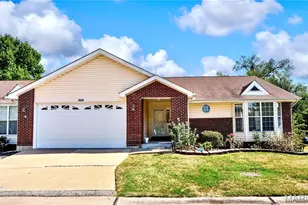
- Single Family
- Active
- Updated 5 days ago
- 2Beds
- 3Total Baths
- 2,018Sq. Ft.

- Single Family
- Active
- Updated 4 days ago
- 5Beds
- 4Total Baths
- 3,438Sq. Ft.
This is a carousel with tiles that activate property listing cards. Use the previous and next buttons to navigate.
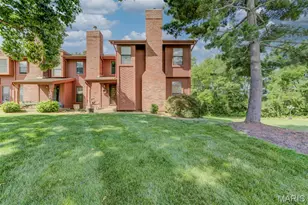
- Townhouse
- Closed
- 3Beds
- 3Total Baths
- 1,777Sq. Ft.
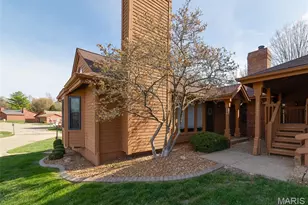
- Condo
- Closed
- 2Beds
- 2Total Baths
- 1,200Sq. Ft.
Sold by Susie Randall
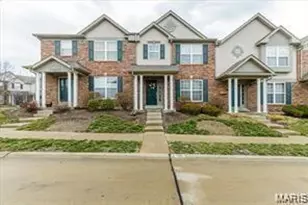
- Condo
- Closed
- 3Beds
- 4Total Baths
- 1,248Sq. Ft.

- Townhouse
- Closed
- 3Beds
- 3Total Baths
- 1,716Sq. Ft.
2040 Avignon Drive #A, Saint Charles, MO 63303 (MLS# 26023833) is a Condo property that was sold on July 13, 2026. This property was listed by Kim Platt from our West Regional Office.Want to learn more about 2040 Avignon Drive #A? Do you have questions about finding other Condo real estate for sale in Saint Charles? You can browse all Saint Charles real estate or contact a Coldwell Banker agent to request more information.