This is a carousel with tiles that activate property listing cards. Use the previous and next buttons to navigate.
1/2
$275,000
This is a carousel with tiles that activate property listing cards. Use the previous and next buttons to navigate.
1/2
Property Description
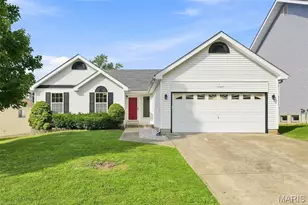
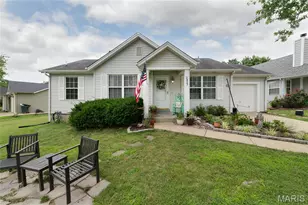
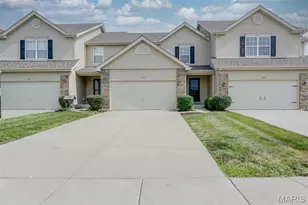
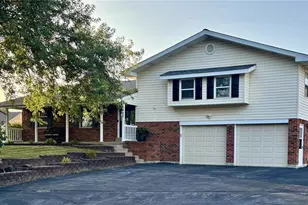
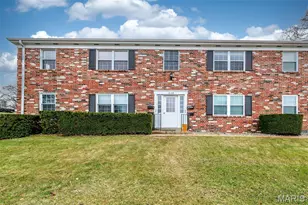
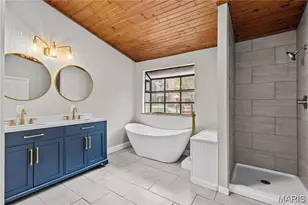
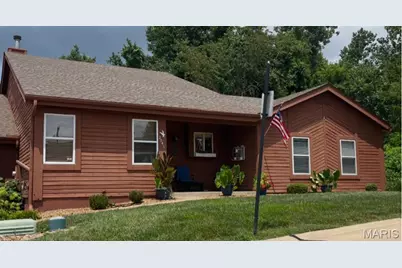
Enjoy the ease of main-level living in this 3-bedroom, 2- full bath Villa, ideally located in the heart of St. Charles. A welcoming entry with office/bedroom to the left greets you into the entry and flows into the expansive great room, complete with vaulted ceilings and a cozy gas fireplace. This open floor plan invites you into the spacious vaulted great room with beaming ceilings, updated kitchen that has stainless steel appliances and flows into the dining room with French Doors leading outside to your private stamped concrete patio, complete with a 6-foot privacy fence-perfect for relaxing or entertaining. The primary suite is updated with a full bath and a double vanity with shower/seat - So convenient. Plus, primary has its own private patio access! A great sized second bedroom, another additional full bath, MAIN-FLOOR laundry, NEWER HVAC/Furnace and newer hand-scraped hardwood flooring all complete the main level. The unfinished lower level includes a roughed-in bath and endless potential for future living space and plenty of storage to be creative. Backing to wooded common ground and conveniently located near Hwy. 94, shopping, dining, schools, and entertainment, this move-in-ready home offers comfort, privacy, and convenience. Don't miss 2041 Bayonne!
Full Property Details
Full Property Details for 2041 Bayonne Dr #27C
General
- Price: $275,000
- HOA FEE: $350/month
- Taxes: $2,892 (2025)
- Status: Active
- Type: Single Family
- Source: MARIS
- MLS ID: 26047838
- Updated: 7/31/2026
- Added to Site: 8 day(s) ago
Interior
- Number of Rooms: 7
- Interior Features: Beamed Ceilings, Breakfast Room, Ceiling Fan(s), Center Hall Floorplan, Crown Molding, Custom Cabinetry, Entrance Foyer, Granite Counters, High Speed Internet, Open Floorplan, Other, Sauna, See Remarks, Separate Shower, Tub, Vaulted Ceiling(s), Walk-In Closet(s)
- Fireplace: Yes
- Number of Fireplaces: 1
- Fireplace(s): Living Room
- Appliances: Stainless Steel Appliance(s), Electric Cooktop, Dishwasher, Disposal, Exhaust Fan, Microwave, Built-In Electric Oven
Rooms
Bathrooms
- Total Bathrooms: 2
- Full Bathrooms: 2
- Main Floor Baths: 2
Bedrooms
- Total Bedrooms: 3
- Bedrooms Main & Up: 3
Parking
- Garage: Yes
- Garage Spaces: 2
Location
- Area: 411 - Francis Howell North
- County: St. Charles
- Township: St. Charles
- Subdivision: Chateau Country Club Ph4 Resub
- Driving Directions: GPS Friendly!!
School Information
- High School District: Francis Howell R-III
- Elementary School: Harvest Ridge Elem.
- Middle School: Francis Howell Middle
- High School: Francis Howell North High
Community
- Assoc. Fees Include: Clubhouse, Maintenance Parking/Roads, Common Area Maintenance, Pool Maintenance, Other, Recreational Facilities, Snow Removal
Heating & Cooling
- Cooling Type: Ceiling Fan(s), Central Air Conditioning
- Heating Type: Forced Air, Natural Gas
Utilities
- Sewer: Public Sewer
- Water: Public
- Utility Description: Cable Available, Electricity Connected, Natural Gas Connected, Sewer Connected, Water Connected
Structural Information
- Architectural Style: Ranch
- Basement: Yes
- Basement Desc.: Poured Cement (9 Feet or More), Concrete, Daylight, Full, Other, Roughed-In Bath, Sump Pump
- Roof: Architectural Shingle
- Square Feet: 1,586
- Year Built: 1992
Lot Features
- Lot Size (Acres): 0.047
- Lot Size (Sq. Ft.): 2,047.32
- Lot Features: Adjoins Common Ground, Level
Financial Considerations
- Association Fee: $350
- Assoc Fee Freq.: Monthly
- Tax Amount: $2,892
- Tax Year: 2025
Disclosures and Reports
- Ownership: Private
- Special Conditions: Standard
- Documents Avail.: Floor Plan, Lead Based Paint
- Disclosures/Reports: Condo Development Created After 9/28/83, Flood Plain No, Other, Unknown
- Property ID: 3-0117-7257-00-027C.0000000
Listed by Nettwork Global
Get Pre-Approved Today
Schools
Schools serving 2041 Bayonne Dr #27C
School District:Francis Howell R-Iii School District
| Name | Grades | Distance |
|---|---|---|
Harvest Ridge Elementary School 1220 Harvest Ridge Drive, Saint Charles, MO 63303 | K-5 | 0.4 mi |
Barnwell Middle School 1035 Jungs Station Road, Saint Charles, MO 63303 | 6-8 | 2.2 mi |
Francis Howell North High School 2549 Hackmann Road, Saint Charles, MO 63303 | 9-12 | 1.8 mi |
Disclaimer:
School attendance boundaries provided by ATTOM Data Solutions and are for reference only. Contact the school directly to verify enrollment eligibility.
Price & Sales History for 2041 Bayonne Dr #27C
Date
Details
Price
Change
Source
7/26/2026
Listed
$275,000
—
MLS
Disclaimer: Historical sales information is derived from public records provided by the county offices. Information is not guaranteed and should be independently verified.
Estimate the Cost
Estimate the Cost for 2041 Bayonne Dr #27C
2041 Bayonne Drive #27C, Saint Charles, MO 63303 (MLS# 26047838) is a Single Family property with 3 bedrooms and 2 full bathrooms. 2041 Bayonne Drive #27C is currently listed for $275,000 and was received on July 26, 2026. Want to learn more about 2041 Bayonne Drive #27C? Do you have questions about finding other Single Family real estate for sale in Saint Charles? You can browse all Saint Charles real estate or contact a Coldwell Banker agent to request more information.