This is a carousel with tiles that activate property listing cards. Use the previous and next buttons to navigate.
1/1
$650,000 Sale Pending
This is a carousel with tiles that activate property listing cards. Use the previous and next buttons to navigate.
1/1
Property Description

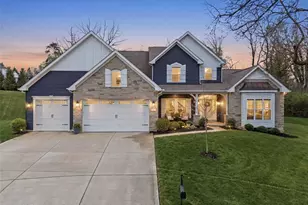
Welcome to this custom built 2800 foot, 3 bed/3 bath total living Payne home. Home is located in the Villages of Sandfort Farms just north of I-70 in St Charles. Home is only seven years old, positioned on 13000 square ft lot and is located at the end of private cul de sac. When you pull up to front of the home you instantly are impressed by stone veneer elevation and professional landscaped yard with sprinkler system. Many awesome upgrades in the home including 12 foot ceilings tall ceilings in much of main level, chefs kitchen, floor to ceiling windows in living room, screened 12 ft tall sunroom, sound surround system, and finished basement with 9 foot ceilings. Enter the elegant front door and start your tour. Immediately you locate the stunning tall ceilings, windows, and gas fireplace in the living room as you look forward towards back of home. Office on the left could easily be converted to 4th bedroom if desired. Bedroom 2 also is located in front of home and is adjacent to hall bathroom. Vinyl plank flooring and neutral paint for pallet throughout the home. Next up on left is the chefs kitchen complete with 8 ft quartz island with CT, SS appliances, double oven, gas range with hood, white shaker tall cabinets, high tech refrigerator, walk in pantry with smoked glass inset, and modern pennant lighting. Open floor plan with LR, dining room and kitchen with recessed lighting though out. Sliding door to gorgeous sunroom which provides access to backyard as well. Split bedroom floorplan allows primary bedroom at back of home. Bathroom suite to is a real stunner with soaking tub, massive walk in closet, separate shower, large bathroom window. First floor laundry is located at entrance to large oversized 3 car garage. Moving downstairs you will be amazed by the app 700 square foot family room and large sleeping room with egress window additional full bathroom. All systems are only seven years old and much storage in unfinished area of basement. So come visit and enjoy this beautiful home! Home is located in carefree living section of Sandfort Farm so HOA provides mowing, sprinkler maintenace and snow removal for the home.
Full Property Details
Full Property Details for 206 Menslage Ct
General
- Price: $650,000
- HOA FEE: $80/month
- HOA FEE FREQ.: Annually
- Taxes: $5,866 (2025)
- Status: Pending
- Type: Single Family
- Source: MARIS
- MLS ID: 26047775
- Updated: 8/18/2026
- Added to Site: 14 day(s) ago
Interior
- Number of Rooms: 10
- Interior Features: Built-in Features, Ceiling Fan(s), Custom Cabinetry, Dining/Living Room Combo, Double Vanity, Eat-in Kitchen, High Speed Internet, Kitchen Island, Kitchen/Dining Room Combo, Open Floorplan, Pantry, Recessed Lighting, Separate Shower, Soaking Tub, Vaulted Ceiling(s), Walk-In Closet(s), Walk-In Pantry
- Fireplace: Yes
- Number of Fireplaces: 1
- Fireplace(s): Gas, Glass Doors, Living Room
- Appliances: Stainless Steel Appliance(s), Gas Cooktop, Dishwasher, Disposal, Double Oven, Refrigerator, Vented Exhaust Fan, Gas Water Heater
Rooms
Bathrooms
- Total Bathrooms: 3
- Full Bathrooms: 3
- Main Floor Baths: 2
Bedrooms
- Total Bedrooms: 3
- Bedrooms Main & Up: 2
Parking
- Garage: Yes
- Attached garage: Yes
- Garage Spaces: 3
- Parking Features: Concrete, Garage, Garage Door Opener, Oversized
Location
- Area: 404 - St. Charles West
- County: St. Charles
- Township: St. Charles
- Subdivision: Vlgs At Sandfort Farm #1
- Cross Streets: West Clay
- Driving Directions: Contact Steve Clark for information. Not available to show during coming soon status
School Information
- High School District: St. Charles R-VI
- Elementary School: Harris Elem.
- Middle School: Jefferson / Hardin
- High School: St. Charles West High
Community
- Assoc. Fees Include: Maintenance Grounds, Common Area Maintenance, Pool Maintenance, Management, Pool, Snow Removal
Heating & Cooling
- Cooling Type: Ceiling Fan(s), Central Air Conditioning, Electric
- Heating Type: Forced Air, Natural Gas
Utilities
- Sewer: Public Sewer
- Water: Public
- Utility Description: Electricity Connected, Natural Gas Connected, Sewer Connected, Water Connected
Structural Information
- Architectural Style: Ranch, Traditional
- Basement: Yes
- Basement Desc.: Poured Cement (9 Feet or More), Bathroom, Concrete, Egress Window, Partially Finished, French Drain, Sleeping Area, Sump Pump
- Roof: Architectural Shingle
- Square Feet: 2,848
- Year Built: 2019
Additional Structures
- Other Structures: None
Lot Features
- Lot Size (Acres): 0.31
- Lot Size (Sq. Ft.): 13,503.6
- Lot Size Source: Public Records
- Lot Dimensions: 152 x 206 x 35 x 134
- Lot Features: Back Yard, Cul-De-Sac, Landscaped, Level, Sprinklers In Front, Sprinklers In Rear
Financial Considerations
- Association Fee: $960
- Assoc Fee Freq.: Annually
- Tax Amount: $5,866
- Tax Year: 2025
Disclosures and Reports
- Special Conditions: Standard
- Documents Avail.: Legal Description
- Legal Description: Villages at Sandfort Farms #1 Lot 217A
- Disclosures/Reports: Seller Property Disclosure
- Property ID: 6-0016-C747-00-217A.0000000
Listed by Worth Clark Realty
Get Pre-Approved Today
Schools
Schools serving 206 Menslage Ct
School District:St. Charles R-Vi School District
| Name | Grades | Distance |
|---|---|---|
Harris Elementary School 2800 Old Muegge Road, Saint Charles, MO 63303 | K-4 | 0.6 mi |
Hardin Middle School 1950 Elm Street, Saint Charles, MO 63301 | 7-8 | 3.2 mi |
St. Charles West High School 3601 Droste Road, Saint Charles, MO 63301 | 9-12 | 1.2 mi |
Disclaimer:
School attendance boundaries provided by ATTOM Data Solutions and are for reference only. Contact the school directly to verify enrollment eligibility.
Price & Sales History for 206 Menslage Ct
Date
Details
Price
Change
Source
8/14/2026
Listed
$650,000
—
MLS
Disclaimer: Historical sales information is derived from public records provided by the county offices. Information is not guaranteed and should be independently verified.
Tax History
Tax History for 206 Menslage Ct
Year
Property Taxes
Change
Tax Assessment
Change
2025
$5,866
-4%
$93,973
5%
2022
$6,095
—
$89,157
—
2021
$6,102
-3%
$89,157
1%
2020
$6,309
—
$88,625
—
Disclaimer: Historical tax information is derived from public records provided by the county offices. Information is not guaranteed and should be independently verified.
Estimate the Cost
Estimate the Cost for 206 Menslage Ct
206 Menslage Court, Saint Charles, MO 63301 (MLS# 26047775) is a Single Family property with 3 bedrooms and 3 full bathrooms. 206 Menslage Court is currently listed for $650,000 and was received on August 14, 2026. Want to learn more about 206 Menslage Court? Do you have questions about finding other Single Family real estate for sale in Saint Charles? You can browse all Saint Charles real estate or contact a Coldwell Banker agent to request more information.