This is a carousel with tiles that activate property listing cards. Use the previous and next buttons to navigate.
1/20
$250,000 Just Listed
This is a carousel with tiles that activate property listing cards. Use the previous and next buttons to navigate.
1/20
Property Description
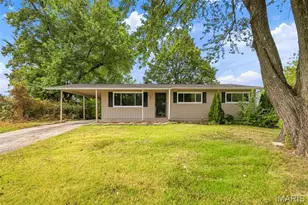
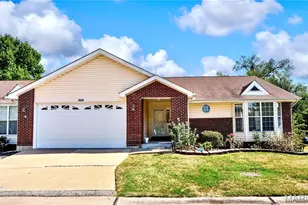
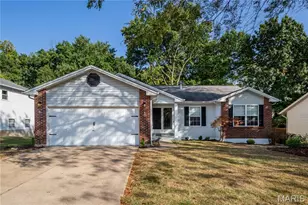
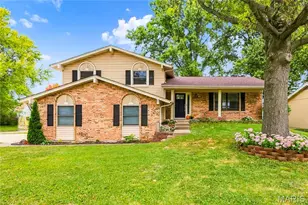
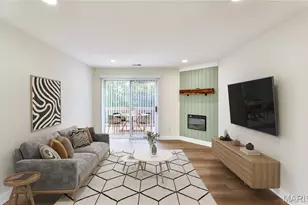
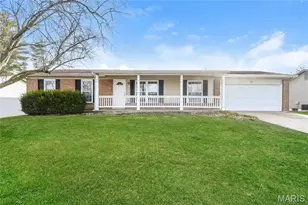
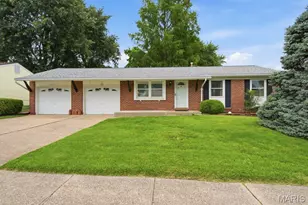
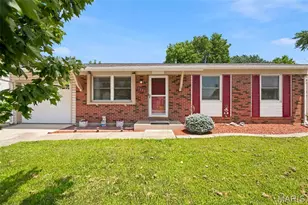
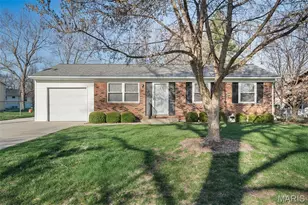
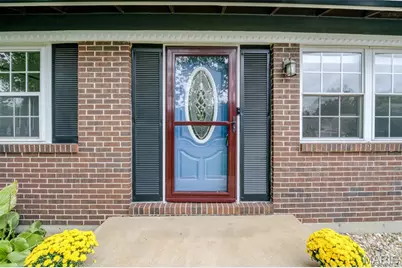
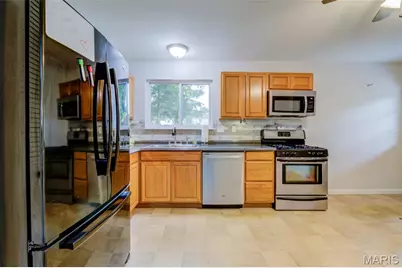
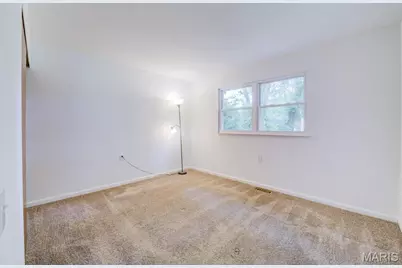
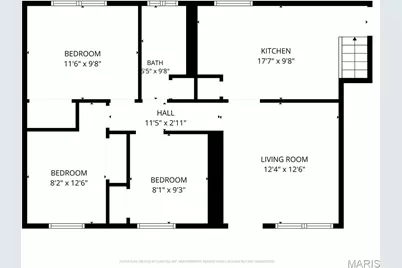
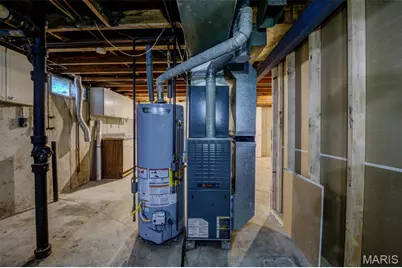
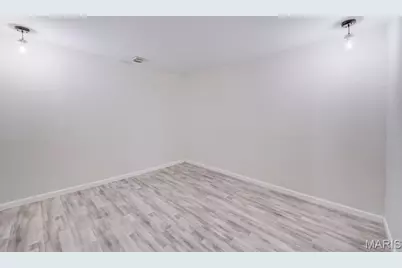
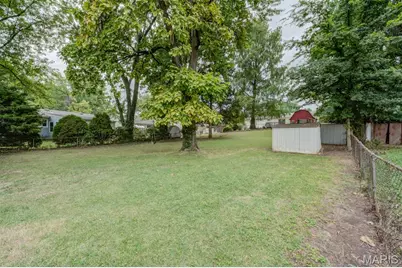
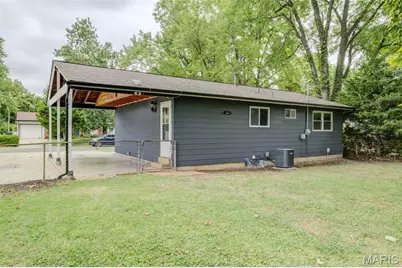
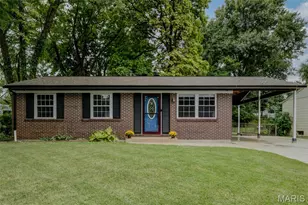
This well-cared-for, move-in-ready home offers numerous updates and improvements designed to make homeownership easy. The roof & gutters were replaced in 2020, while the driveway & sidewalk leading to the front patio were replaced in 2019. The eat-in kitchen was updated in 2013 & features stainless steel appliances, a pantry, & an open stairway leading to the lower level. The bathroom was also updated, & the exterior was freshly painted in 2026. Additional updates include newer A/C system, newer water heater, vinyl insulated tilt-in windows. The sewer lateral was replaced from the home to the street in 2014. Outside, the large carport provides convenient covered parking along with additional storage space above, & there is an additional parking pad to the side of the carport. The spacious backyard is mostly fenced & features mature trees, creating a comfortable setting for relaxing or entertaining. The basement offers a finished office/playroom area, with the remainder providing ample storage space. Located on a quiet street just off Ipswich, the home offers easy access in & out of the subdivision, while nearby schools are within a short walking distance. With its combination of thoughtful updates, functional spaces, & convenient location, this home is a great opportunity for a buyer looking for value and move-in-ready comfort.
Full Property Details
Full Property Details for 3215 Janton Ln
General
- Price: $250,000
- HOA FEE: $8/month
- HOA FEE FREQ.: Annually
- Taxes: $2,366 (2025)
- Status: Active
- Type: Single Family
- Source: MARIS
- MLS ID: 26060956
- Updated: 9/24/2026
- Added to Site: 2 day(s) ago
Interior
- Number of Rooms: 6
- Interior Features: Ceiling Fan(s), Center Hall Floorplan, Eat-in Kitchen, Pantry
- Appliances: Stainless Steel Appliance(s), Gas Cooktop, Dishwasher, Disposal, Microwave, Gas Oven
Rooms
Bathrooms
- Total Bathrooms: 1
- Full Bathrooms: 1
- Main Floor Baths: 1
Bedrooms
- Total Bedrooms: 3
- Bedrooms Main & Up: 3
Parking
- Parking Features: Carport
Location
- Area: 404 - St. Charles West
- County: St. Charles
- Township: Unincorporated
- Subdivision: St Chas Hills #4
- Cross Streets: Ipswich Lane
- Driving Directions: Zumbehl rd to west on Ispwich lane at the light and then right on Janton - home is around the bend on the left.
School Information
- High School District: St. Charles R-VI
- Elementary School: Monroe Elem.
- Middle School: Jefferson / Hardin
- High School: St. Charles West High
Community
- Assoc. Fees Include: Common Area Maintenance
Heating & Cooling
- Cooling Type: Ceiling Fan(s), Central Air Conditioning
- Heating Type: Forced Air, Natural Gas
Utilities
- Sewer: Public Sewer
- Water: Public
- Utility Description: Electricity Available, Natural Gas Available, Sewer Available, Water Available
Structural Information
- Architectural Style: Traditional
- Basement: Yes
- Basement Desc.: Partially Finished, Full
- Roof: Asbestos Shingle
- Square Feet: 974
- Year Built: 1968
Additional Structures
- Other Structures: Shed(s)
Lot Features
- Lot Size (Acres): 0.223
- Lot Size (Sq. Ft.): 9,713.88
- Lot Size Source: Public Records
- Lot Dimensions: 68 x 149/62/149
- Frontage: County Road
- Street/Road Desc.: Asphalt
- Lot Features: Gentle Sloping
Financial Considerations
- Association Fee: $100
- Assoc Fee Freq.: Annually
- Tax Amount: $2,366
- Tax Year: 2025
Disclosures and Reports
- Ownership: Private
- Special Conditions: Standard
- Documents Avail.: Floor Plan
- Disclosures/Reports: Lead Paint, See Seller's Disclosure
- Property ID: 6-0005-4287-00-0650.0000000
Listed by Meyer Real Estate
Get Pre-Approved Today
Schools
Schools serving 3215 Janton Ln
School District:St. Charles R-Vi School District
| Name | Grades | Distance |
|---|---|---|
Monroe Elementary School, Saint Charles, MO 2670 Zumbehl Road, Saint Charles, MO 63301 | K-4 | 0.2 mi |
Hardin Middle School 1950 Elm Street, Saint Charles, MO 63301 | 7-8 | 2.2 mi |
St. Charles West High School 3601 Droste Road, Saint Charles, MO 63301 | 9-12 | 0.3 mi |
Disclaimer:
School attendance boundaries provided by ATTOM Data Solutions and are for reference only. Contact the school directly to verify enrollment eligibility.
Price & Sales History for 3215 Janton Ln
Date
Details
Price
Change
Source
9/23/2026
Listed
$250,000
—
MLS
Disclaimer: Historical sales information is derived from public records provided by the county offices. Information is not guaranteed and should be independently verified.
Tax History
Tax History for 3215 Janton Ln
Year
Property Taxes
Change
Tax Assessment
Change
2025
$2,366
18%
$36,636
30%
2022
$1,998
—
$28,109
—
2021
$1,995
13%
$28,109
16%
2020
$1,763
1%
$24,183
—
2019
$1,749
10%
$24,183
14%
2018
$1,596
1%
$21,125
—
2017
$1,588
—
$21,125
—
2016
$1,581
—
$21,039
—
2015
$1,578
9%
$21,039
3%
2013
$1,446
—
$20,524
—
Disclaimer: Historical tax information is derived from public records provided by the county offices. Information is not guaranteed and should be independently verified.
Estimate the Cost
Estimate the Cost for 3215 Janton Ln
3215 Janton Lane, Saint Charles, MO 63301 (MLS# 26060956) is a Single Family property with 3 bedrooms and 1 full bathroom. 3215 Janton Lane is currently listed for $250,000 and was received on September 23, 2026. Want to learn more about 3215 Janton Lane? Do you have questions about finding other Single Family real estate for sale in Saint Charles? You can browse all Saint Charles real estate or contact a Coldwell Banker agent to request more information.