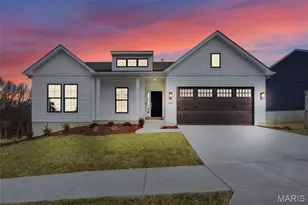
This is a carousel with tiles that activate property listing cards. Use the previous and next buttons to navigate.
1/36
$460,000 Just Listed
This is a carousel with tiles that activate property listing cards. Use the previous and next buttons to navigate.
1/36
Property Description
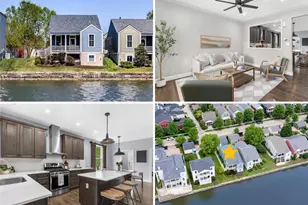
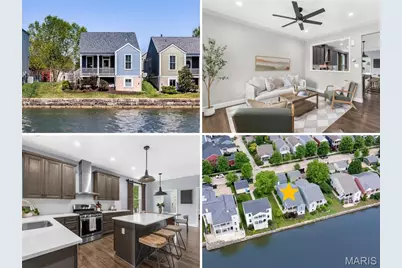
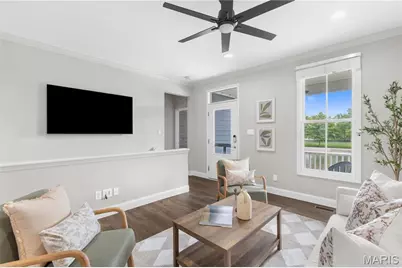
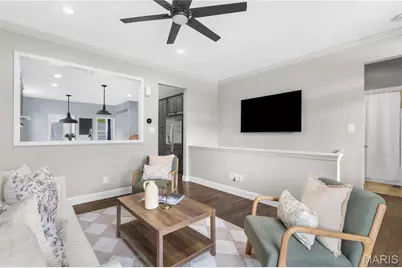
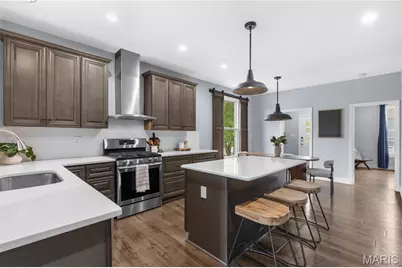
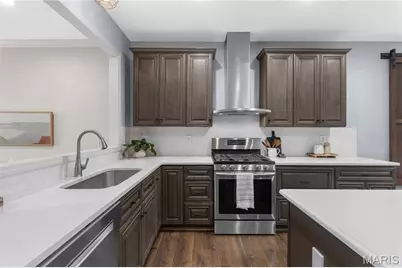
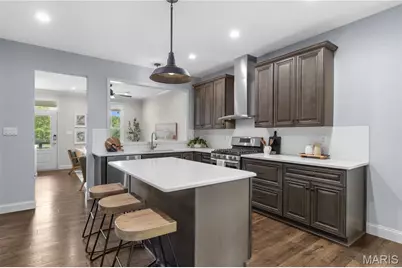
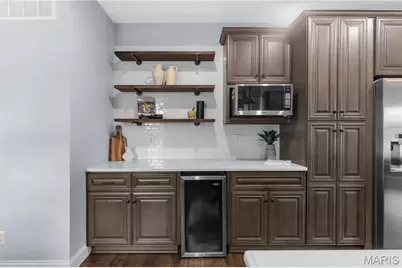
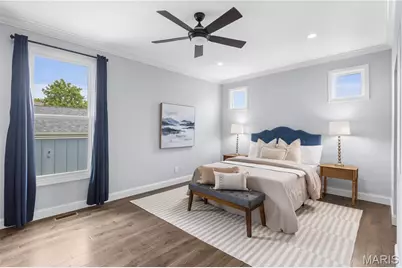
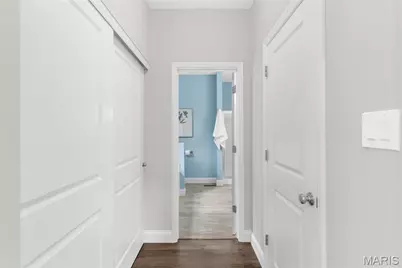
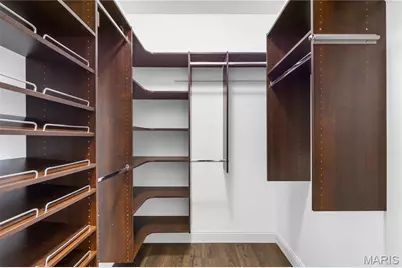
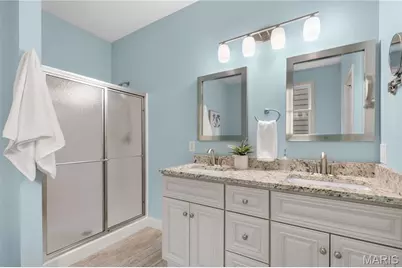
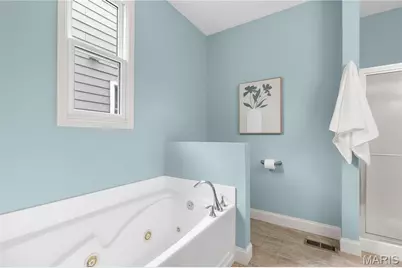
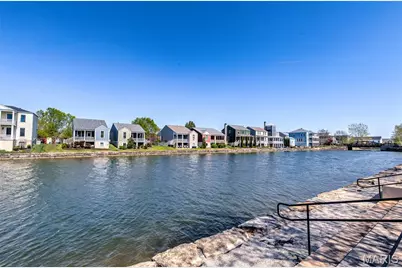
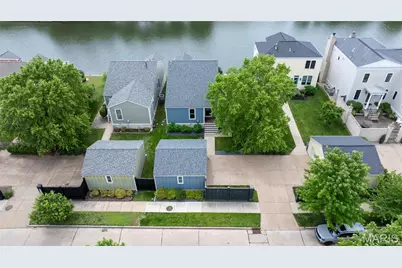
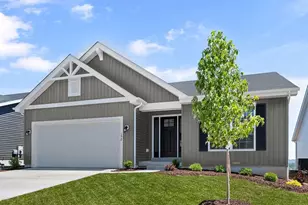
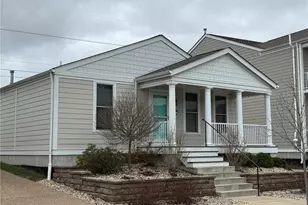
Dreaming of WATERFRONT LIVING in New Town? This open plan ranch features high ceilings, FANTASTIC UPDATES, 2-car detached garage, plus full basement. Classic curb appeal with upscale fiber cement siding, covered entry with glass door and transom window. Covered deck with ceiling fan overlooks peaceful lake. Bright living room with built-in TV, laminate flooring throughout (walnut hardwood underneath). Incredible open-concept kitchen/dining updated with CUSTOM SOFT-CLOSE CABINETS, coffee bar, under-cabinet lighting, QUARTZ counters, STAINLESS APPLIANCES, beverage fridge, gas cooking, vent hood, built-in trash and storage pantry. Pocket door to convenient laundry with cabinets and electric hookups. Updated PRIMARY SUITE with recessed lights, crown molding, WALK-IN CLOSET with organizers, DUAL VANITY, jetted tub and separate shower. Secondary bedrooms feature closet organizers and breezy ceiling fans. Hall bath with GRANITE vanity and tub/shower combo. Downstairs TONS OF STORAGE, plus egress window for easy future finish. Lush lawn with irrigation system. 2 CAR GARAGE with overhead storage, plus shelving. Other important updates include HVAC, roof and water heater. Residents enjoy WORLD-CLASS AMENITIES including: stocked fishing lakes, sandy beaches for swimming/canoeing/kayaking, miles of trails, parks with playground, amphitheater and more! Most errands are within 2 miles. Close to Highways 94/370 in AWARD-WINNING SCHOOL DISTRICT.
Full Property Details
Full Property Details for 3529 Tarn St
General
- Price: $460,000
- HOA FEE: $77/month
- HOA FEE FREQ.: Annually
- Taxes: $4,471 (2025)
- Status: Active
- Type: Single Family
- Source: MARIS
- MLS ID: 26028504
- Updated: 5/23/2026
- Added to Site: 6 day(s) ago
Interior
- Number of Rooms: 9
- Interior Features: Built-in Features, Ceiling Fan(s), Crown Molding, Custom Cabinetry, Double Vanity, Granite Counters, High Ceilings, Recessed Lighting, Shower, Stone Counters, Storage, Tub, Walk-In Closet(s), Whirlpool, Workshop/Hobby Area
- Appliances: Stainless Steel Appliance(s), Dishwasher, Disposal, Microwave, Range Hood, Gas Range, Water Heater, Bar Fridge
Rooms
Bathrooms
- Total Bathrooms: 2
- Full Bathrooms: 2
- Main Floor Baths: 2
Bedrooms
- Total Bedrooms: 3
- Bedrooms Main & Up: 3
Parking
- Garage: Yes
- Garage Spaces: 2
- Parking Features: Concrete, Driveway, Garage, Garage Faces Side, Lighted, Off Street, Oversized, Paved, Private, Storage
Location
- Area: 405 - Orchard Farm
- County: St. Charles
- Township: St. Charles
- Subdivision: New Town At St Chas #2 A-1
- Cross Streets: Barter St
- Driving Directions: From Hwy 94 make left on Hwy B, left on Boschertown Rd, right on Island Harbor Dr, left on Sublette St, right on Barter St, left on Tarn St, home is on left, waterfront. WELCOME HOME!
School Information
- High School District: Orchard Farm R-V
- Elementary School: Orchard Farm Elem.
- Middle School: Orchard Farm Middle
- High School: Orchard Farm Sr. High
Community
- Assoc. Fees Include: Common Area Maintenance, Management, Other, Pool, Recreational Facilities
Heating & Cooling
- Cooling Type: Ceiling Fan(s), Central Air Conditioning
- Heating Type: Forced Air
Utilities
- Sewer: Public Sewer
- Water: Public
- Utility Description: Electricity Connected, Natural Gas Connected, Sewer Connected, Water Connected
Structural Information
- Architectural Style: Bungalow, Cottage, Craftsman, Ranch, Traditional
- Builder: Whittaker
- Basement: Yes
- Basement Desc.: Concrete, Egress Window, Sump Pump
- Roof: Shingle
- Square Feet: 1,345
- Year Built: 2010
Lot Features
- Lot Size (Acres): 0.13
- Lot Size (Sq. Ft.): 5,662.8
- Lot Size Source: Public Records
- Lot Dimensions: 120 x 48 appro x
- Lot Features: Back Yard, Front Yard, Landscaped, Level, Near Park, Private, Rectangular Lot, Waterfront
Water Features
- Water Front: Yes
Financial Considerations
- Association Fee: $925
- Assoc Fee Freq.: Annually
- Tax Amount: $4,471
- Tax Year: 2025
Disclosures and Reports
- Ownership: Private
- Special Conditions: Standard
- Documents Avail.: Other
- Disclosures/Reports: Flood Plain No, Seller Property Disclosure, Unknown
- Property ID: 5-116B-A733-00-2056.0000000
Listed by Narrative Real Estate
Get Pre-Approved Today
Schools
Schools serving 3529 Tarn St
School District:Orchard Farm R-V School District
| Name | Grades | Distance |
|---|---|---|
Orchard Farm Elementary School 2135 Hwy V, Saint Charles, MO 63301 | K-5 | 4.9 mi |
Orchard Farm Middle School 2195 Highway V, Saint Charles, MO 63301 | 6-8 | 4.9 mi |
Orchard Farm Sr. High School 2175 Hwy V, Saint Charles, MO 63301 | 9-12 | 5.1 mi |
Disclaimer:
School attendance boundaries provided by ATTOM Data Solutions and are for reference only. Contact the school directly to verify enrollment eligibility.
Price & Sales History for 3529 Tarn St
Date
Details
Price
Change
Source
5/23/2026
Listed
$460,000
—
MLS
Disclaimer: Historical sales information is derived from public records provided by the county offices. Information is not guaranteed and should be independently verified.
Tax History
Tax History for 3529 Tarn St
Year
Property Taxes
Change
Tax Assessment
Change
2025
$4,471
-12%
$68,514
31%
2022
$5,107
—
$52,170
—
2021
$5,112
3%
$52,170
5%
2020
$4,964
7%
$49,574
—
2019
$4,635
5%
$49,574
13%
2018
$4,401
1%
$43,841
—
2017
$4,356
3%
$43,841
8%
2016
$4,224
-1%
$40,734
—
2015
$4,246
8%
$40,734
15%
2014
$3,931
63%
$35,271
—
2013
$2,414
—
$35,271
—
Disclaimer: Historical tax information is derived from public records provided by the county offices. Information is not guaranteed and should be independently verified.
Estimate the Cost
Estimate the Cost for 3529 Tarn St
3529 Tarn Street, Saint Charles, MO 63301 (MLS# 26028504) is a Single Family property with 3 bedrooms and 2 full bathrooms. 3529 Tarn Street is currently listed for $460,000 and was received on May 23, 2026. Want to learn more about 3529 Tarn Street? Do you have questions about finding other Single Family real estate for sale in Saint Charles? You can browse all Saint Charles real estate or contact a Coldwell Banker agent to request more information.