

No photo available
$450,000 Coming Soon
Property Description
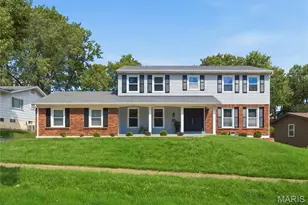
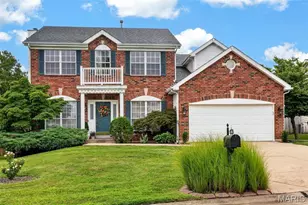
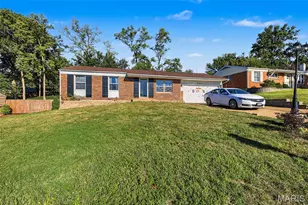
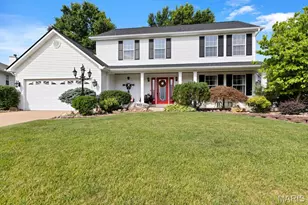
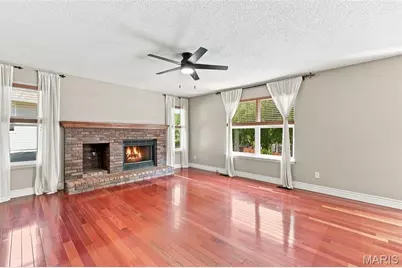
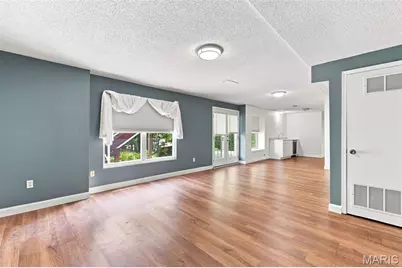
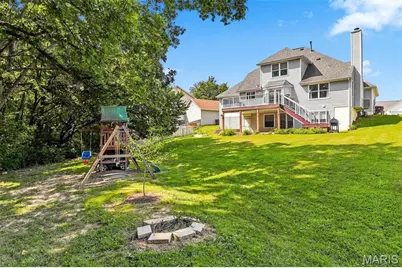
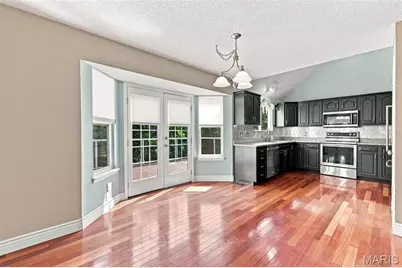
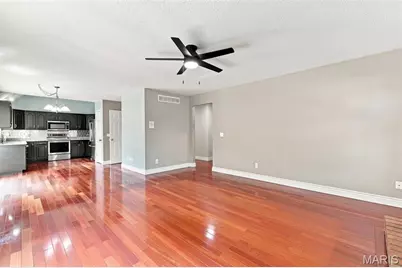
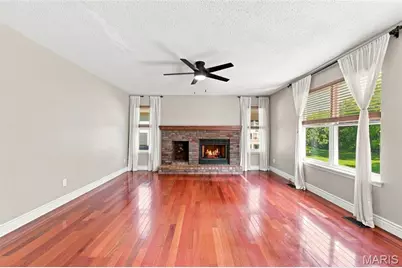
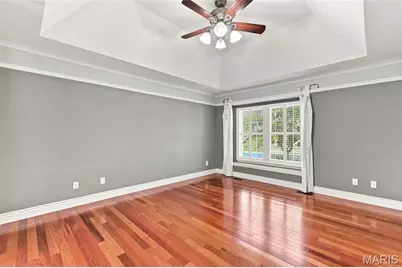
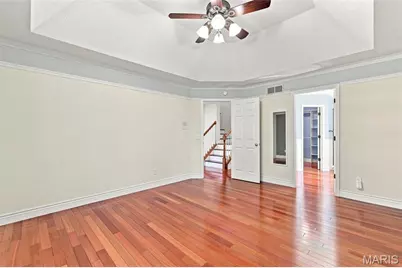
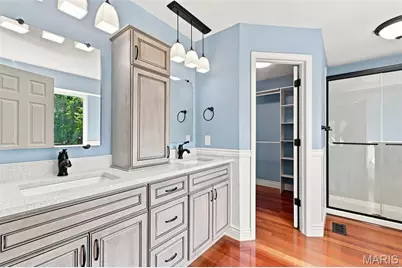
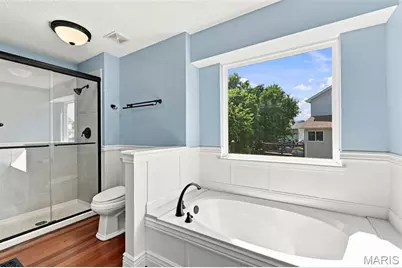
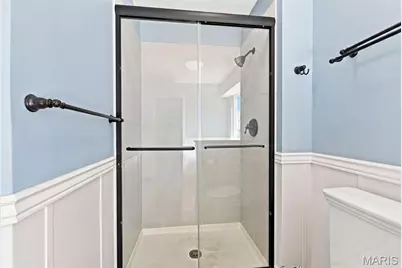
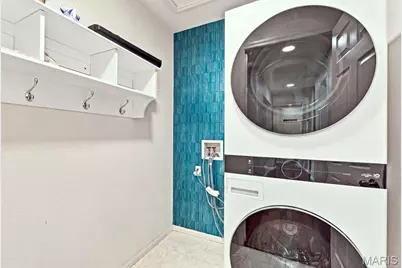
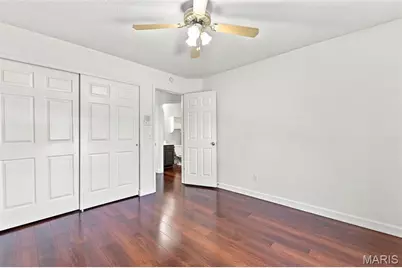
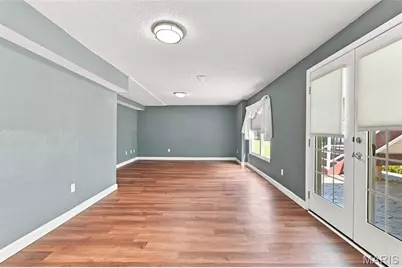
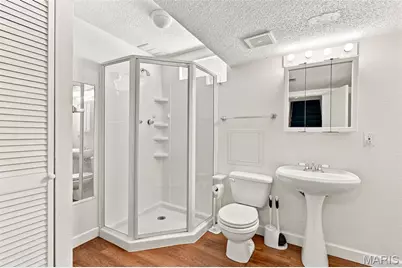
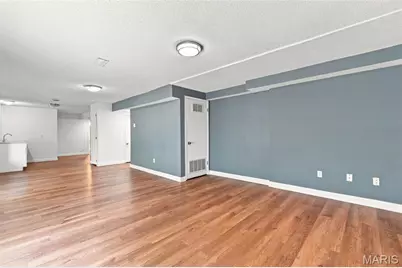
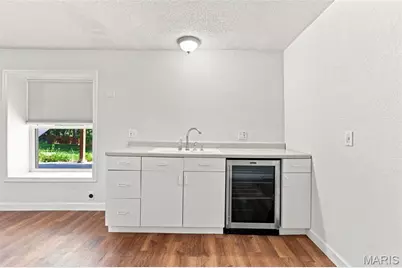
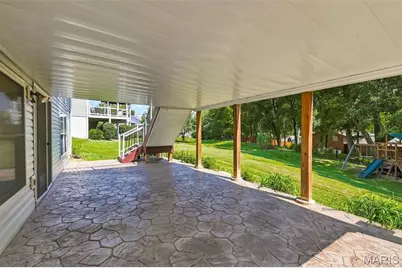
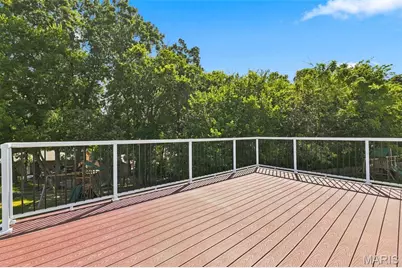
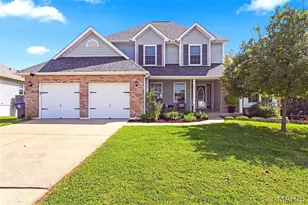
Welcome to this updated 4-bedroom, 1.5-story home in the beautiful Canyon Creek subdivision, offering excellent access to Highways 364, 70, and 40/64. This property features a main-level primary suite with a coffered ceiling, a walk-in closet, and a luxury bath equipped with a separate tub and shower. The main level also has a guest half-bath, a spacious dining area with new ceramic tile (2025), and Brazilian Cherry hardwood flooring throughout in the family room, kitchen/breakfast rm, and primary bedroom. Kitchen has a vaulted ceiling, granite countertops, a pantry, and an included refrigerator (2021). The adjoining breakfast room walks out to a spacious composite deck overlooking your large backyard that the kids will love and has a rear tree line for privacy. The main level family room features a gas fireplace with a new starter and logs (2026). Also enjoy the finished lower level, with walk-out, that includes a rec-room, bonus room, and possible sleeping area. The walk-out leads to a covered patio with under-deck roofing for all-weather enjoyment. Storage shed at rear of home. Major systems and updates: roof 2016 - HVAC (Furnace/Air) 2018 - deck 2018 - patio concrete 2022 - chimney chase 2026. Appliances: dishwasher, disposal, and smooth-top electric range 2021. Washer and dryer are included, new in 2026. Additional improvements: Upper-level flooring and baseboards 2020 and basement flooring 2019. The home is further equipped with a central vacuum system and a 200-amp breaker box. This home will provide you with many years of enjoyment!
Full Property Details
Full Property Details for 3537 Canyon Creek Dr
General
- Price: $450,000
- HOA FEE: $8/month
- HOA FEE FREQ.: Annually
- Taxes: $4,555 (2025)
- Status: Coming Soon
- Type: Single Family
- Source: MARIS
- MLS ID: 26054608
- Updated: 8/24/2026
Interior
- Number of Rooms: 9
- Interior Features: Breakfast Room, Central Vacuum, Entrance Foyer, Pantry, Separate Dining, Vaulted Ceiling(s), Walk-In Closet(s)
- Fireplace: Yes
- Number of Fireplaces: 1
- Fireplace(s): Gas, Gas Log
- Appliances: Dishwasher, Disposal, Dryer, Electric Oven, Electric Range, Washer, Water Heater
Rooms
Bathrooms
- Total Bathrooms: 4
- Full Bathrooms: 3
- Half Bathrooms: 1
- Main Floor Baths: 2
Bedrooms
- Total Bedrooms: 4
- Bedrooms Main & Up: 4
Parking
- Garage: Yes
- Attached garage: Yes
- Garage Spaces: 2
- Parking Features: Attached, Garage, Garage Door Opener, Kitchen Level
Location
- Area: 411 - Francis Howell North
- County: St. Charles
- Township: St. Peters
- Subdivision: Canyon Creek #1
- Driving Directions: Hwy 94, to South on Harvester Rd, quick left on St Peters Parkway, Right on Cinnamon Hills Dr, Left on Canyon Creek Dr, home is on the left.
School Information
- High School District: Francis Howell R-III
- Elementary School: Becky-David Elem.
- Middle School: Barnwell Middle
- High School: Francis Howell North High
Community
- Assoc. Fees Include: Maintenance Grounds, Common Area Maintenance
Heating & Cooling
- Cooling Type: Ceiling Fan(s)
- Heating Type: Forced Air, Natural Gas
Utilities
- Sewer: Public Sewer
- Water: Public
- Utility Description: Electricity Connected, Natural Gas Connected, Phone Connected, Sewer Connected, Water Available
Structural Information
- Architectural Style: Ranch
- Basement: Yes
- Basement Desc.: Bathroom, Concrete, Partially Finished, Full, Sleeping Area
- Roof: Asphalt
- Square Feet: 3,185
- Year Built: 1995
Additional Structures
- Other Structures: None
Lot Features
- Lot Size (Acres): 0.26
- Lot Size (Sq. Ft.): 11,325.6
- Lot Size Source: Public Records
- Frontage: County Road
- Lot Features: Adjoins Wooded Area
Financial Considerations
- Association Fee: $100
- Assoc Fee Freq.: Annually
- Tax Amount: $4,555
- Tax Year: 2025
Disclosures and Reports
- Ownership: Private
- Special Conditions: Standard
- Documents Avail.: Lead Based Paint
- Disclosures/Reports: Flood Plain No, Lead Paint, Seller Property Disclosure
- Property ID: 3-0015-7352-00-0062.0000000
Buyer's Brokerage Compensation: Contact Listing Agent
Not binding unless confirmed by separate agreement among applicable parties.
Get Pre-Approved Today
Schools
Schools serving 3537 Canyon Creek Dr
School District:Francis Howell R-Iii School District
| Name | Grades | Distance |
|---|---|---|
Becky-David Elementary School 1155 Jungs Station Road, Saint Charles, MO 63303 | PK-5 | 0.4 mi |
Barnwell Middle School 1035 Jungs Station Road, Saint Charles, MO 63303 | 6-8 | 0.5 mi |
Francis Howell North High School 2549 Hackmann Road, Saint Charles, MO 63303 | 9-12 | 1.4 mi |
Disclaimer:
School attendance boundaries provided by ATTOM Data Solutions and are for reference only. Contact the school directly to verify enrollment eligibility.
Tax History
Tax History for 3537 Canyon Creek Dr
Year
Property Taxes
Change
Tax Assessment
Change
2025
$4,555
20%
$67,066
32%
2022
$3,784
—
$50,668
—
2021
$3,777
7%
$50,668
10%
2020
$3,530
5%
$46,252
9%
2018
$3,356
-5%
$42,303
-9%
2019
$3,519
5%
$46,252
9%
2017
$3,341
11%
$42,303
11%
2016
$3,010
—
$38,165
—
2015
$3,004
-7%
$38,165
-3%
2013
$3,222
—
$39,472
—
Disclaimer: Historical tax information is derived from public records provided by the county offices. Information is not guaranteed and should be independently verified.
Estimate the Cost
Estimate the Cost for 3537 Canyon Creek Dr
3537 Canyon Creek Drive, Saint Charles, MO 63303 (MLS# 26054608) is a Single Family property with 4 bedrooms, 3 full bathrooms and 1 partial bathroom. 3537 Canyon Creek Drive is currently listed for $450,000 and was received on August 24, 2026. This property is listed by Steve Studnicki from our Corporate Centre Sales Office.Want to learn more about 3537 Canyon Creek Drive? Do you have questions about finding other Single Family real estate for sale in Saint Charles? You can browse all Saint Charles real estate or contact a Coldwell Banker agent to request more information.