No photo available
$500,000 Just Listed
Property Description
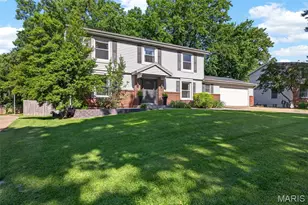
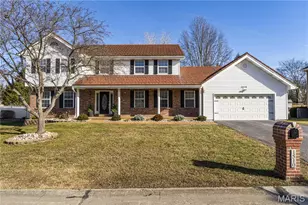
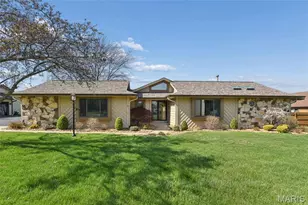
Located on a private street with wooded backyard views, this spacious two-story home offers over 3,500 square feet of versatile living space. A covered front porch welcomes you into the soaring two-story foyer featuring formal living and dining areas. The kitchen is designed for everyday living and entertaining with quartz countertops, stainless steel appliances including a double oven and gas cooktop, walk-in pantry, and adjoining breakfast room. The great room features a gas fireplace and expansive windows overlooking the private backyard. Upstairs, you'll find four generously sized bedrooms, including a vaulted owner's suite with a sitting area, double sinks, soaking tub, and separate shower. The finished walkout lower level features a large recreation area, full bath, additional flex space ideal for an office, gym, or media room, plus a 5th bedroom and plenty of storage. Recent updates include fresh paint, newer HVAC, newer roof, and newer composite deck. Enjoy outdoor living with a private backyard setting and peaceful natural surroundings. Conveniently located near highways, shopping, dining, and the Katy Trail, with subdivision private access directly to the trail.
Full Property Details
Full Property Details for 360 Huntleigh Manor Dr
General
- Price: $500,000
- HOA FEE: $17/month
- HOA FEE FREQ.: Annually
- Taxes: $4,930 (2025)
- Status: Active
- Type: Single Family
- Source: MARIS
- MLS ID: 26014733
- Updated: Today (5/29/2026)
- Added to Site: Today
Interior
- Number of Rooms: 12
- Interior Features: Ceiling Fan(s), Chandelier, Double Vanity, Dry Bar, Eat-in Kitchen, Entrance Foyer, Open Floorplan, Pantry, Recessed Lighting, Separate Dining, Separate Shower, Storage, Tub, Two Story Entrance Foyer, Vaulted Ceiling(s), Walk-In Closet(s), Walk-In Pantry
- Fireplace: Yes
- Number of Fireplaces: 1
- Fireplace(s): Family Room
- Appliances: Stainless Steel Appliance(s), Gas Cooktop, Dishwasher, Disposal, Built-In Gas Oven, Double Oven, Gas Range, Free-Standing Refrigerator, Vented Exhaust Fan, Wall Oven, Washer/Dryer, Gas Water Heater
Rooms
Bathrooms
- Total Bathrooms: 4
- Full Bathrooms: 3
- Half Bathrooms: 1
- Main Floor Baths: 1
Bedrooms
- Total Bedrooms: 5
- Bedrooms Main & Up: 4
Parking
- Garage: Yes
- Attached garage: Yes
- Garage Spaces: 2
- Parking Features: Garage, Garage Door Opener, Garage Faces Front
Location
- Area: 411 - Francis Howell North
- County: St. Charles
- Township: Unincorporated
- Subdivision: Huntleigh Meadows #2
School Information
- High School District: Francis Howell R-III
- Elementary School: Becky-David Elem.
- Middle School: Barnwell Middle
- High School: Francis Howell North High
Community
- Assoc. Fees Include: Common Area Maintenance
Heating & Cooling
- Cooling Type: Ceiling Fan(s), Central Air Conditioning, Electric
- Heating Type: Forced Air, Natural Gas
Utilities
- Sewer: Public Sewer
- Water: Public
- Utility Description: Natural Gas Available
Structural Information
- Architectural Style: Traditional
- Basement: Yes
- Basement Desc.: Poured Cement (8 Feet or More), Bathroom, Partially Finished, Full, Sleeping Area, Storage Space, Walk-Out Access
- Roof: Architectural Shingle
- Square Feet: 3,523
- Year Built: 1995
Lot Features
- Lot Size (Acres): 0.28
- Lot Size (Sq. Ft.): 12,196.8
- Lot Size Source: Public Records
- Street/Road Desc.: Concrete
- Lot Features: Back Yard, Front Yard, Heavy Woods, Landscaped, Many Trees
Financial Considerations
- Association Fee: $200
- Assoc Fee Freq.: Annually
- Tax Amount: $4,930
- Tax Year: 2025
Disclosures and Reports
- Ownership: Private
- Special Conditions: Standard
- Documents Avail.: Aerial Photos, Floor Plan
- Legal Description: Huntleigh Meadows #2 Lot 16
- Disclosures/Reports: Flood Plain No, No Other Known Restrictions, Seller Property Disclosure
- Property ID: 3-0119-7196-00-0016.0000000
Listed by Berkshire Hathaway HomeServices Select Properties
Get Pre-Approved Today
Schools
Schools serving 360 Huntleigh Manor Dr
School District:Francis Howell R-Iii School District
| Name | Grades | Distance |
|---|---|---|
Becky-David Elementary School 1155 Jungs Station Road, Saint Charles, MO 63303 | PK-5 | 1.4 mi |
Barnwell Middle School 1035 Jungs Station Road, Saint Charles, MO 63303 | 6-8 | 1.2 mi |
Francis Howell North High School 2549 Hackmann Road, Saint Charles, MO 63303 | 9-12 | 2.3 mi |
Disclaimer:
School attendance boundaries provided by ATTOM Data Solutions and are for reference only. Contact the school directly to verify enrollment eligibility.
Price & Sales History for 360 Huntleigh Manor Dr
Date
Details
Price
Change
Source
5/29/2026
Listed
$500,000
—
MLS
Disclaimer: Historical sales information is derived from public records provided by the county offices. Information is not guaranteed and should be independently verified.
Tax History
Tax History for 360 Huntleigh Manor Dr
Year
Property Taxes
Change
Tax Assessment
Change
2022
$4,204
—
$63,082
—
2021
$4,195
10%
$63,082
13%
2020
$3,825
1%
$56,027
5%
2018
$3,797
1%
$53,304
—
2017
$3,777
16%
$53,304
16%
2016
$3,246
1%
$45,893
—
2015
$3,211
-16%
$45,893
-18%
2019
$3,810
9%
$56,027
17%
2013
$3,490
—
$47,868
—
Disclaimer: Historical tax information is derived from public records provided by the county offices. Information is not guaranteed and should be independently verified.
Estimate the Cost
Estimate the Cost for 360 Huntleigh Manor Dr
360 Huntleigh Manor Drive, Saint Charles, MO 63303 (MLS# 26014733) is a Single Family property with 5 bedrooms, 3 full bathrooms and 1 partial bathroom. 360 Huntleigh Manor Drive is currently listed for $500,000 and was received on May 29, 2026. Want to learn more about 360 Huntleigh Manor Drive? Do you have questions about finding other Single Family real estate for sale in Saint Charles? You can browse all Saint Charles real estate or contact a Coldwell Banker agent to request more information.