This is a carousel with tiles that activate property listing cards. Use the previous and next buttons to navigate.
1/2
$599,000 Just Listed
This is a carousel with tiles that activate property listing cards. Use the previous and next buttons to navigate.
1/2
Property Description
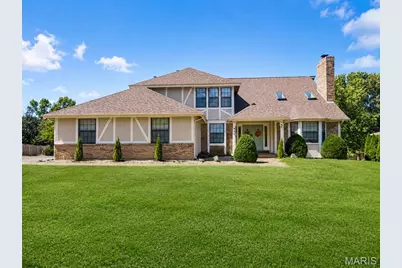
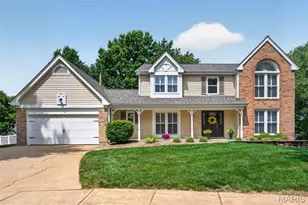
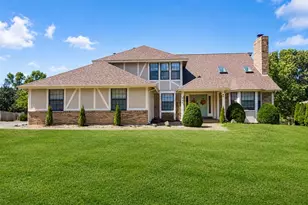
Welcome to 440 Meramec Way, an impressive 5-bedroom, 4-bath home offering approximately 4,799 sq. ft. of total living space, distinctive architectural details, and a backyard built for entertaining. With extensive renovations and upgrades, this exceptional home combines generous living spaces with numerous recent improvements. From the covered front porch, step inside to a grand two-story entry where a sweeping staircase sets the tone for this exceptional home. The main level offers an ideal combination of formal and casual living spaces. A private office or guest room provides convenient access to a full bathroom, while the formal dining room is accented by a grand chandelier. The show-stopping great room features a stunning floor-to-ceiling brick fireplace, soaring vaulted ceiling, and skylights that fill the space with natural light. At the heart of the home is the beautifully updated kitchen, featuring new updated cabinetry, granite countertops, all new appliances, and a large center island with built-in cooktop. The adjoining breakfast room leads to an enclosed deck overlooking the pool and backyard, creating a wonderful spot to enjoy your morning coffee or unwind at the end of the day. Stairs provide direct access from the enclosed deck to the backyard and pool area. The family room offers another inviting gathering space with a brick fireplace flanked by built-in bookcases and a bay window overlooking the pool. Recent flooring updates include new red oak hardwood flooring on the main floor, and new carpet on the main floor, stairs, and second floor. Additional improvements include two new furnaces, a new AC unit, updated electrical with modern fixtures, and some updated plumbing. The spacious primary suite provides a true retreat with a double-sided fireplace, walk-in closet, and large private bath featuring a double-sink vanity with a dedicated seated vanity area, additional closet space, soaking tub, and newer separate shower. Two generously sized secondary bedrooms upstairs share a convenient Jack and Jill bathroom with a double vanity and updated plumbing. The finished lower level expands the home's versatility with an additional bedroom and full bathroom, two recreation spaces, and two walkouts providing easy access to the backyard. Whether used for guests, entertaining, hobbies, a game room, or additional living space, there is plenty of room to make it your own. Outside, enjoy your own private backyard retreat featuring an in-ground pool, privacy fencing, and a spacious patio with a portion covered beneath the enclosed deck. Pool improvements include a new filter, pump, robotic vacuum, and cover, making it ready for outdoor enjoyment. The exterior has also been updated with replaced siding and new garage doors, while new skylights bring additional natural light into the home. The oversized two-car side-entry garage is complemented by additional driveway parking, providing plenty of room for vehicles and guests. With extensive renovations, nearly 4,800 sq. ft. of total living space, a flexible floor plan, and a private backyard pool, 440 Meramec Way offers exceptional space, character, and value.
Full Property Details
Full Property Details for 440 Meramec Way
General
- Price: $599,000
- HOA FEE: $33/month
- HOA FEE FREQ.: Annually
- Taxes: $5,523 (2025)
- Status: Active
- Type: Single Family
- Source: MARIS
- MLS ID: 26056743
- Updated: 9/18/2026
- Added to Site: Today
Interior
- Number of Rooms: 9
- Interior Features: Bookcases, Breakfast Room, Built-in Features, Chandelier, Double Vanity, Granite Counters, Kitchen Island, Separate Dining, Sunken Living Room, Two Story Entrance Foyer, Walk-In Closet(s)
- Fireplace: Yes
- Number of Fireplaces: 3
- Fireplace(s): Double Sided, Family Room, Great Room, Master Bedroom
Rooms
Bathrooms
- Total Bathrooms: 4
- Full Bathrooms: 4
- Main Floor Baths: 1
Bedrooms
- Total Bedrooms: 5
- Bedrooms Main & Up: 4
Parking
- Garage: Yes
- Attached garage: Yes
- Garage Spaces: 2
- Parking Features: Additional Parking, Attached, Garage, Garage Faces Side, Oversized
Location
- Area: 411 - Francis Howell North
- County: St. Charles
- Township: Unincorporated
- Subdivision: Heritage #26
School Information
- High School District: Francis Howell R-III
- Elementary School: Becky-David Elem.
- Middle School: Barnwell Middle
- High School: Francis Howell North High
Community
- Assoc. Fees Include: Common Area Maintenance
Heating & Cooling
- Cooling Type: Central Air Conditioning
- Heating Type: Forced Air
Utilities
- Sewer: Public Sewer
- Water: Public
Structural Information
- Architectural Style: Traditional
- Basement: Yes
- Basement Desc.: Bathroom, Concrete, Daylight/Lookout, Finished, Sleeping Area, Walk-Out Access
- Square Feet: 4,799
- Year Built: 1987
Lot Features
- Lot Size (Acres): 0.27
- Lot Size (Sq. Ft.): 11,761.2
- Lot Size Source: Public Records
- Lot Features: Back Yard, Front Yard, Private
Financial Considerations
- Association Fee: $400
- Assoc Fee Freq.: Annually
- Tax Amount: $5,523
- Tax Year: 2025
Disclosures and Reports
- Special Conditions: Standard
- Documents Avail.: Floor Plan
- Legal Description: Heritage #26 Lot 537
- Disclosures/Reports: See Seller's Disclosure
- Property ID: 3-0014-6112-00-0537.0000000
Listed by SCHNEIDER Real Estate
Get Pre-Approved Today
Schools
Schools serving 440 Meramec Way
School District:Francis Howell R-Iii School District
| Name | Grades | Distance |
|---|---|---|
Becky-David Elementary School 1155 Jungs Station Road, Saint Charles, MO 63303 | PK-5 | 0.9 mi |
Barnwell Middle School 1035 Jungs Station Road, Saint Charles, MO 63303 | 6-8 | 0.8 mi |
Francis Howell North High School 2549 Hackmann Road, Saint Charles, MO 63303 | 9-12 | 1.6 mi |
Disclaimer:
School attendance boundaries provided by ATTOM Data Solutions and are for reference only. Contact the school directly to verify enrollment eligibility.
Price & Sales History for 440 Meramec Way
Date
Details
Price
Change
Source
9/18/2026
Listed
$599,000
—
MLS
Disclaimer: Historical sales information is derived from public records provided by the county offices. Information is not guaranteed and should be independently verified.
Tax History
Tax History for 440 Meramec Way
Year
Property Taxes
Change
Tax Assessment
Change
2025
$5,523
19%
$92,166
33%
2022
$4,632
—
$69,558
—
2021
$4,623
9%
$69,558
12%
2020
$4,223
-6%
$61,900
-2%
2018
$4,492
7%
$63,134
2%
2019
$4,207
-6%
$61,900
-2%
2017
$4,468
18%
$63,134
18%
2016
$3,795
1%
$53,730
—
2015
$3,759
-4%
$53,730
—
2013
$3,903
—
$53,531
—
Disclaimer: Historical tax information is derived from public records provided by the county offices. Information is not guaranteed and should be independently verified.
Estimate the Cost
Estimate the Cost for 440 Meramec Way
440 Meramec Way, Saint Charles, MO 63303 (MLS# 26056743) is a Single Family property with 5 bedrooms and 4 full bathrooms. 440 Meramec Way is currently listed for $599,000 and was received on September 18, 2026. Want to learn more about 440 Meramec Way? Do you have questions about finding other Single Family real estate for sale in Saint Charles? You can browse all Saint Charles real estate or contact a Coldwell Banker agent to request more information.